Skip main navigation
Sold for $477,375
  • $477,375

    505 Westberry Dr, New Kensington, PA 15068

    4beds
    3,395sqft
    Single Family Residence
    Built in 1995
    0.35 Acres Lot
    $485,300 Zestimate®
    $141/sqft
    $2,700 Estimated rent

    Home value

    $485,300

    $446,000 - $529,000

    $2,700/mo

    Zestimate® history
    Loading
    Loading...

    Owner options

    List your home for rent

    $2,700/mo

    Rent Zestimate®

    Find your next renter with Zillow Rental Manager. Plus, with online applications, you can quickly screen prospective tenants – for free.

    Learn more

    $2,700/mo

    Rent Zestimate®

    Refinance and save

    $3,040/mo

    Est. payment

    Refinancing to a lower rate could help reduce your monthly payments and save thousands over the life of the loan.

    See today's rates

    $3,040/mo

    Est. payment

    Explore your selling options

    Work with a Zillow partner agent

    Leverage their expertise and Zillow's premium Showcase listings to get your home seen by more buyers.

    Get started

    List with your own agent

    Get your home in front of millions of buyers by listing it on Zillow.

    Learn how to do it

    Sell it yourself

    Take full control of how buyers see your home on Zillow by listing For Sale by Owner (FSBO).

    List your home

    What's special

    Gas fireplacePrivate fenced backyard oasisTwo-car attached garageInviting family roomCentrally positioned soaking tubCharming covered front porchRich hardwood cabinetry
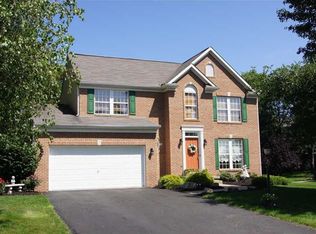
    Welcome to 505 Westberry Drive, a beautifully appointed two-story home in the desirable Melwood Manor community of Allegheny Township. Offering 4 bedrooms, 2 full bathrooms, and 1 half bath, this spacious residence blends comfort, style, and functionality throughout. Step inside to a grand entryway featuring soaring ceilings and an elegant staircase that sets the tone for the rest of the home. Just off the foyer, a private home office with glass-paneled double doors provides the perfect space for remote work or quiet study. The main level also includes a formal living room and dining room, ideal for hosting gatherings and special occasions. The heart of the home is the well-appointed kitchen, complete with new granite countertops, rich hardwood cabinetry, and a large center island with a gas cooktop—perfect for cooking and entertaining. A cozy breakfast nook overlooks the inviting family room, where a gas fireplace creates a warm and welcoming atmosphere. The adjacent four-season sunroom offers additional living space filled with natural light and shares views of the fireplace, creating a seamless flow for relaxation. From the sunroom, step out onto the expansive deck overlooking a private, fenced backyard oasis featuring a large in-ground pool with a water slide—perfect for summer fun and outdoor entertaining. A convenient laundry room is located just off the kitchen for added ease. Upstairs, the spacious primary suite serves as a true retreat, complete with a luxurious en suite bathroom featuring a centrally positioned soaking tub, walk-in shower, and ample space to unwind. Three additional generously sized bedrooms with plenty of closet space and a full bathroom with a tub/shower combination complete the second floor. The finished basement offers versatile space ideal for entertaining, a home gym, or an additional office. Additional highlights include a two-car attached garage and a charming covered front porch that enhances the home’s curb appeal. This home truly has it all—space, style, and exceptional amenities—ready for you to move in and enjoy.

    Zillow last checked:

    Listing updated:

    Listed by:

    Andrea McIntosh 724-295-9090,

    BERKSHIRE HATHAWAY THE PREFERRED REALTY

    Bought with:

    Ted Block, RS336127

    COMPASS PENNSYLVANIA, LLC

    Source: WPMLS,MLS#: 1748093MLS LogoOriginating MLS: West Penn Multi-List

    Facts & features

    Interior

    Bedrooms & bathrooms
    • Bedrooms: 4
    • Bathrooms: 3
    • Full bathrooms: 2
    • 1/2 bathrooms: 1
    Primary bedroom
    • Level: Upper
    • Dimensions: 20x12
    Bedroom 2
    • Level: Upper
    • Dimensions: 13x11
    Bedroom 3
    • Level: Upper
    • Dimensions: 12x11
    Bedroom 4
    • Level: Upper
    • Dimensions: 16x14
    Bonus room
    • Level: Main
    • Dimensions: 19x11
    Den
    • Level: Main
    • Dimensions: 12x10
    Dining room
    • Level: Main
    • Dimensions: 17x14
    Entry foyer
    • Level: Main
    • Dimensions: 16x9
    Family room
    • Level: Main
    • Dimensions: 19x14
    Game room
    • Level: Basement
    • Dimensions: 28x16
    Kitchen
    • Level: Main
    • Dimensions: 30x11
    Laundry
    • Level: Main
    • Dimensions: 8x6
    Living room
    • Level: Main
    • Dimensions: 15x13
    Heating
    • Forced Air, Gas
    Cooling
    • Central Air, Electric
    Appliances
    • Included: Some Gas Appliances, Convection Oven, Cooktop, Dishwasher, Microwave, Refrigerator
    Features
    • Kitchen Island
    • Flooring: Ceramic Tile, Vinyl, Carpet
    • Windows: Multi Pane
    • Basement: Interior Entry,Partially Finished
    • Number of fireplaces: 1
    • Fireplace features: Gas, Family/Living/Great Room
    Interior area
    • Total structure area: 3,395
    • Total interior livable area: 3,395 sqft

    Property

    Parking
    • Total spaces: 2
    • Parking features: Attached, Garage, Off Street, Garage Door Opener
    • Has attached garage: Yes
    Features
    • Levels: Two
    • Stories: 2
    • Pool features: Pool
    Lot
    • Size: 0.35 Acres
    • Dimensions: 0.3533
    Details
    • Parcel number: 4212010112

    Construction

    Type & style
    • Home type: SingleFamily
    • Architectural style: Colonial,Two Story
    • Property subtype: Single Family Residence
    Materials
    • Vinyl Siding
    • Roof: Asphalt
    Condition
    • Resale
    • Year built: 1995
    Details
    • Warranty included: Yes

    Utilities & green energy

    • Sewer: Public Sewer
    • Water: Public

    Community & HOA

    Community
    • Subdivision: Melwood Manor
    Location
    • Region: New Kensington

    Financial & listing details

    • Price per square foot: $141/sqft
    • Tax assessed value: $49,420
    • Annual tax amount: $7,729
    • Date on market: 4/13/2026

    Price history

    DateEventPrice
    6/5/2026Sold$477,375+0.5%$141/sqft
    Source: WPMLS #1748093 Report a problem
    4/16/2026Pending sale$475,000$140/sqft
    Source: WPMLS #1748093 Report a problem
    4/13/2026Listed for sale$475,000+39.7%$140/sqft
    Source: WPMLS #1748093 Report a problem
    12/11/2019Sold$339,900$100/sqft
    Source: WPMLS #1423363 Report a problem
    10/28/2019Pending sale$339,900$100/sqft
    Source: Coldwell Banker Real Estate Services - Fox Chapel #1423363 Report a problem
    10/21/2019Listed for sale$339,900+25.2%$100/sqft
    Source: COLDWELL BANKER REAL ESTATE #1423363 Report a problem
    8/6/2015Sold$271,501+14.1%$80/sqft
    Source: WPMLS #1057376 Report a problem
    6/6/2015Pending sale$238,000$70/sqft
    Source: Berkshire Hathaway HomeServices The Preferred Realty #1057376 Report a problem
    5/15/2015Listed for sale$238,000+15098%$70/sqft
    Source: Berkshire Hathaway HomeServices The Preferred Realty #1057376 Report a problem
    12/29/2014Sold$1,566-99.5%
    Source: Public Record Report a problem
    6/27/2006Sold$289,000$85/sqft
    Source: Public Record Report a problem

    Public tax history

    YearProperty taxesTax assessment
    2024$7,495 +10.8%$49,420
    2023$6,767 +4.1%$49,420
    2022$6,502 +2.3%$49,420
    2021$6,355 +0.7%$49,420
    2020$6,314 $49,420
    2019$6,314 +1.6%$49,420
    2018$6,215 +2.4%$49,420
    2017$6,068 +1.5%$49,420
    2016$5,977 $49,420
    2015$5,977 +0.5%$49,420
    2014$5,946 +0%$49,420
    2013$5,944 +0.6%$49,420
    2012$5,906 +1.1%$49,420
    2011$5,840 -0.3%$49,420
    2010$5,860 +4.1%$49,420
    2009$5,632 +1.6%$49,420
    2008$5,542 +6.3%$49,420
    2007$5,215 $49,420 +5.6%
    2006$5,215 +2.8%$46,780
    2005$5,070 +9.8%$46,780
    2004$4,617 +12.7%$46,780
    2003$4,097 +2.2%$46,780
    2002$4,009 +4.9%$46,780
    2000$3,821 $46,780
    Find assessor info on the county website

    Neighborhood: 15068

    Nearby schools

    GreatSchools rating
    Schools provided by the listing agent
    • District: Kiski Area

    Source: WPMLS. This data may not be complete. We recommend contacting the local school district to confirm school assignments for this home.

    Get pre-qualified for a loan
    At Zillow Home Loans, we can pre-qualify you in as little as 5 minutes with no impact to your credit score.

    An equal housing lender. NMLS #10287.

    Sell for more on Zillow
    Get a Zillow Showcase℠ listing at no additional cost and you could sell for .
    $485,300
    2% more
    +$9,706
    With Zillow Showcase(estimated)
    $495,006