This townhome combines the convenience of the perfect location with quick access to shopping areas, a commuter lot, and many restaurants. The property has been meticulously maintained and leaves nothing for the new owners to do, but move in and enjoy. The house has been freshly painted throughout. The main living space has hardwood flooring. The kitchen shines with stainless steel appliances and a sitting area where you can kick your feet up and drink your cup of coffee. Right off the kitchen you have easy access to the brand new deck, the perfect spot for weekend grilling. The dining room can hold a sizable table and the large window allow for the entrance of an abundance of natural light. If you have been searching for a home with some room to grow, you are in luck! The upstairs has newly installed carpet in both bedrooms including the master suite. The lower level has been painted and new carpet installed with another bedroom and an extra living room space with access to the backyard.
Sold for $370,000
$370,000
505 Westminster Ln #154, Stafford, VA 22556
3beds
1,980sqft
Townhouse
Built in 1991
-- sqft lot
$369,000 Zestimate®
$187/sqft
$2,531 Estimated rent
Home value
$369,000
$339,000 - $399,000
$2,531/mo
Zestimate® history
Owner options
List your home for rent
$2,531/mo
Rent Zestimate®
Find your next renter with Zillow Rental Manager. Plus, with online applications, you can quickly screen prospective tenants – for free.
$2,531/mo
Rent Zestimate®
Refinance and save
$2,227/mo
Est. payment
Refinancing to a lower rate could help reduce your monthly payments and save thousands over the life of the loan.
$2,227/mo
Est. payment
Explore your selling options
Work with a Zillow partner agent
Leverage their expertise and Zillow's premium Showcase listings to get your home seen by more buyers.
Get startedList with your own agent
Get your home in front of millions of buyers by listing it on Zillow.
Learn how to do itSell it yourself
Take full control of how buyers see your home on Zillow by listing For Sale by Owner (FSBO).
List your homeWhat's special
Lower levelSitting areaPerfect locationAbundance of natural lightMaster suiteAccess to the backyardBrand new deck
Zillow last checked:
Listing updated:
Listed by:
Rose Rios 540-287-0361,
Coldwell Banker Elite
Bought with:
TALITHIA MORRIS, 0225226152
EXP Realty, LLC
Source: Bright MLS,MLS#: VAST2036016
Facts & features
Interior
Bedrooms & bathrooms
- Bedrooms: 3
- Bathrooms: 3
- Full bathrooms: 2
- 1/2 bathrooms: 1
- Main level bathrooms: 1
Rooms
- Room types: Bedroom 3, Bedroom 1
Bedroom 1
- Level: Upper
Bedroom 3
- Level: Lower
Heating
- Heat Pump, Electric
Cooling
- None, Electric
Appliances
- Included: Disposal, Microwave, Refrigerator, Oven/Range - Electric, Stainless Steel Appliance(s), Washer, Dryer, Cooktop, Electric Water Heater
- Laundry: Upper Level
Features
- Breakfast Area, Bathroom - Tub Shower, Built-in Features, Cedar Closet(s), Combination Kitchen/Dining, Recessed Lighting, Upgraded Countertops
- Flooring: Wood, Carpet
- Basement: Connecting Stairway,Finished,Interior Entry,Rear Entrance
- Has fireplace: No
Interior area
- Total structure area: 1,980
- Total interior livable area: 1,980 sqft
- Finished area above ground: 1,980
- Finished area below ground: 0
Property
Parking
- Total spaces: 2
- Parking features: On Street, Parking Lot
- Has uncovered spaces: Yes
Accessibility
- Accessibility features: Other
Features
- Levels: Three
- Stories: 3
- Patio & porch: Deck
- Exterior features: Sidewalks
- Pool features: Community
- Fencing: Wood
Details
- Additional structures: Above Grade, Below Grade
- Parcel number: 21G 15 154
- Zoning: R3
- Special conditions: Standard
Construction
Type & style
- Home type: Townhouse
- Architectural style: Colonial
- Property subtype: Townhouse
Materials
- Vinyl Siding, Brick
- Foundation: Crawl Space
Condition
- Very Good
- New construction: No
- Year built: 1991
Utilities & green energy
- Sewer: Public Sewer
- Water: Public
- Utilities for property: Cable Available, Electricity Available, Water Available
Community & HOA
Community
- Condo and coop fee: $301 monthly
- Subdivision: Sunningdale Meadows
HOA
- Has HOA: No
- Amenities included: Pool
- Services included: Pool(s), Lawn Care Front, Road Maintenance, Snow Removal, Trash, Water
- HOA name: ALLIANCE ASSOCIATION
- Second HOA name: Sunningdale Meadows
Location
- Region: Stafford
Financial & listing details
- Price per square foot: $187/sqft
- Tax assessed value: $304,200
- Annual tax amount: $2,758
- Date on market: 3/17/2025
- Listing agreement: Exclusive Right To Sell
- Inclusions: Washer & Dryer
- Ownership: Fee Simple
Price history
| Date | Event | Price |
|---|---|---|
| 5/2/2025 | Sold | $370,000$187/sqft |
Source:  Bright MLS #VAST2036016 Report a problem Bright MLS #VAST2036016 Report a problem | ||
| 4/3/2025 | Contingent | $370,000$187/sqft |
Source: Bright MLS #VAST2036016 Report a problem | ||
| 4/1/2025 | Listed for sale | $370,000$187/sqft |
Source: Bright MLS #VAST2036016 Report a problem | ||
| 3/23/2025 | Contingent | $370,000$187/sqft |
Source: Bright MLS #VAST2036016 Report a problem | ||
| 3/17/2025 | Listed for sale | $370,000$187/sqft |
Source: Bright MLS #VAST2036016 Report a problem | ||
Public tax history
Tax history is unavailable.
Neighborhood: 22556
Nearby homes
- $370,0003 bd2 ba1.2k sqft505 Westminster Ln, Stafford, VA 22556Sold
- $357,6003 bd2 ba1.6k sqft503 Westminster Ln, Stafford, VA 22556Off Market
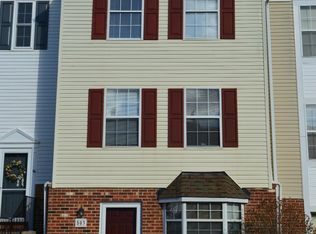
- $385,0003 bd3 ba1.9k sqft507 Westminster Ln, Stafford, VA 22556Sold

- $358,6003 bd2 ba1.2k sqft501 Westminster Ln, Stafford, VA 22556Off Market
- $350,6002 bd1 ba1.2k sqft509 Westminster Ln, Stafford, VA 22556Off Market
- $336,8003 bd2 ba1.1k sqft511 Westminster Ln, Stafford, VA 22556Off Market
- $372,2003 bd3 ba1.9k sqft513 Westminster Ln, Stafford, VA 22556Off Market
- $360,6003 bd2 ba1.3k sqft419 Westminster Ln, Stafford, VA 22556Off Market
Nearby schools
GreatSchools rating
- 3/10Anne E. Moncure Elementary SchoolGrades: K-5Distance: 0.4 mi
- 4/10Stafford Middle SchoolGrades: 6-8Distance: 4.8 mi
- 5/10North Stafford High SchoolGrades: 9-12Distance: 2.6 mi
Schools provided by the listing agent
- District: Stafford County Public Schools
Source: Bright MLS. This data may not be complete. We recommend contacting the local school district to confirm school assignments for this home.
Get a cash offer in 3 minutes
Find out how much your home could sell for in as little as 3 minutes with a no-obligation cash offer.
Estimated market value
$369,000
Get a cash offer in 3 minutes
Find out how much your home could sell for in as little as 3 minutes with a no-obligation cash offer.
Estimated market value
$369,000
- Virginia
- Stafford County
- Stafford
- 22556
- 505 Westminster Ln Unit 154
Nearby cities
Nearby neighborhoods
Nearby zip codes
Other Stafford Topics
