Skip main navigation
Off market
  • $421,800

    505 Weston Pl, Debary, FL 32713

    3beds
    2,134sqft
    SingleFamily
    Built in 2000
    6,250 Square Feet Lot
    $421,800 Zestimate®
    $198/sqft
    $2,402 Estimated rent

    Home value

    $421,800

    $401,000 - $443,000

    $2,402/mo

    Zestimate® history
    Loading
    Loading...

    Owner options

    List your home for rent

    $2,402/mo

    Rent Zestimate®

    Find your next renter with Zillow Rental Manager. Plus, with online applications, you can quickly screen prospective tenants – for free.

    Learn more

    $2,402/mo

    Rent Zestimate®

    Refinance and save

    $2,919/mo

    Est. payment

    Refinancing to a lower rate could help reduce your monthly payments and save thousands over the life of the loan.

    See today's rates

    $2,919/mo

    Est. payment

    Explore your selling options

    Work with a Zillow partner agent

    Leverage their expertise and Zillow's premium Showcase listings to get your home seen by more buyers.

    Get started

    List with your own agent

    Get your home in front of millions of buyers by listing it on Zillow.

    Learn how to do it

    Sell it yourself

    Take full control of how buyers see your home on Zillow by listing For Sale by Owner (FSBO).

    List your home

    What's special

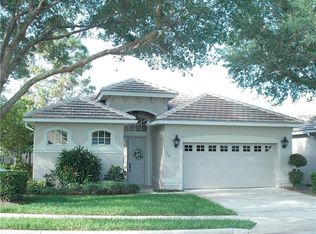
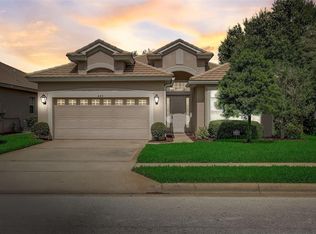
    PRICED TO SELL! Beautiful home with many upgrades & tile roof. Located in gated Westridge in DeBary Country Club. Popular open floorplan with 3 beds, plus office/den, 2134 sq ft under air. Enter the front door and appreciate the high ceilings, natural light & beautiful features this home has to offer - wood floors, designer lighting, built-in shelving, window seats, niches, trey ceilings, 8' doors & molding. Entrance hall leads to office with double glass doors, separate dining room & to huge Great Room with sliders to screened lanai. Kitchen has dinette area with French doors to lanai, granite countertops & newer stainless appliances. Owners are leaving all kitchen appliances & washer/dryer. Master bedroom has wood floors and master bath includes double sinks, granite countertops, bathtub & walk-in shower. Plentiful storage throughout, large laundry room includes closet, cabinets, sink & desk. Screened covered oversized lanai (21x21) is one of largest in community and perfect for entertaining & everyday living with established trees providing privacy. Westridge is a natural gas community, saves on utility bills, lawn care is included. Sought-after Country Club at DeBary Plantation offers golf, tennis, fitness, clubhouse, pool & community activities. Discover DeBary with easy commute to Seminole Co, downtown Orlando via SunRail, access to I-4 for beach, parks & SR417/SR429. Call today, this home is move-in ready! This property may be under AudioVisual surveillance.

    This property is off market, which means it's not currently listed for sale or rent on Zillow. This may be different from what's available on other websites or public sources.
    Facts & features

    Interior

    Bedrooms & bathrooms
    • Bedrooms: 3
    • Bathrooms: 2
    • Full bathrooms: 2
    Heating
    • Forced air
    Cooling
    • Central
    Appliances
    • Included: Dishwasher, Garbage disposal, Microwave, Range / Oven
    • Laundry: Inside, Laundry Room, Laundry Closet
    Features
    • Ceiling Fans(s), High Ceiling(s), Split Bedroom, Vaulted Ceiling(s), Crown Molding, Walk-In Closet(s), Window Treatments, Open Floorplan, Solid Surface Counters, Solid Wood Cabinets, Eating Space In Kitchen, Kitchen/Family Room Combo, Stone Counters
    • Flooring: Tile, Carpet, Hardwood
    • Windows: Blinds
    Interior area
    • Structure area source: Public Records
    • Total interior livable area: 2,134 sqft

    Property

    Parking
    • Total spaces: 2
    • Parking features: Garage - Attached
    Features
    • Levels: One
    • Patio & porch: Covered, Enclosed, Screened, Front Porch, Rear Porch
    • Exterior features: Other, Stucco
    Lot
    • Size: 6,250 sqft
    • Features: Street Paved, Level/Flat
    • Residential vegetation: Trees/Landscaped
    Details
    • Parcel number: 802811000340
    • Zoning: RES

    Construction

    Type & style
    • Home type: SingleFamily
    Materials
    • masonry
    • Foundation: Slab
    • Roof: Tile
    Condition
    • Year built: 2000

    Utilities & green energy

    • Sewer: Public Sewer
    • Water: Public
    • Utilities for property: Cable Available, Electricity Connected, Sewer Connected, Natural Gas Connected, NaturalGas Available

    Community & neighborhood

    Security
    • Security features: Gated Community, Security System Owned
    Location
    • Region: Debary

    HOA & financial

    HOA
    • Has HOA: Yes
    • HOA fee: $40 monthly
    • Amenities included: Playground, Tennis Court(s), Fitness Center, Park, Optional Additional Fees, Clubhouse, Golf Course, Pool
    • Services included: Maintenance Grounds, Private Road, Security, Manager

    Other

    Other facts
    • Additional Rooms: Inside Utility, Den/Library/Office, Formal Dining Room Separate
    • Appliances: Dishwasher, Dryer, Refrigerator, Washer, Disposal, Microwave, Range, Gas Water Heater
    • Association Amenities: Playground, Tennis Court(s), Fitness Center, Park, Optional Additional Fees, Clubhouse, Golf Course, Pool
    • Association Fee Includes: Maintenance Grounds, Private Road, Security, Manager
    • Association Fee Requirement: Required
    • Building Area Source: Public Records
    • Community Features: Deed Restrictions, Gated Community, Playground, Tennis Courts, Park, Fitness, Golf, Pool, Special Community Restrictions, Irrigation-Reclaimed Water, Sidewalk
    • Construction Materials: Block, Stucco
    • Cooling: Central Air
    • Exterior Features: Irrigation System, French Doors, Rain Gutters, Sidewalk
    • Flooring: Carpet, Wood, Tile
    • Foundation Details: Slab
    • Interior Features: Ceiling Fans(s), High Ceiling(s), Split Bedroom, Vaulted Ceiling(s), Crown Molding, Walk-In Closet(s), Window Treatments, Open Floorplan, Solid Surface Counters, Solid Wood Cabinets, Eating Space In Kitchen, Kitchen/Family Room Combo, Stone Counters
    • Laundry Features: Inside, Laundry Room, Laundry Closet
    • Levels: One
    • Association Fee Frequency: Annually
    • Lot Features: Street Paved, Level/Flat
    • Parking Features: Garage Door Opener, Driveway
    • Patio And Porch Features: Covered, Enclosed, Screened, Front Porch, Rear Porch
    • Heating: Central, Natural Gas
    • Utilities: Cable Available, Electricity Connected, Sewer Connected, Natural Gas Connected, NaturalGas Available
    • Pets Allowed: Yes
    • Vegetation: Trees/Landscaped
    • Property Type: Residential
    • Roof: Tile
    • Security Features: Gated Community, Security System Owned
    • Total Acreage: Up to 10, 889 Sq. Ft.
    • Window Features: Blinds
    • Minimum Lease: 8-12 Months
    • Other Fees Term: Quarterly
    • Additional Parcels YN: 0
    • Association Approval Required YN: 0
    • Available For Lease YN: 1
    • Fireplace YN: 0
    • Flood Zone Code: X
    • Pool Private YN: 0
    • Tax Year: 2017
    • Water Access YN: 0
    • Water Extras YN: 0
    • Waterfront Feet Total: 0
    • Waterfront YN: 0
    • Water View YN: 0
    • Zoning: RES
    • Room Count: 8
    • Garage Dimensions: 20X20
    • Public Survey Range: 30
    • Year Built: 2000
    • Public Survey Section: 28
    • Building Area Total: 3075.00
    • Pet Restrictions: Per HOA Regulations
    • Association Fee: 485.00
    • Other Fees Amount: 414
    • Tax Annual Amount: 3492
    • Living Area: 2134.00
    • Additional Lease Restrictions: Per HOA restrictions
    • DPRYN: 1
    • Attached Garage YN: 1
    • Garage YN: 1
    • New Construction YN: 0
    • Amenities Additional Fees: Golf and country club memberships available.
    • Furnished: Unfurnished
    • Water Source: Public
    • Sewer: Public Sewer

    Price history

    DateEventPrice
    12/1/2018Sold$270,000-3.4%$127/sqft
    Source: Public Record Report a problem
    10/25/2018Price change$279,500-1.9%$131/sqft
    Source: TOLARIS REALTY GROUP LLC #O5700441 Report a problem
    10/8/2018Price change$284,900-1.7%$134/sqft
    Source: TOLARIS REALTY GROUP LLC #O5700441 Report a problem
    9/17/2018Price change$289,900-0.7%$136/sqft
    Source: TOLARIS REALTY GROUP LLC #O5700441 Report a problem
    9/12/2018Price change$292,000-0.7%$137/sqft
    Source: TOLARIS REALTY GROUP LLC #O5700441 Report a problem
    9/6/2018Listed for sale$294,000$138/sqft
    Source: TOLARIS REALTY GROUP LLC #O5700441 Report a problem
    9/6/2018Pending sale$294,000$138/sqft
    Source: TOLARIS REALTY GROUP LLC #O5700441 Report a problem
    6/28/2018Price change$294,000-1.7%$138/sqft
    Source: TOLARIS REALTY GROUP LLC #O5700441 Report a problem
    4/12/2018Listed for sale$299,000+4.2%$140/sqft
    Source: TOLARIS REALTY GROUP LLC #O5700441 Report a problem
    12/23/2017Listing removed$287,000$134/sqft
    Source: Owner Report a problem
    9/20/2017Listed for sale$287,000+17.1%$134/sqft
    Source: Owner Report a problem
    4/2/2014Sold$245,000-2%$115/sqft
    Source: Agent Provided Report a problem
    2/4/2014Price change$249,900-2.2%$117/sqft
    Source: Coldwell Banker Residential Real Estate - Orlando North/Heathrow #O5207646 Report a problem
    12/11/2013Price change$255,500-1.3%$120/sqft
    Source: RE/MAX ASSOCIATES, INC #V4643422 Report a problem
    11/5/2013Price change$258,900-2.3%$121/sqft
    Source: RE/MAX ASSOCIATES, INC #V4643422 Report a problem
    9/13/2013Price change$264,900-1.5%$124/sqft
    Source: RE/MAX ASSOCIATES, INC #V4643422 Report a problem
    8/30/2013Price change$269,000-1.4%$126/sqft
    Source: RE/MAX ASSOCIATES, INC #V4643422 Report a problem
    7/15/2013Listed for sale$272,900+739.7%$128/sqft
    Source: RE/MAX ASSOCIATES, INC #V4643422 Report a problem
    7/21/1999Sold$32,500$15/sqft
    Source: Public Record Report a problem

    Public tax history

    YearProperty taxesTax assessment
    2025$4,040 +4.8%$266,875 +2.9%
    2024$3,855 +5.1%$259,354 +3%
    2023$3,668 +2.2%$251,800 +3%
    2022$3,590 $244,466 +3%
    2021-- $237,346 +1.4%
    2020$3,683 $234,069 +2.3%
    2019$3,683 -4.9%$228,806 +10.8%
    2018$3,872 +13.3%$206,445 +2.1%
    2017$3,419 -2.1%$202,199 +1.4%
    2016$3,492 +3.2%$199,413 -0.5%
    2015$3,383 +27.4%$200,342 +27.9%
    2014$2,654 $156,681 +1.5%
    2013-- $154,366 -0.3%
    2012-- $154,775 +3%
    2011-- $150,267 -7.3%
    2010-- $162,080 -16.1%
    2009-- $193,155 -7.5%
    2007-- $208,871 -0.5%
    2006-- $209,890 +6.1%
    2005-- $197,842 +3%
    2004-- $192,080 +1.9%
    2003-- $188,499 +2.4%
    2002-- $184,081 +1.4%
    2001-- $181,629 +526.3%
    2000-- $29,000

    Find assessor info on the county website

    Neighborhood: 32713

    Nearby schools

    GreatSchools rating
    Get a cash offer in 3 minutes
    Find out how much your home could sell for in as little as 3 minutes with a no-obligation cash offer.
    Estimated market value
    $421,800
    Get a cash offer in 3 minutes
    Find out how much your home could sell for in as little as 3 minutes with a no-obligation cash offer.
    Estimated market value
    $421,800