505 Westridge offers thoughtful updates, an incredible location and a backyard that opens directly to open space. The home has been immaculately maintained by the same owners since 1988 and was renovated in 2013, with a brand new roof just added. The upper level features a bright living area and an updated kitchen with soft-close cabinetry and an island that seats four. All kitchen appliances are new within the past 2 years. The full bathroom on this level includes granite counters, tile floors, and a whirlpool tub, along with a pocket door connecting to one of the upstairs bedrooms. Off the dining area is a sizeable Trex deck with a built-in kitchenette setup. Stairs from the deck lead down to the raised garden beds, a compost area, and direct access to the open space behind it. The lower level of the home includes two additional bedrooms, a second full bath, a comfortable family room, and a standout office/hobby space with extensive cabinetry, granite counters, and a butcher-block work area. A custom mudroom with additional storage for your outdoor or recreational gear and a pantry/root cellar style storage leads to the 24x24 garage. Laundry includes a utility sink and floor drain, and the home’s electric baseboard heat is supported by updated thermostats. This well-maintained home has quality updates and a versatile floor plan in a convenient location.
Sold
Price Unknown
505 Westridge Dr, Bozeman, MT 59715
4beds
2,066sqft
Single Family Residence
Built in 1985
8,015 Square Feet Lot
$785,500 Zestimate®
$--/sqft
$3,290 Estimated rent
Home value
$785,500
$715,000 - $856,000
$3,290/mo
Zestimate® history
Owner options
List your home for rent
$3,290/mo
Rent Zestimate®
Find your next renter with Zillow Rental Manager. Plus, with online applications, you can quickly screen prospective tenants – for free.
$3,290/mo
Rent Zestimate®
Refinance and save
Refinancing to a lower rate could help reduce your monthly payments and save thousands over the life of the loan.
Explore your selling options
Work with a Zillow partner agent
Leverage their expertise and Zillow's premium Showcase listings to get your home seen by more buyers.
Get startedList with your own agent
Get your home in front of millions of buyers by listing it on Zillow.
Learn how to do itSell it yourself
Take full control of how buyers see your home on Zillow by listing For Sale by Owner (FSBO).
List your homeWhat's special
Updated kitchenThoughtful updatesUpdated thermostatsSizeable trex deckWhirlpool tubButcher-block work areaRaised garden beds
Zillow last checked:
Listing updated:
Listed by:
Mike Basile 406-579-6530,
Berkshire Hathaway - Bozeman
Bought with:
John Angst, RBS-31730
Vellinga Real Estate
Source: Big Sky Country MLS,MLS#: 407262Originating MLS: Big Sky Country MLS
Facts & features
Interior
Bedrooms & bathrooms
- Bedrooms: 4
- Bathrooms: 2
- Full bathrooms: 2
Rooms
- Room types: Dining Room, Full Bath, Kitchen, Living Room, Family Room
Heating
- Baseboard, Electric
Cooling
- Ceiling Fan(s)
Appliances
- Included: Dryer, Dishwasher, Range, Refrigerator, Washer
- Laundry: In Basement, Laundry Room
Features
- Flooring: Engineered Hardwood
- Basement: Bathroom,Bedroom,Rec/Family Area
Interior area
- Total structure area: 2,066
- Total interior livable area: 2,066 sqft
- Finished area above ground: 1,106
Property
Parking
- Total spaces: 2
- Parking features: Attached, Garage
- Attached garage spaces: 2
Features
- Levels: Multi/Split
- Stories: 2
- Patio & porch: Deck
Lot
- Size: 8,015 Square Feet
Details
- Parcel number: RGG21047
- Zoning description: R1 - Residential Single-Household Low Density
- Special conditions: Standard
Construction
Type & style
- Home type: SingleFamily
- Property subtype: Single Family Residence
Condition
- New construction: No
- Year built: 1985
Utilities & green energy
- Sewer: Public Sewer
- Water: Public
- Utilities for property: Sewer Available, Water Available
Community & HOA
Community
- Subdivision: Figgins Additions
HOA
- Has HOA: No
Location
- Region: Bozeman
Financial & listing details
- Tax assessed value: $692,000
- Annual tax amount: $4,161
- Date on market: 11/24/2025
- Cumulative days on market: 8 days
- Listing terms: Cash,1031 Exchange,3rd Party Financing
Price history
| Date | Event | Price |
|---|---|---|
| 12/31/2025 | Sold | -- |
Source: Big Sky Country MLS #407262 Report a problem | ||
| 12/1/2025 | Contingent | $795,000$385/sqft |
Source: Big Sky Country MLS #407262 Report a problem | ||
| 11/24/2025 | Listed for sale | $795,000+218.6%$385/sqft |
Source: Big Sky Country MLS #407262 Report a problem | ||
| 5/10/2013 | Listing removed | $249,500$121/sqft |
Source: River Realty LLC #189574 Report a problem | ||
| 4/7/2013 | Listed for sale | $249,500$121/sqft |
Source: River Realty LLC #189574 Report a problem | ||
Public tax history
| Year | Property taxes | Tax assessment |
|---|---|---|
| 2025 | $3,493 -23% | $692,000 +4.5% |
| 2024 | $4,538 +6.7% | $662,000 |
| 2023 | $4,254 +17.7% | $662,000 +54.1% |
| 2022 | $3,614 +9.7% | $429,700 |
| 2021 | $3,295 +5.3% | $429,700 +18.9% |
| 2020 | $3,129 -7.2% | $361,300 |
| 2019 | $3,374 +25.4% | $361,300 +26.8% |
| 2018 | $2,690 +7% | $285,000 |
| 2017 | $2,515 +5.4% | $285,000 +12.8% |
| 2016 | $2,387 | $252,700 |
| 2015 | $2,387 +14.2% | $252,700 +94.2% |
| 2014 | $2,090 +10.5% | $130,115 +4.8% |
| 2013 | $1,891 +3% | $124,104 +5.5% |
| 2012 | $1,837 | $117,585 |
| 2011 | -- | -- |
| 2010 | -- | -- |
| 2009 | -- | -- |
| 2008 | -- | $139,000 |
| 2007 | -- | $139,000 |
| 2006 | -- | $139,000 |
| 2005 | -- | $139,000 |
| 2004 | -- | $139,000 |
| 2003 | -- | $139,000 +10.3% |
| 2002 | -- | $126,000 |
| 2000 | -- | $126,000 |
Find assessor info on the county website
Neighborhood: 59715
Nearby homes
- $737,7003 bd2 ba1.3k sqft511 Westridge Dr, Bozeman, MT 59715Off Market
- $523,0004 bd2 ba1.4k sqft11 Overbrook Dr, Bozeman, MT 59715Off Market
- $681,4003 bd2 ba1.5k sqft421 Westridge Dr, Bozeman, MT 59715Off Market
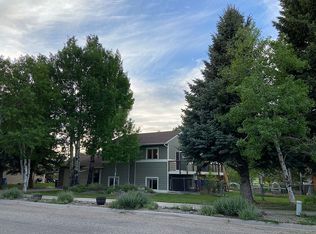
- $--3 bd2 ba1.6k sqft414 Overbrook Dr, Bozeman, MT 59715Sold
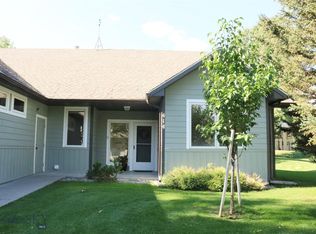
- $564,9003 bd2 ba1.5k sqft408 Overbrook Dr UNIT 20, Bozeman, MT 59715Off Market
- $---- bd-- ba-- sqft408 Overbrook Dr, Bozeman, MT 59715Off Market
- $630,3003 bd2 ba1.1k sqft510 Westridge Dr, Bozeman, MT 59715Off Market
- $646,9003 bd1 ba1.1k sqft506 Westridge Dr, Bozeman, MT 59715Off Market
Nearby schools
GreatSchools rating
- 9/10Morning Star SchoolGrades: PK-5Distance: 0.4 mi
- 8/10Sacajawea Middle SchoolGrades: 6-8Distance: 0.9 mi
- 8/10Bozeman High SchoolGrades: 9-12Distance: 1.9 mi
- Montana
- Gallatin County
- Bozeman
- 59715
- 505 Westridge Dr
Nearby cities
Nearby neighborhoods
Nearby zip codes
Other Bozeman Topics
