A rare opportunity to own a stunning, original-owner Spanish-inspired home. Situated on a premier corner lot in the heart of Silicon Valley, this property perfectly blends classic character with modern comfort, offering 2,425 square feet of living space with 4 bedrooms and 2.5 bathrooms. Step inside to discover sun-filled living spaces enhanced by soaring high ceilings, bright skylights, a formal dining room, an elegant living room anchored by a cozy fireplace and a den or office. The chef's kitchen shines with newer stainless steel appliances, quartz countertops, a charming breakfast nook and a functional breakfast bar. The thoughtful downstairs layout also features a sleek wet bar, beautiful LVP flooring, and double-pane windows that ensure remarkable interior quiet. Retreat upstairs to the expansive primary suite, your private sanctuary complete with a large walk-in closet, a dual see-through fireplace, and a spa-like en-suite bathroom featuring an oversized soaking tub and standalone stall shower. The iconic Spanish tile roof crowns it all, delivering timeless curb appeal. Additional features include indoor laundry and low maintenance backyard. Located within a top-tier Sunnyvale elementary school district, a once-in-a-generation opportunity like this won't last long.
For sale
Price cut: $250K (8/4)
$2,249,888
505 Westside Ave, Sunnyvale, CA 94087
4beds
2,425sqft
Single Family Residence, Residential
Built in 1992
4,400 Square Feet Lot
$2,209,700 Zestimate®
$928/sqft
$-- HOA
What's special
- 57 days
- 5,420
- 210
Zillow last checked:
Listing updated:
Listed by:
Fiona Santos 01713147 415-513-8876,
Kinetic Real Estate 650-753-7169,
Raymond Guardado 02142410 650-784-6406,
Kinetic Real Estate
Source: MLSListings Inc,MLS#: ML82048591
Facts & features
Interior
Bedrooms & bathrooms
- Bedrooms: 4
- Bathrooms: 3
- Full bathrooms: 2
- 1/2 bathrooms: 1
Rooms
- Room types: Office
Bedroom
- Features: PrimarySuiteRetreat, WalkinCloset
Bathroom
- Features: PrimaryStallShowers, ShoweroverTub1, PrimaryOversizedTub, HalfonGroundFloor
Dining room
- Features: BreakfastBar, BreakfastNook, FormalDiningRoom
Family room
- Features: KitchenFamilyRoomCombo
Kitchen
- Features: ExhaustFan
Heating
- Central Forced Air Gas
Cooling
- None
Appliances
- Included: Gas Cooktop, Dishwasher, Exhaust Fan, Disposal, Double Oven, Refrigerator, Washer/Dryer
- Laundry: Inside
Features
- Wet Bar
- Flooring: Carpet, Marble, Vinyl Linoleum
- Number of fireplaces: 2
- Fireplace features: Living Room, Primary Bedroom
Interior area
- Total structure area: 2,425
- Total interior livable area: 2,425 sqft
Video & virtual tour
Property
Parking
- Total spaces: 2
- Parking features: Attached
- Attached garage spaces: 2
Features
- Stories: 2
- Exterior features: Back Yard, Fenced
- Fencing: Back Yard,Wood
Lot
- Size: 4,400 Square Feet
Details
- Parcel number: 20204015
- Zoning: R1AB
- Special conditions: Standard
Construction
Type & style
- Home type: SingleFamily
- Architectural style: Contemporary,Mediterranean
- Property subtype: Single Family Residence, Residential
Materials
- Foundation: Slab
- Roof: Tile
Condition
- New construction: No
- Year built: 1992
Utilities & green energy
- Gas: PublicUtilities
- Water: Public
- Utilities for property: Public Utilities, Water Public
Community & HOA
Location
- Region: Sunnyvale
Financial & listing details
- Price per square foot: $928/sqft
- Tax assessed value: $689,630
- Date on market: 7/10/2026
- Listing agreement: ExclusiveRightToSell
Estimated market value
$2,209,700
$2.10M - $2.32M
$7,804/mo
Price history
| Date | Event | Price |
|---|---|---|
| 8/4/2026 | Price change | $2,249,888-10%$928/sqft |
Source:  MLSListings Inc #ML82048591 Report a problem MLSListings Inc #ML82048591 Report a problem | ||
| 7/10/2026 | Listed for sale | $2,499,888-9.1%$1,031/sqft |
Source: MLSListings Inc #ML82048591 Report a problem | ||
| 11/15/2022 | Listing removed | -- |
Source:  MLSListings Inc #ML81904822 Report a problem MLSListings Inc #ML81904822 Report a problem | ||
| 10/12/2022 | Price change | $2,749,888-1.8%$1,134/sqft |
Source: MLSListings Inc #ML81904822 Report a problem | ||
| 9/21/2022 | Listed for sale | $2,799,888$1,155/sqft |
Source: MLSListings Inc #ML81904822 Report a problem | ||
Public tax history
| Year | Property taxes | Tax assessment |
|---|---|---|
| 2026 | -- | $689,630 +2% |
| 2025 | $8,186 +3.7% | $676,109 +2% |
| 2024 | $7,895 +1.2% | $662,853 +2% |
| 2023 | $7,804 +1.9% | $649,857 +2% |
| 2022 | $7,660 +1% | $637,116 +2% |
| 2021 | $7,581 +1.3% | $624,624 +1% |
| 2020 | $7,486 | $618,220 +2% |
| 2019 | $7,486 +4.3% | $606,099 +2% |
| 2018 | $7,178 | $594,216 +2% |
| 2017 | $7,178 +1.3% | $582,565 +2% |
| 2016 | $7,086 +3.7% | $571,143 +1.5% |
| 2015 | $6,833 +2% | $562,565 +2% |
| 2014 | $6,700 | $551,546 +0.5% |
| 2013 | -- | $549,054 +2% |
| 2012 | -- | $538,290 +2% |
| 2011 | -- | $527,736 +0.8% |
| 2010 | -- | $523,793 -0.2% |
| 2009 | -- | $525,039 +2% |
| 2008 | -- | $514,745 +2% |
| 2007 | -- | $504,653 +2% |
| 2006 | -- | $494,759 +2% |
| 2005 | -- | $485,059 +2% |
| 2004 | -- | $475,549 +1.9% |
| 2003 | -- | $466,834 +2% |
| 2002 | -- | $457,681 +2% |
| 2001 | -- | $448,707 |
Find assessor info on the county website
Monthly payment
Est. payment
Payment breakdown
Explore the cost of this home by adjusting the details. Changes won't be saved.Climate risks
Neighborhood: De Anza
Nearby schools
Schools provided by the listing agent
- District: Sunnyvale
Source: MLSListings Inc. This data may not be complete. We recommend contacting the local school district to confirm school assignments for this home.
Similar homes
- $2,279,0003 bd3 ba2k sqft1402 Alpine Ave, Santa Clara, CA 95051For Sale
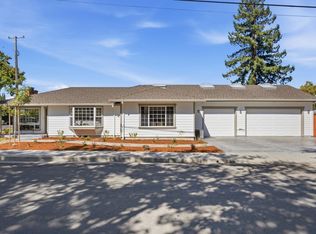 MLS ID #ML82059101, Aaron Schubbe. MLSListings Inc
 - $2,888,8005 bd3 ba2.1k sqft326 Polaris Ter, Sunnyvale, CA 94086For Sale
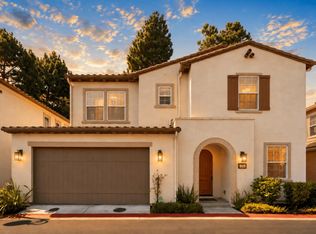 MLS ID #ML82057667, Mei Ling. MLSListings Inc
 - $2,599,8884 bd3 ba1.9k sqft10112 Adelheid Ct, Cupertino, CA 95014For Sale
 MLS ID #ML82058048, Laxmi Penupothula. MLSListings Inc
 - $2,399,0004 bd2 ba1.8k sqft2831 Monroe St, Santa Clara, CA 95051For Sale
 MLS ID #ML82058420, Hillary Aung Yin. MLSListings Inc
Local buyer's agents are ready to help
