This beautiful ''Fredicksburg'' floorplan offers just what you're looking for: No-steps living & an association that takes care of snow removal & lawn care! You'll also love the vaulted ceiling and woodgrain laminate flooring in the main living area plus a kitchen with an island, pantry and soft-close maple cabinets. Get your daily dose of sunshine in the 4-season sunroom with access to the patio! The primary suite has a recessed ceiling, ceiling fan & a walk-in closet. The primary bathroom boasts granite composite tops and a step-in shower with grab bars. $3,500 appliance package, sod and a patio are included in the price! Association $155/mo.
Closed
Price Unknown
505 Westview Ln E, West Fargo, ND 58078
2beds
1,670sqft
Single Family Residence
Built in 2024
8,151 Square Feet Lot
$456,200 Zestimate®
$--/sqft
$2,032 Estimated rent
Home value
$456,200
$424,000 - $488,000
$2,032/mo
Zestimate® history
Owner options
List your home for rent
$2,032/mo
Rent Zestimate®
Find your next renter with Zillow Rental Manager. Plus, with online applications, you can quickly screen prospective tenants – for free.
$2,032/mo
Rent Zestimate®
Refinance and save
$155/mo
Est. payment
Refinancing to a lower rate could help reduce your monthly payments and save thousands over the life of the loan.
$155/mo
Est. payment
Explore your selling options
Work with a Zillow partner agent
Leverage their expertise and Zillow's premium Showcase listings to get your home seen by more buyers.
Get startedList with your own agent
Get your home in front of millions of buyers by listing it on Zillow.
Learn how to do itSell it yourself
Take full control of how buyers see your home on Zillow by listing For Sale by Owner (FSBO).
List your homeWhat's special
Vaulted ceilingNo-steps livingAccess to the patioCeiling fanWalk-in closetWoodgrain laminate flooring
Zillow last checked:
Listing updated:
Listed by:
Karena Carlson 701-639-3509,
Berkshire Hathaway HomeServices Premier Properties,
Paul Krabbenhoft 701-799-0369
Bought with:
Jamie R Swenson
Park Co., REALTORS®
Source: NorthstarMLS as distributed by MLS GRID,MLS#: 7427885
Facts & features
Interior
Bedrooms & bathrooms
- Bedrooms: 2
- Bathrooms: 2
- Full bathrooms: 1
- 1/2 bathrooms: 1
Bedroom
- Level: Main
- Area: 202.96 Square Feet
- Dimensions: 17.2 x 11.8
Bedroom 2
- Level: Main
Bathroom
- Level: Main
Bathroom
- Level: Main
Dining room
- Level: Main
Kitchen
- Level: Main
Laundry
- Level: Main
Living room
- Level: Main
Other
- Level: Main
Sun room
- Level: Main
Heating
- Forced Air, Heat Pump
Cooling
- Heat Pump
Appliances
- Included: Dishwasher, Disposal, Electric Water Heater, Microwave, Range, Refrigerator
- Laundry: Main Level
Features
- Flooring: Laminate
- Has basement: No
- Has fireplace: No
Interior area
- Total structure area: 1,670
- Total interior livable area: 1,670 sqft
- Finished area above ground: 1,670
- Finished area below ground: 0
Property
Parking
- Total spaces: 2
- Parking features: Attached
- Attached garage spaces: 2
Accessibility
- Accessibility features: Accessible Entrance, Doors 36"+, Customized Wheelchair Accessible, Hallways 42"+
Features
- Levels: One
- Stories: 1
- Patio & porch: Patio
Lot
- Size: 8,151 Square Feet
- Dimensions: 57 x 143
Details
- Foundation area: 1670
- Parcel number: 02523200330000
- Zoning description: Residential-Single Family
Construction
Type & style
- Home type: SingleFamily
- Property subtype: Single Family Residence
Materials
- Foundation: Slab
- Roof: Asphalt
Condition
- New construction: Yes
- Year built: 2024
Details
- Builder name: EID-CO BUILDINGS, INC.
Utilities & green energy
- Gas: Natural Gas
- Sewer: City Sewer/Connected
- Water: City Water/Connected
Community & HOA
Community
- Subdivision: Westview 3rd
HOA
- Has HOA: Yes
- Services included: Lawn Care, Snow Removal
- HOA fee: $155 monthly
- HOA name: Eid Co Homes
- HOA phone: 701-237-0510
Location
- Region: West Fargo
Financial & listing details
- Tax assessed value: $396,300
- Annual tax amount: $5,698
- Date on market: 5/28/2024
- Cumulative days on market: 388 days
Price history
| Date | Event | Price |
|---|---|---|
| 5/1/2025 | Sold | -- |
Source:  NorthstarMLS as distributed by MLS GRID #7427885 Report a problem NorthstarMLS as distributed by MLS GRID #7427885 Report a problem | ||
| 5/1/2025 | Pending sale | $436,008$261/sqft |
Source: NorthstarMLS as distributed by MLS GRID #7427885 Report a problem | ||
| 1/8/2024 | Listed for sale | $436,008$261/sqft |
Source:  FMARMLS #24-133 Report a problem FMARMLS #24-133 Report a problem | ||
Public tax history
| Year | Property taxes | Tax assessment |
|---|---|---|
| 2025 | $6,820 -12.6% | $396,300 +6.3% |
| 2024 | $7,802 +109.5% | $372,800 +807.1% |
| 2023 | $3,724 +22.2% | $41,100 |
| 2022 | $3,046 +48.3% | $41,100 +11.1% |
| 2021 | $2,054 -1.1% | $37,000 |
| 2020 | $2,077 -3.2% | $37,000 |
| 2019 | $2,147 +26.8% | $37,000 +18400% |
| 2018 | $1,694 | $200 |
Find assessor info on the county website
Neighborhood: 58078
Nearby homes
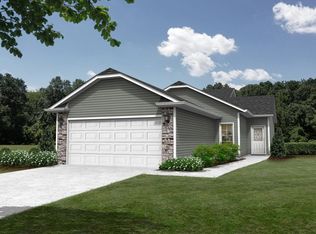
- from $400,1622 bd2 ba1.4k sqftAlexandra Plan, Westview, West Fargo, ND 58078New Construction
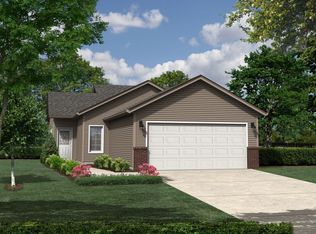
- from $381,5072 bd2 ba1.3k sqftWellington Plan, Westview, West Fargo, ND 58078New Construction
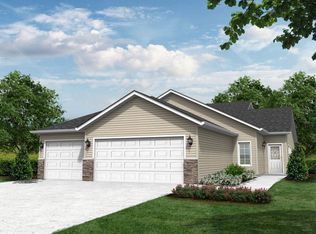
- from $502,1544 bd2 ba2.1k sqftGrande Fredicksburg Plan, Westview, West Fargo, ND 58078New Construction
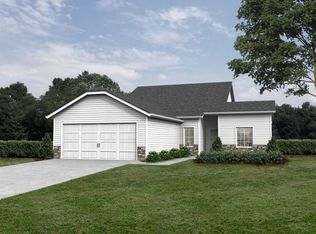
- from $406,2362 bd2 ba1.5k sqftWilliamsburg Plan, Westview, West Fargo, ND 58078New Construction
- from $482,9644 bd2 ba1.8k sqftGrande Wellington Plan, Westview, West Fargo, ND 58078New Construction
- from $421,3502 bd2 ba1.6k sqftRedford Plan, Westview, West Fargo, ND 58078New Construction
- from $307,2712 bd2 ba1k sqftDrake Plan, Westview, West Fargo, ND 58078New Construction
- from $486,3854 bd2 ba1.8k sqftTucson Plan, Westview, West Fargo, ND 58078New Construction
Nearby schools
GreatSchools rating
- 9/10Deer Creek Elementary SchoolGrades: K-5Distance: 1.5 mi
- 6/10Liberty Middle SchoolGrades: 6-8Distance: 0.4 mi
- 5/10West Fargo Sheyenne High SchoolGrades: 9-12Distance: 0.4 mi
Schools provided by the listing agent
- High: West Fargo Sheyenne
Source: NorthstarMLS as distributed by MLS GRID. This data may not be complete. We recommend contacting the local school district to confirm school assignments for this home.
Sell for more on Zillow
Get a Zillow Showcase℠ listing at no additional cost and you could sell for .
$456,200
2% more
+$9,124
With Zillow Showcase(estimated)
$465,324
- North Dakota
- Cass County
- West Fargo
- 58078
- 505 Westview Ln E
Nearby cities
Nearby zip codes
Other West Fargo Topics
