Welcome to this 4 bedroom, 2.5 bath home situated on a corner lot in desirable Copperfield, perfectly positioned just down from the neighborhood clubhouse, pool, tennis courts, and playground. A welcoming foyer sets the tone, with a office or flex space to the left featuring great natural light and pocket doors, and a formal dining room to the right. The main living room offers rich wood detailing, built in shelving surrounding the fireplace, and easy access to the back deck. The updated kitchen is designed for both everyday living and entertaining, featuring classic white cabinetry, quartz countertops, a center island, breakfast bar, large walk in pantry, and a casual dining area that flows seamlessly to the deck. Upstairs, the primary suite feels like a true retreat with vaulted ceilings, a spacious bath with dual vanities, walk in shower, jetted tub, and a large walk in closet. The laundry room is conveniently located just off the primary suite. Three additional bedrooms and a full bath complete the second floor. The partially finished basement adds approximately 1,000 square feet of additional living space, along with generous storage and room to expand. Additional updates include fresh paint, updated flooring, a newer roof, and updated windows. A great opportunity to own a well maintained home with space, updates, and a prime location within the neighborhood!
Sold for $442,400
$442,400
505 Wickfield Dr, Louisville, KY 40245
4beds
3,188sqft
Single Family Residence
Built in 1992
0.29 Acres Lot
$441,200 Zestimate®
$139/sqft
$3,160 Estimated rent
Home value
$441,200
$419,000 - $463,000
$3,160/mo
Zestimate® history
Owner options
List your home for rent
$3,160/mo
Rent Zestimate®
Find your next renter with Zillow Rental Manager. Plus, with online applications, you can quickly screen prospective tenants – for free.
$3,160/mo
Rent Zestimate®
Refinance and save
$3,962/mo
Est. payment
Refinancing to a lower rate could help reduce your monthly payments and save thousands over the life of the loan.
$3,962/mo
Est. payment
Explore your selling options
Work with a Zillow partner agent
Leverage their expertise and Zillow's premium Showcase listings to get your home seen by more buyers.
Get startedList with your own agent
Get your home in front of millions of buyers by listing it on Zillow.
Learn how to do itSell it yourself
Take full control of how buyers see your home on Zillow by listing For Sale by Owner (FSBO).
List your homeWhat's special
Welcoming foyerCorner lotFormal dining room
Zillow last checked:
Listing updated:
Listed by:
The Noe Group 502-292-7200,
Lenihan Sotheby's Int'l Realty
Bought with:
Mike Fogle, 210781
Nest Realty
Source: Metro Search Inc. LLC DBA Apex MLS,MLS#: 1715295
Facts & features
Interior
Bedrooms & bathrooms
- Bedrooms: 4
- Bathrooms: 3
- Full bathrooms: 2
- 1/2 bathrooms: 1
Primary bedroom
- Level: Second
Bedroom
- Level: Second
Bedroom
- Level: Second
Bedroom
- Level: Second
Primary bathroom
- Level: Second
Half bathroom
- Description: Powder Room
- Level: First
Full bathroom
- Level: Second
Dining room
- Level: First
Family room
- Level: First
Family room
- Level: Basement
Kitchen
- Level: First
Laundry
- Level: Second
Living room
- Level: First
Other
- Level: Basement
Other
- Level: Basement
Heating
- Forced Air, Natural Gas
Cooling
- Central Air
Features
- Basement: Partially Finished
- Number of fireplaces: 1
Interior area
- Total structure area: 2,788
- Total interior livable area: 3,188 sqft
- Finished area above ground: 2,788
- Finished area below ground: 400
Property
Parking
- Total spaces: 2
- Parking features: Attached, Entry Side, Driveway
- Attached garage spaces: 2
- Has uncovered spaces: Yes
Features
- Stories: 2
- Patio & porch: Deck, Porch
- Fencing: None
Lot
- Size: 0.29 Acres
- Features: Corner Lot, Sidewalk
Details
- Parcel number: 22250502720000
Construction
Type & style
- Home type: SingleFamily
- Architectural style: Traditional
- Property subtype: Single Family Residence
Materials
- Brick Veneer
- Foundation: Concrete Perimeter
- Roof: Shingle
Condition
- Year built: 1992
Utilities & green energy
- Sewer: Public Sewer
- Water: Public
- Utilities for property: Electricity Connected
Community & HOA
Community
- Subdivision: Copperfield
HOA
- Has HOA: Yes
- HOA fee: $1,166 annually
Location
- Region: Louisville
Financial & listing details
- Price per square foot: $139/sqft
- Tax assessed value: $335,580
- Annual tax amount: $3,745
- Date on market: 4/23/2026
- Electric utility on property: Yes
Price history
| Date | Event | Price |
|---|---|---|
| 5/22/2026 | Sold | $442,400+0.5%$139/sqft |
Source:  Metro Search Inc. LLC DBA Apex MLS #1715295 Report a problem Metro Search Inc. LLC DBA Apex MLS #1715295 Report a problem | ||
| 5/18/2026 | Pending sale | $440,000$138/sqft |
Source: Metro Search Inc. LLC DBA Apex MLS #1715295 Report a problem | ||
| 4/26/2026 | Contingent | $440,000$138/sqft |
Source: Metro Search Inc. LLC DBA Apex MLS #1715295 Report a problem | ||
| 4/23/2026 | Listed for sale | $440,000+74.6%$138/sqft |
Source: Metro Search Inc. LLC DBA Apex MLS #1715295 Report a problem | ||
| 2/24/2003 | Sold | $252,000$79/sqft |
Source: Agent Provided Report a problem | ||
Public tax history
| Year | Property taxes | Tax assessment |
|---|---|---|
| 2025 | $3,745 -1.9% | $335,580 |
| 2024 | $3,819 -1.7% | $335,580 |
| 2023 | $3,886 -0.3% | $335,580 |
| 2022 | $3,899 +3.1% | $335,580 +11.3% |
| 2021 | $3,784 +8.9% | $301,530 |
| 2020 | $3,474 | $301,530 |
| 2019 | $3,474 +7.6% | $301,530 |
| 2018 | $3,228 | $301,530 |
| 2017 | $3,228 +13% | $301,530 +5.6% |
| 2013 | $2,856 | $285,590 |
| 2011 | $2,856 -8.6% | $285,590 -8.6% |
| 2010 | $3,123 | $312,320 |
| 2009 | $3,123 | $312,320 |
| 2007 | -- | $312,320 |
| 2006 | -- | $312,320 +23.9% |
| 2005 | -- | $252,000 |
| 2004 | -- | $252,000 |
Find assessor info on the county website
Neighborhood: Eastwood
Nearby homes
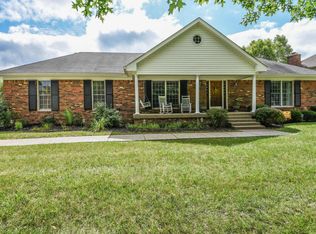
- $486,6004 bd3 ba3.6k sqft503 Wickfield Dr, Louisville, KY 40245Off Market
- $395,3002 bd2 ba2.3k sqft14103 Langland Pl, Louisville, KY 40245Off Market
- $354,7001 bd2 ba1.8k sqft601 Wickfield Dr, Louisville, KY 40245Off Market
- $438,8002 bd2 ba2.2k sqft14105 Langland Pl, Louisville, KY 40245Off Market
- $386,1002 bd2 ba2.2k sqft510 Wickfield Dr, Louisville, KY 40245Off Market
- $505,1004 bd3 ba3.1k sqft508 Wickfield Dr, Louisville, KY 40245Off Market
- $461,100-- bd3 ba1.9k sqft501 Wickfield Dr, Louisville, KY 40245Off Market
- $477,1003 bd4 ba2.6k sqft14104 Bentley Ct, Louisville, KY 40245Off Market
Nearby schools
GreatSchools rating
- 7/10Tully Elementary SchoolGrades: PK-5Distance: 5.1 mi
- 8/10Crosby Middle SchoolGrades: 6-8Distance: 3.7 mi
- 5/10Eastern High SchoolGrades: 9-12Distance: 2.2 mi


Get pre-qualified for a loan
At Zillow Home Loans, we can pre-qualify you in as little as 5 minutes with no impact to your credit score.An equal housing lender. NMLS #10287.
Sell for more on Zillow
Get a Zillow Showcase℠ listing at no additional cost and you could sell for .
$441,200
2% more
+$8,824
With Zillow Showcase(estimated)
$450,024
- Kentucky
- Jefferson County
- Louisville
- 40245
- Eastwood
- 505 Wickfield Dr
Nearby cities
Nearby neighborhoods
Nearby zip codes
Other Louisville Topics
