Skip main navigation
Active
  • Price cut: $6K (7/1)
    $479,000

    505 Wicklow Pl, Acworth, GA 30102

    5beds
    2,997sqft
    : 
    Loading
    Get pre-qualified
    Single Family Residence, Residential
    Built in 2007
    8,712 Square Feet Lot
    $478,000 Zestimate®
    $160/sqft
    $44/mo HOA

    What's special

    Newly fenced private backyardReplaced roofBrand-new garage door openerComfortable living spacesProfessional-grade kitchenMain-level in-law suiteWater softener
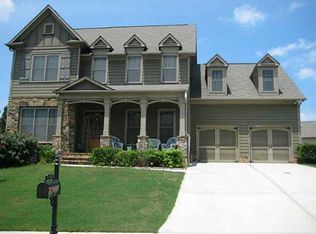
    Move-in ready, Acworth home with a main-level in-law suite and several major upgrades already completed. This well-maintained home features a replaced roof, brand-new windows, a new water heater, fresh interior paint, a water softener, a professional-grade kitchen, a whole-house security monitoring system, a brand-new garage door opener, and a newly fenced private backyard. The main-level in-law suite offers excellent flexibility for extended family, guests, aging parents, or a private home office. The professional-grade kitchen and comfortable living spaces make the home practical for everyday living and entertaining. Enjoy a private backyard with a covered pergola and privacy screens, creating a great outdoor space for relaxing, grilling, or spending time with family and friends. Conveniently located near shopping, dining, schools, I-75, and the Northwest Corridor Express Lanes, this home offers strong commuter access while still providing the comfort of a residential neighborhood. Come and see the house. Seller is motivated and priced it appropriately. All offers to be sent to the listing agent as one pdf.
    88 days
    |
    409
    |
    46
    |

    Zillow last checked:

    Listing updated:

    Listed by:

    Bala PANCHAPAKESAN,

    Atlanta Communities 678-899-1025

    Source: FMLS GA,MLS#: 7742217MLS Logo

    Loading...

      Facts & features

      Interior

      Bedrooms & bathrooms
      • Bedrooms: 5
      • Bathrooms: 3
      • Full bathrooms: 3
      • Main level bathrooms: 1
      • Main level bedrooms: 1
      Rooms
      • Room types: Bonus Room
      Primary bedroom
      • Features: Oversized Master
      • Level: Oversized Master
      Bedroom
      • Features: Oversized Master
      Primary bathroom
      • Features: Double Vanity, Separate Tub/Shower, Soaking Tub
      Dining room
      • Features: Separate Dining Room
      Kitchen
      • Features: Breakfast Bar, Eat-in Kitchen, Kitchen Island, Pantry Walk-In, Solid Surface Counters
      Heating
      • Central
      Cooling
      • Central Air
      Appliances
      • Included: Dishwasher, Dryer, Gas Cooktop, Gas Oven, Gas Range, Gas Water Heater, Microwave, Range Hood, Refrigerator, Washer
      • Laundry: Common Area, Laundry Room, Sink, Upper Level
      Features
      • Double Vanity, Entrance Foyer
      • Flooring: Carpet, Hardwood, Luxury Vinyl
      • Windows: Double Pane Windows, Insulated Windows, Plantation Shutters
      • Basement: None
      • Attic: Pull Down Stairs
      • Number of fireplaces: 1
      • Fireplace features: Factory Built, Family Room, Gas Log, Gas Starter
      • Common walls with other units/homes: No Common Walls
      Interior area
      • Total structure area: 2,997
      • Total interior livable area: 2,997 sqft
      Video & virtual tour

      Property

      Parking
      • Total spaces: 2
      • Parking features: Covered
      Accessibility
      • Accessibility features: None
      Features
      • Levels: Two
      • Stories: 2
      • Patio & porch: None
      • Exterior features: Private Yard, Storage
      • Pool features: None
      • Spa features: None
      • Fencing: Back Yard,Fenced
      • Has view: Yes
      • View description: City
      • Waterfront features: None
      • Body of water: None
      Lot
      • Size: 8,712 Square Feet
      • Features: Back Yard, Landscaped, Level
      Details
      • Parcel number: 21N12M 026
      • Other equipment: None
      • Horse amenities: None

      Construction

      Type & style
      • Home type: SingleFamily
      • Architectural style: Contemporary
      • Property subtype: Single Family Residence, Residential
      Materials
      • HardiPlank Type
      • Foundation: Slab
      • Roof: Shingle
      Condition
      • Resale
      • New construction: No
      • Year built: 2007

      Utilities & green energy

      • Electric: 110 Volts
      • Sewer: Public Sewer
      • Water: Public
      • Utilities for property: Cable Available, Electricity Available, Natural Gas Available, Sewer Available, Underground Utilities, Water Available
      Green energy
      • Energy efficient items: None
      • Energy generation: None

      Community & HOA

      Community
      • Features: Homeowners Assoc, Near Beltline, Near Public Transport, Near Schools, Near Shopping, Near Trails/Greenway, Playground, Pool, Street Lights, Swim Team, Tennis Court(s)
      • Security: Fire Alarm, Secured Garage/Parking, Smoke Detector(s)
      • Subdivision: Lockshire
      HOA
      • Has HOA: Yes
      • HOA fee: $525 annually
      Location
      • Region: Acworth

      Financial & listing details

      • Price per square foot: $160/sqft
      • Tax assessed value: $488,700
      • Annual tax amount: $4,610
      • Date on market: 4/18/2026
      • Cumulative days on market: 86 days
      • Electric utility on property: Yes
      • Road surface type: Asphalt

        Estimated market value

        $478,000

        $454,000 - $502,000

        $2,822/mo

        Price history

        DateEventPrice
        7/1/2026Price change$479,000-1.2%$160/sqft
        Source: GAMLS #10731831 Report a problem
        6/24/2026Price change$485,000-0.8%$162/sqft
        Source: GAMLS #10731831 Report a problem
        6/19/2026Price change$489,000-0.6%$163/sqft
        Source: GAMLS #10731831 Report a problem
        6/12/2026Price change$492,000-0.4%$164/sqft
        Source: GAMLS #10731831 Report a problem
        6/5/2026Price change$494,000-1%$165/sqft
        Source: FMLS GA #7742217 Report a problem
        5/18/2026Price change$499,000-2.2%$166/sqft
        Source: FMLS GA #7742217 Report a problem
        4/17/2026Listed for sale$510,000+82.7%$170/sqft
        Source: GAMLS #10731831 Report a problem
        12/28/2007Sold$279,100$93/sqft
        Source: Public Record Report a problem

        Public tax history

        YearProperty taxesTax assessment
        2025$4,610 +5.5%$195,480 +7.2%
        2024$4,371 +4.1%$182,280 +5.1%
        2023$4,199 +17.8%$173,440 +20.7%
        2022$3,565 +3.3%$143,640 +13.9%
        2021$3,450 +5.7%$126,120 +6.9%
        2020$3,263 +5.2%$117,960 +5.9%
        2019$3,102 +0.8%$111,400 -59.4%
        2018$3,077 +3.7%$274,700 +4.4%
        2017$2,967 +3.6%$263,100 +4.6%
        2016$2,863 $251,600 +1.1%
        2015$2,863 +2.9%$248,900 +2.9%
        2014$2,781 +9%$241,800 +10.6%
        2013$2,552 +2.3%$218,700 +2.6%
        2012$2,494 +6.7%$213,200 +3.7%
        2011$2,337 -6.2%$205,500 +128.4%
        2010$2,492 -3.4%$89,960 -8.7%
        2009$2,580 -4.4%$98,480 -12.9%
        2008$2,698 +328.3%$113,040 +371%
        2007$630 $24,000
        Find assessor info on the county website

        Monthly payment

        Est. payment

        Payment breakdown

        Explore the cost of this home by adjusting the details. Changes won't be saved.
        All calculations are estimates and provided by Zillow, Inc. for informational purposes only. Actual amounts may vary.
        HOA fees may include property taxes on listings classified as Co-Ops. Contact the listing agent and/or owner for fee details.
        Mortgage interest rates are dependent on a number of factors, including credit score, down payment, and repayment length. Interest rate data provided by Zillow Group Marketplace, Inc. as of 1/1/1970 from various mortgage lenders with which we have lead or other similar arrangements; the Estimated Payment is an average of those rates.
        See how much you could borrow to make a competitive offer.

        Climate risks

        Neighborhood: 30102

        Getting around

        0 / 100
        Car-Dependent
        18 / 100
        Somewhat Bikeable

        Nearby schools

        GreatSchools rating
        Schools provided by the listing agent
        • Elementary: Clark Creek
        • Middle: E.T. Booth
        • High: Etowah

        Source: FMLS GA. This data may not be complete. We recommend contacting the local school district to confirm school assignments for this home.

        A local agent can set up tours, give advice and negotiate with sellers.

        Browse local experts

        Similar homes