Tucked away in the heart of desirable Bay Village, this enchanting 3-bedroom, 2.5-bath ranch feels like a storybook cottage with an extraordinary backyard retreat that truly sets it apart. Lush landscaping, colorful florals, a paver patio, a working fountain, and the peaceful sights and sounds of Porter Creek create a private oasis rarely found. Even the front yard makes a memorable first impression, highlighted by a stunning wisteria tree draped in blooms and exceptional curb appeal. Inside, charm and warmth greet you at every turn. The welcoming living room features a cozy fireplace, while the inviting family room offers the perfect space to relax or gather with guests. The thoughtfully designed kitchen may be compact in size, but it lives large with exceptional functionality—featuring high-end appliances, clever storage solutions, custom pull-outs, a lazy Susan, and even a dedicated appliance garage. An elegant dining room with chandelier opens to the sunniest sunroom, where walls of windows showcase the breathtaking backyard views. The spacious primary suite offers a peaceful retreat with an en-suite bath featuring heated floors and delightful custom touches—including a mirror you won’t want to miss. Two additional generously sized bedrooms share a beautifully appointed hall bath. A large first-floor laundry room with convenient half bath adds everyday ease. Additional highlights include an attached garage with a dedicated workshop area, a fully fenced dog run with gravel for four-legged family members, brand new carpet (2026), and furnace and A/C replaced in 2023. Overflowing with character, thoughtful updates, and unforgettable outdoor beauty, this home is truly a rare Bay Village gem.
Closed
Street View
$510,000
505 Wildbrook Dr, Bay Village, OH 44140
3beds
1,769sqft
Single Family Residence
Built in 1959
0.34 Acres Lot
$512,200 Zestimate®
$288/sqft
$2,887 Estimated rent
Home value
$512,200
$481,000 - $543,000
$2,887/mo
Zestimate® history
Owner options
List your home for rent
$2,887/mo
Rent Zestimate®
Find your next renter with Zillow Rental Manager. Plus, with online applications, you can quickly screen prospective tenants – for free.
$2,887/mo
Rent Zestimate®
Refinance and save
$3,626/mo
Est. payment
Refinancing to a lower rate could help reduce your monthly payments and save thousands over the life of the loan.
$3,626/mo
Est. payment
Explore your selling options
Work with a Zillow partner agent
Leverage their expertise and Zillow's premium Showcase listings to get your home seen by more buyers.
Get startedList with your own agent
Get your home in front of millions of buyers by listing it on Zillow.
Learn how to do itSell it yourself
Take full control of how buyers see your home on Zillow by listing For Sale by Owner (FSBO).
List your homeWhat's special
Clever storage solutionsWorking fountainBeautifully appointed hall bathInviting family roomLazy susanExceptional curb appealColorful florals
Zillow last checked:
Listing updated:
Listed by:
Gregg M Wasilko 440-521-1757 greggwasilko@howardhanna.com,
Howard Hanna
Bought with:
Haley Serna, 2017004446
Howard Hanna
Lucia Cannata, 2019004545
Howard Hanna
Source: MLS Now,MLS#: 5207853Originating MLS: Akron Cleveland Association of REALTORS
Facts & features
Interior
Bedrooms & bathrooms
- Bedrooms: 3
- Bathrooms: 3
- Full bathrooms: 2
- 1/2 bathrooms: 1
- Main level bathrooms: 3
- Main level bedrooms: 3
Primary bedroom
- Description: 2 closets and en-suite master bath,Flooring: Carpet
- Level: First
- Dimensions: 23 x 10
Bedroom
- Description: Lovely views!,Flooring: Carpet
- Features: Built-in Features
- Level: First
- Dimensions: 10 x 12
Bedroom
- Description: Lovely views!,Flooring: Carpet
- Features: Built-in Features
- Level: First
- Dimensions: 12 x 10
Primary bathroom
- Description: Heated floor. Do NOT miss the unique mirror that opens 3 ways!,Flooring: Luxury Vinyl Tile
- Level: First
- Dimensions: 7 x 5
Bathroom
- Description: Flooring: Slate
- Level: First
- Dimensions: 4 x 3.5
Bathroom
- Description: Flooring: Tile
- Level: First
- Dimensions: 5 x 7
Dining room
- Description: Flooring: Hardwood
- Features: Chandelier
- Level: First
- Dimensions: 18.5 x 10
Family room
- Description: Floor to ceiling windows - Amazing views! Custom pantry,Flooring: Slate
- Features: Beamed Ceilings, Vaulted Ceiling(s)
- Level: First
- Dimensions: 15.5 x 16.5
Kitchen
- Description: Smart, beautiful custom cabinetry with unique pull-outs and appliance garage,Flooring: Hardwood
- Features: Beamed Ceilings
- Level: First
- Dimensions: 12 x 9
Laundry
- Description: Leads to oversized 2 car garage with 2 man doors,Flooring: Slate
- Level: First
- Dimensions: 8 x 6.5
Living room
- Description: Engineered hardwood floors, Skylights, Deep coat closet for rotating seasonal outerwear,Flooring: Hardwood
- Features: Beamed Ceilings, Fireplace, Vaulted Ceiling(s)
- Level: First
- Dimensions: 19 x 13.5
Sunroom
- Description: Sliding doors all around with impressive views, leads to charming paver patio
- Level: First
- Dimensions: 18 x 9
Workshop
- Level: First
- Dimensions: 16 x 7
Heating
- Forced Air, Gas
Cooling
- Central Air
Appliances
- Included: Dryer, Dishwasher, Disposal, Microwave, Range, Refrigerator, Washer
- Laundry: Main Level
Features
- Beamed Ceilings, Built-in Features, Ceiling Fan(s), Chandelier, Pantry, Storage, Vaulted Ceiling(s)
- Windows: Window Treatments
- Has basement: No
- Number of fireplaces: 1
- Fireplace features: Gas
Interior area
- Total structure area: 1,769
- Total interior livable area: 1,769 sqft
- Finished area above ground: 1,769
Property
Parking
- Parking features: Attached, Garage
- Attached garage spaces: 2
Features
- Levels: One
- Stories: 1
- Patio & porch: Front Porch, Patio
- Exterior features: Dog Run, Garden, Private Yard
- Fencing: Back Yard,Vinyl,Wrought Iron
- Has view: Yes
- View description: Creek/Stream
- Has water view: Yes
- Water view: Creek/Stream
Lot
- Size: 0.34 Acres
- Features: Cul-De-Sac, Garden, Gentle Sloping, Stream/Creek, Spring, Views
Details
- Additional structures: Shed(s)
- Parcel number: 20220025
- Special conditions: Estate
Construction
Type & style
- Home type: SingleFamily
- Architectural style: Ranch
- Property subtype: Single Family Residence
Materials
- Brick, Vinyl Siding
- Roof: Asphalt,Fiberglass,Shingle
Condition
- Year built: 1959
Utilities & green energy
- Sewer: Public Sewer
- Water: Public
Community & HOA
Community
- Subdivision: Huntington Valley Estates
HOA
- Has HOA: No
Location
- Region: Bay Village
Financial & listing details
- Price per square foot: $288/sqft
- Tax assessed value: $388,000
- Annual tax amount: $9,696
- Date on market: 5/7/2026
- Cumulative days on market: 8 days
- Listing agreement: Exclusive Right To Sell
- Listing terms: Cash,Conventional
Price history
| Date | Event | Price |
|---|---|---|
| 6/1/2026 | Sold | $510,000+0%$288/sqft |
Source: MLS Now #5207853 Report a problem | ||
| 5/16/2026 | Pending sale | $509,900$288/sqft |
Source: MLS Now #5207853 Report a problem | ||
| 5/15/2026 | Listed for sale | $509,900$288/sqft |
Source: MLS Now #5207853 Report a problem | ||
| 5/15/2026 | Pending sale | $509,900$288/sqft |
Source: MLS Now #5207853 Report a problem | ||
| 5/14/2026 | Listed for sale | $509,900$288/sqft |
Source: MLS Now #5207853 Report a problem | ||
| 5/13/2026 | Pending sale | $509,900$288/sqft |
Source: MLS Now #5207853 Report a problem | ||
| 5/7/2026 | Listed for sale | $509,900+115.1%$288/sqft |
Source: MLS Now #5207853 Report a problem | ||
| 7/25/2005 | Sold | $237,000+51.4%$134/sqft |
Source: Public Record Report a problem | ||
| 7/22/1996 | Sold | $156,500$88/sqft |
Source: Public Record Report a problem | ||
Public tax history
| Year | Property taxes | Tax assessment |
|---|---|---|
| 2025 | $9,234 +0.3% | $135,800 |
| 2024 | $9,203 +14.1% | $135,800 +34.7% |
| 2023 | $8,064 +0.5% | $100,800 |
| 2022 | $8,026 +10.4% | $100,800 |
| 2021 | $7,273 +1.6% | $100,800 +13% |
| 2020 | $7,156 +0.5% | $89,180 |
| 2019 | $7,118 +2.6% | $89,180 |
| 2018 | $6,941 +3.3% | $89,180 +13.6% |
| 2017 | $6,718 +7.6% | $78,510 |
| 2016 | $6,242 | $78,510 |
| 2015 | $6,242 +3.8% | $78,510 +8% |
| 2014 | $6,015 +1.2% | $72,700 |
| 2013 | $5,946 +2.7% | $72,700 |
| 2012 | $5,787 +0.4% | $72,700 -2.4% |
| 2011 | $5,765 +900.1% | $74,450 |
| 2010 | $576 +8.1% | $74,450 |
| 2009 | $533 -90% | $74,450 -2% |
| 2008 | $5,322 +0.8% | $75,960 |
| 2007 | $5,280 +0.2% | $75,960 |
| 2006 | $5,267 +11.1% | $75,960 +10.7% |
| 2005 | $4,741 +3.5% | $68,640 |
| 2004 | $4,580 +1.6% | $68,640 |
| 2003 | $4,507 +14.8% | $68,640 +13.5% |
| 2002 | $3,925 -50.5% | $60,480 |
| 2001 | $7,929 | $60,480 |
| 2000 | $7,929 | $60,480 |
Find assessor info on the county website
Neighborhood: 44140
Nearby homes
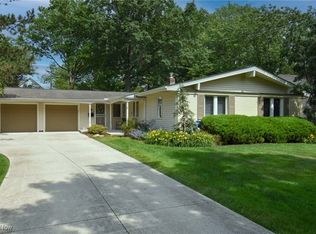
- $430,0003 bd2 ba1.5k sqft511 Wildbrook Dr, Bay Village, OH 44140Sold
- $434,8003 bd2 ba1.7k sqft501 Wildbrook Dr, Bay Village, OH 44140Off Market
- $502,9004 bd2 ba2.3k sqft500 Bassett Rd, Bay Village, OH 44140Off Market
- $368,3003 bd2 ba1.4k sqft517 Wildbrook Dr, Bay Village, OH 44140Off Market
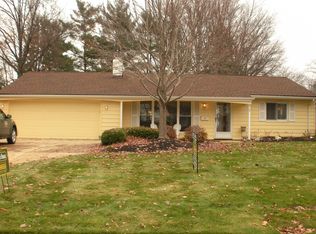
- $69,4002 bd1 ba1.5k sqft510 Bassett Rd, Bay Village, OH 44140Off Market
- $340,400-- bd-- ba-- sqft500 Bassett Rd, Bay village, OH 44140Off Market
- $498,0003 bd2 ba1.5k sqft514 Bassett Rd, Bay Village, OH 44140Off Market
- $480,2004 bd2 ba2.2k sqft500 Wildbrook Dr, Bay Village, OH 44140Off Market
Nearby schools
GreatSchools rating
- 9/10Westerly Elementary SchoolGrades: 3-4Distance: 0.2 mi
- 9/10Bay Middle SchoolGrades: 5-8Distance: 1.3 mi
- 9/10Bay High SchoolGrades: 9-12Distance: 0.5 mi
Schools provided by the listing agent
- District: Bay Village CSD - 1801
Source: MLS Now. This data may not be complete. We recommend contacting the local school district to confirm school assignments for this home.
Get a cash offer in 3 minutes
Find out how much your home could sell for in as little as 3 minutes with a no-obligation cash offer.
Estimated market value
$512,200
Get a cash offer in 3 minutes
Find out how much your home could sell for in as little as 3 minutes with a no-obligation cash offer.
Estimated market value
$512,200
- Ohio
- Cuyahoga County
- Bay Village
- 44140
- 505 Wildbrook Dr
Nearby cities
Nearby zip codes
Other Bay Village Topics
