Tucked away only a short walk to all the downtown West Chester Borough amenities is 505 William Ebbs Lane is available for a quick settlement. This home is unlike any you have seen if you're looking for individuality, soaring ceilings, an abundance of light plus quality throughout. This is a must see. Two car attached garage, finest premium lot in the development with wonderful views of open space and a fenced in rear yard. You are greeted by a dramatic two story foyer, the open floor plan has a spacious living room with vaulted ceiling and fireplace, a formal dining room, family room with great views of the open space, a true updated gourmet kitchen with subway tile backsplash, adjoining the kitchen is the morning room with french doors leading to the rear fenced yard, a partially finished lower level with many built-ins with plenty of storage, the upper floor gives a dramatic feeling overlooking the main floor, a total of three bedrooms two and one half baths, which includes the much in demand first floor master bedroom suite, master bath walk in closet and floor to ceiling sun filled windows, natural gas heat and public water and sewer and appointments start 12-14-24.
Sold for $755,000
$755,000
505 William Ebbs Ln, West Chester, PA 19380
3beds
3,089sqft
Single Family Residence
Built in 1993
3,089 Square Feet Lot
$808,400 Zestimate®
$244/sqft
$3,807 Estimated rent
Home value
$808,400
$752,000 - $873,000
$3,807/mo
Zestimate® history
Owner options
List your home for rent
$3,807/mo
Rent Zestimate®
Find your next renter with Zillow Rental Manager. Plus, with online applications, you can quickly screen prospective tenants – for free.
$3,807/mo
Rent Zestimate®
Refinance and save
$4,926/mo
Est. payment
Refinancing to a lower rate could help reduce your monthly payments and save thousands over the life of the loan.
$4,926/mo
Est. payment
Explore your selling options
Work with a Zillow partner agent
Leverage their expertise and Zillow's premium Showcase listings to get your home seen by more buyers.
Get startedList with your own agent
Get your home in front of millions of buyers by listing it on Zillow.
Learn how to do itSell it yourself
Take full control of how buyers see your home on Zillow by listing For Sale by Owner (FSBO).
List your homeWhat's special
Morning roomFenced in rear yardPartially finished lower levelTwo car attached garageOpen floor planAbundance of lightDramatic two story foyer
Zillow last checked:
Listing updated:
Listed by:
R. Kit Anstey 610-836-2348,
BHHS Fox & Roach-West Chester,
Listing Team: The Kit Anstey Real Estate Team, Co-Listing Agent: Deborah A West 610-563-3861,
BHHS Fox & Roach-West Chester
Bought with:
Brooke Penders, RS315773
Coldwell Banker Realty
Source: Bright MLS,MLS#: PACT2087904
Facts & features
Interior
Bedrooms & bathrooms
- Bedrooms: 3
- Bathrooms: 3
- Full bathrooms: 2
- 1/2 bathrooms: 1
- Main level bathrooms: 2
- Main level bedrooms: 1
Rooms
- Room types: Living Room, Dining Room, Primary Bedroom, Bedroom 2, Bedroom 3, Kitchen, Family Room, Breakfast Room, Recreation Room, Primary Bathroom
Basement
- Area: 0
Heating
- Forced Air, Natural Gas
Cooling
- Central Air, Electric
Appliances
- Included: Dishwasher, Disposal, Self Cleaning Oven, Oven/Range - Electric, Refrigerator, Water Heater, Electric Water Heater
- Laundry: Main Level
Features
- Attic, Breakfast Area, Ceiling Fan(s), Dining Area, Entry Level Bedroom, Family Room Off Kitchen, Floor Plan - Traditional, Formal/Separate Dining Room, Kitchen - Gourmet, Primary Bath(s), Recessed Lighting, Bathroom - Stall Shower, Bathroom - Tub Shower, Upgraded Countertops, Walk-In Closet(s), 2 Story Ceilings, 9'+ Ceilings, Dry Wall
- Flooring: Carpet, Hardwood, Tile/Brick, Wood
- Basement: Full
- Number of fireplaces: 1
- Fireplace features: Marble, Gas/Propane
Interior area
- Total structure area: 3,089
- Total interior livable area: 3,089 sqft
- Finished area above ground: 3,089
- Finished area below ground: 0
Property
Parking
- Total spaces: 6
- Parking features: Garage Faces Front, Garage Door Opener, Driveway, Off Site, Attached
- Attached garage spaces: 2
- Uncovered spaces: 2
Accessibility
- Accessibility features: None
Features
- Levels: Two
- Stories: 2
- Patio & porch: Patio
- Exterior features: Lighting
- Pool features: None
- Fencing: Partial,Back Yard
- Has view: Yes
- View description: Street
Lot
- Size: 3,089 Square Feet
- Features: Backs - Open Common Area, Landscaped, Rear Yard, Suburban, Unknown Soil Type
Details
- Additional structures: Above Grade, Below Grade
- Parcel number: 0104 0043.0900
- Zoning: RES
- Special conditions: Standard
Construction
Type & style
- Home type: SingleFamily
- Architectural style: Traditional
- Property subtype: Single Family Residence
- Attached to another structure: Yes
Materials
- Wood Siding
- Foundation: Block
- Roof: Metal
Condition
- New construction: No
- Year built: 1993
Utilities & green energy
- Electric: Circuit Breakers
- Sewer: Public Sewer
- Water: Public
- Utilities for property: Cable Connected, Electricity Available, Natural Gas Available, Phone Available, Sewer Available, Water Available
Community & HOA
Community
- Security: Smoke Detector(s), Fire Sprinkler System
- Subdivision: Mayfield
HOA
- Has HOA: Yes
- Services included: Common Area Maintenance, Maintenance Grounds, Road Maintenance, Snow Removal, Trash
- HOA fee: $992 quarterly
Location
- Region: West Chester
- Municipality: WEST CHESTER BORO
Financial & listing details
- Price per square foot: $244/sqft
- Tax assessed value: $276,820
- Annual tax amount: $9,710
- Date on market: 12/12/2024
- Listing agreement: Exclusive Right To Sell
- Listing terms: Cash,Conventional
- Inclusions: Refrigerator, As Is And Mirror Over Fireplace, As-is, Workbench In Basement
- Exclusions: Ring Door Bell
- Ownership: Fee Simple
- Road surface type: Paved
Price history
| Date | Event | Price |
|---|---|---|
| 1/21/2025 | Sold | $755,000+2.2%$244/sqft |
Source:  Bright MLS #PACT2087904 Report a problem Bright MLS #PACT2087904 Report a problem | ||
| 12/16/2024 | Pending sale | $739,000$239/sqft |
Source: Bright MLS #PACT2087904 Report a problem | ||
| 12/12/2024 | Listed for sale | $739,000+114.8%$239/sqft |
Source: Bright MLS #PACT2087904 Report a problem | ||
| 4/10/2003 | Sold | $344,000$111/sqft |
Source: Public Record Report a problem | ||
Public tax history
| Year | Property taxes | Tax assessment |
|---|---|---|
| 2025 | $9,962 +1.7% | $276,820 |
| 2024 | $9,792 +2% | $276,820 |
| 2023 | $9,602 | $276,820 |
| 2022 | $9,602 +2% | $276,820 |
| 2021 | $9,415 +183% | $276,820 |
| 2020 | $3,327 -63.1% | $276,820 |
| 2019 | $9,025 +1.8% | $276,820 |
| 2018 | $8,862 +9899.9% | $276,820 |
| 2017 | $89 -98.5% | $276,820 |
| 2016 | $6,041 | $276,820 |
| 2015 | $6,041 | $276,820 |
| 2014 | $6,041 | $276,820 |
| 2013 | -- | $276,820 |
| 2012 | -- | $276,820 |
| 2011 | -- | $276,820 |
| 2010 | -- | $276,820 |
| 2009 | -- | $276,820 |
| 2008 | -- | $276,820 |
| 2007 | -- | $276,820 |
| 2006 | -- | $276,820 |
| 2005 | -- | $276,820 |
| 2004 | -- | $276,820 |
| 2003 | -- | $276,820 |
| 2000 | -- | $276,820 |
Find assessor info on the county website
Neighborhood: 19380
Nearby homes
- $575,0003 bd1 ba1.5k sqft300 W Virginia Ave, West Chester, PA 19380Off Market
- $838,6003 bd3 ba2.4k sqft515 William Ebbs Ln, West Chester, PA 19380Off Market
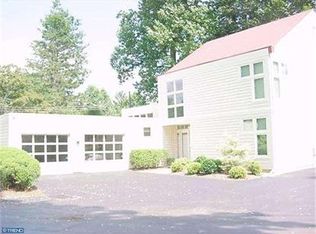
- $861,6003 bd2 ba3.5k sqft513 William Ebbs Ln, West Chester, PA 19380Off Market
- $755,9001 bd2 ba2.8k sqft511 William Ebbs Ln, West Chester, PA 19380Off Market
- $726,6003 bd2 ba2.4k sqft509 William Ebbs Ln, West Chester, PA 19380Off Market
- $669,9003 bd4 ba3.1k sqft507 William Ebbs Ln, West Chester, PA 19380Sold
- $755,0003 bd4 ba3.4k sqft522 William Ebbs Ln, West Chester, PA 19380Sold
- $775,9003 bd2 ba2.4k sqft520 William Ebbs Ln, West Chester, PA 19380Off Market
Nearby schools
GreatSchools rating
- 7/10Hillsdale El SchoolGrades: K-5Distance: 0.7 mi
- 6/10E N Peirce Middle SchoolGrades: 6-8Distance: 2.3 mi
- 8/10West Chester Henderson High SchoolGrades: 9-12Distance: 0.8 mi
Schools provided by the listing agent
- Elementary: Hillsdale
- Middle: Pierce
- High: Henderson
- District: West Chester Area
Source: Bright MLS. This data may not be complete. We recommend contacting the local school district to confirm school assignments for this home.
Get a cash offer in 3 minutes
Find out how much your home could sell for in as little as 3 minutes with a no-obligation cash offer.
Estimated market value
$808,400
Get a cash offer in 3 minutes
Find out how much your home could sell for in as little as 3 minutes with a no-obligation cash offer.
Estimated market value
$808,400
- Pennsylvania
- Chester County
- West Chester
- 19380
- 505 William Ebbs Ln
Nearby cities
Nearby neighborhoods
Nearby zip codes
Other West Chester Topics
