Beautifully updated home in the heart of Virginia Beach near Town Center, shopping, dining, military bases, and major interstates! This move-in ready home offers the perfect blend of custom craftsmanship, modern updates, exceptional outdoor living, a stunning custom kitchen features quartz countertops, farmhouse sink, walnut butcher block peninsula, floating shelves, custom cabinetry, & gas range—great for everyday living and entertaining. Gorgeous bamboo flooring throughout, spacious primary suite w/ a marble walk-in shower, & dual quartz vanities. Family room showcases custom built-ins w/ a cozy fireplace. Step outside to your private backyard oasis featuring an in-ground saltwater pool w/ updated filtration system (2023), expansive pool deck, plenty of room to relax and entertain. This meticulously maintained home is ready for its next owners—schedule your private showing today!
For sale
$519,900
505 Williamsburg Rd, Virginia Beach, VA 23462
3beds
2,123sqft
:
Get pre-qualified$3,231/mo
Single Family Residence
Built in 1963
9,147 Square Feet Lot
$521,400 Zestimate®
$245/sqft
$-- HOA
What's special
Cozy fireplaceFarmhouse sinkIn-ground saltwater poolExpansive pool deckGorgeous bamboo flooring throughoutPrivate backyard oasisGas range
- 9 days |
- 512 |
- 48 |
Likely to sell faster than
Zillow last checked:
Listing updated:
Listed by:
Tyson Bradley,
Real Broker LLC 855-450-0442,
Liz Bradley,
Real Broker LLC
Source: REIN Inc.,MLS#: 10646713
Facts & features
Interior
Bedrooms & bathrooms
- Bedrooms: 3
- Bathrooms: 3
- Full bathrooms: 2
- 1/2 bathrooms: 1
Rooms
- Room types: Attic, Breakfast Area, PBR with Bath, Utility Room
Heating
- Forced Air, Heat Pump, Zoned
Cooling
- Central Air, Zoned
Appliances
- Included: Dishwasher, Microwave, Gas Range, Refrigerator, Gas Water Heater
- Laundry: Dryer Hookup, Washer Hookup
Features
- Walk-In Closet(s), Ceiling Fan(s), Pantry
- Flooring: Bamboo, Ceramic Tile
- Attic: Pull Down Stairs
- Has fireplace: No
Interior area
- Total interior livable area: 2,123 sqft
Property
Parking
- Total spaces: 1
- Parking features: Garage Att 1 Car, Driveway, On Street
- Attached garage spaces: 1
- Has uncovered spaces: Yes
Features
- Stories: 2
- Pool features: In Ground
- Fencing: Full,Privacy,Fenced
- Waterfront features: Not Waterfront
Lot
- Size: 9,147 Square Feet
Details
- Parcel number: 14773757620000
- Zoning: R75
Construction
Type & style
- Home type: SingleFamily
- Architectural style: Transitional
- Property subtype: Single Family Residence
Materials
- Brick, Wood Siding
- Foundation: Slab
- Roof: Asphalt Shingle
Condition
- New construction: No
- Year built: 1963
Utilities & green energy
- Sewer: City/County
- Water: City/County
Community & HOA
Community
- Subdivision: Pembroke Manor
HOA
- Has HOA: No
Location
- Region: Virginia Beach
Financial & listing details
- Price per square foot: $245/sqft
- Tax assessed value: $472,200
- Annual tax amount: $4,580
- Date on market: 7/30/2026
Estimated market value
$521,400
$495,000 - $547,000
$2,945/mo
Price history
Price history is unavailable.
Public tax history
| Year | Property taxes | Tax assessment |
|---|---|---|
| 2025 | $4,580 -1.5% | $472,200 +0.5% |
| 2024 | $4,652 +8.3% | $469,900 +8.3% |
| 2023 | $4,296 +9.6% | $433,900 +9.6% |
| 2022 | $3,918 +8.3% | $395,800 +8.3% |
| 2021 | $3,617 +12.1% | $365,400 +25.4% |
| 2020 | $3,227 +16.7% | $291,400 +5.6% |
| 2019 | $2,766 | $275,900 |
| 2018 | $2,766 +15% | $275,900 +15% |
| 2017 | $2,406 +1.3% | $240,000 |
| 2016 | $2,376 +10.6% | $240,000 +10.7% |
| 2015 | $2,147 | $216,900 -2.3% |
| 2014 | $2,147 | $222,100 +3% |
| 2013 | -- | $215,700 -6.8% |
| 2012 | -- | $231,500 -4.1% |
| 2011 | -- | $241,400 -1.3% |
| 2010 | -- | $244,600 -8.5% |
| 2007 | -- | $267,462 +30.2% |
| 2006 | -- | $205,410 +19.6% |
| 2005 | -- | $171,715 +17.8% |
| 2004 | -- | $145,716 +5.5% |
| 2003 | -- | $138,100 +2.2% |
| 2002 | -- | $135,100 +5.4% |
| 2001 | -- | $128,172 |
Find assessor info on the county website
Monthly payment
Est. payment
Payment breakdown
Explore the cost of this home by adjusting the details. Changes won't be saved.Climate risks
Neighborhood: Bayside
Nearby schools
GreatSchools rating
- 4/10Pembroke Elementary SchoolGrades: PK-5Distance: 0.5 mi
- 6/10Independence Middle SchoolGrades: 6-8Distance: 2.3 mi
- 6/10Bayside High SchoolGrades: 9-12Distance: 1.5 mi
Schools provided by the listing agent
- Elementary: Pembroke Elementary
- Middle: Independence Middle
- High: Bayside
Source: REIN Inc.. This data may not be complete. We recommend contacting the local school district to confirm school assignments for this home.
- $314,8003 bd1 ba1.2k sqft509 Williamsburg Rd, Virginia Beach, VA 23462Off Market
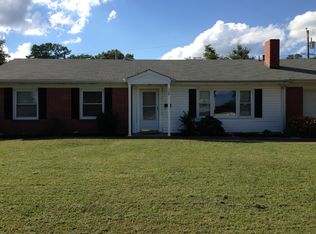
- $322,8003 bd1 ba1.2k sqft4620 Bunker Hill Ln, Virginia Beach, VA 23462Off Market
- $387,2004 bd2 ba1.9k sqft508 Declaration Rd, Virginia Beach, VA 23462Off Market
- $305,0003 bd1 ba1k sqft4624 Bunker Hill Ln, Virginia Beach, VA 23462Off Market
- $320,3003 bd1 ba1.2k sqft504 Declaration Rd, Virginia Beach, VA 23462Off Market
- $345,5003 bd1 ba1.2k sqft512 Declaration Rd, Virginia Beach, VA 23462Off Market
- $300,0004 bd2 ba2.2k sqft513 Williamsburg Rd, Virginia Beach, VA 23462Sold
- $313,8003 bd1 ba1k sqft504 Williamsburg Rd, Virginia Beach, VA 23462Off Market
A local agent can set up tours, give advice and negotiate with sellers.
Similar homes
- $525,0003 bd2 ba1.5k sqft5036 Regina Ln, Virginia Beach, VA 23455For Sale
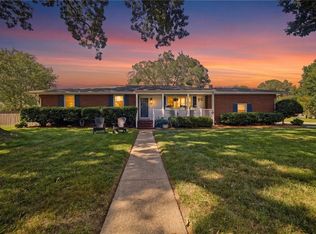 MLS ID #10647330, George Trotman. REIN Inc.
 - $499,9005 bd3 ba2.2k sqft537 Windsor Gate Cir, Virginia Beach, VA 23452For Sale
 MLS ID #10646449, Kris Weaver. REIN Inc.
 - $469,0003 bd2 ba1.8k sqft453 Caren Dr, Virginia Beach, VA 23452For Sale
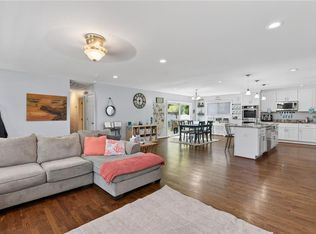 MLS ID #10646156, Jack Wilson. REIN Inc.
 - $415,0003 bd3 ba1.7k sqft4313 Glen Willow Ct, Virginia Beach, VA 23462For Sale
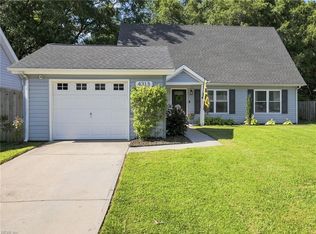 MLS ID #10644476, Jackie Devenney-Knecht. REIN Inc.
 - $524,9004 bd3 ba2.3k sqft181 Golden Maple Dr, Virginia Beach, VA 23452For SaleMLS ID #10642748, Daniel Patton. REIN Inc.
- $487,0005 bd4 ba2.4k sqft6205 Antioch St, Virginia Beach, VA 23464For SaleMLS ID #10645612, Ashley Blake. REIN Inc.
- $390,0004 bd2 ba1.6k sqft5808 N Ottawa Rd, Virginia Beach, VA 23462For SaleMLS ID #10645665, Andreia Worst. REIN Inc.
- $625,0004 bd3 ba2.2k sqft740 Yorkshire Dr, Virginia Beach, VA 23452For SaleMLS ID #10645370, Mona Ghobrial. REIN Inc.
- $615,0004 bd3 ba2.2k sqft724 Yorkshire Dr, Virginia Beach, VA 23452For SaleMLS ID #10644863, Alison McCarthy. REIN Inc.
- $599,9994 bd3 ba2.4k sqft5324 Challedon Dr, Virginia Beach, VA 23462For SaleMLS ID #10638064, Shawn Burr. REIN Inc.
- $579,9004 bd3 ba2.4k sqft4417 Clevhamm Cmn, Virginia Beach, VA 23456For SaleMLS ID #10647063, Hai Huynh. REIN Inc.
- $570,0004 bd3 ba2.3k sqft4613 Ardmore Ln, Virginia Beach, VA 23456For SaleMLS ID #10645777, Steve Hadder. REIN Inc.
- $450,0003 bd3 ba1.8k sqft2209 Eagle Ridge Ct, Virginia Beach, VA 23456For SaleMLS ID #10646225, Raechel Geiss. REIN Inc.
- $575,0005 bd3 ba2.7k sqft5408 Compton Cir, Virginia Beach, VA 23464For SaleMLS ID #10646279, Justin Grant. REIN Inc.
- $398,0003 bd2 ba1.5k sqft857 Sedley Rd, Virginia Beach, VA 23462For SaleMLS ID #10644159, Robyn Slocum. REIN Inc.
- $575,0004 bd3 ba2.2k sqft1116 Belvoir Ln, Virginia Beach, VA 23464For SaleMLS ID #10645443, Edgar Munoz. REIN Inc.
- $399,9003 bd2 ba1.3k sqft5905 Woodstock Ct, Virginia Beach, VA 23464For SaleMLS ID #10645089, Thor Manousos. REIN Inc.
- $467,0003 bd2 ba1.5k sqft418 Warhawks Rd, Chesapeake, VA 23322For SaleMLS ID #10648053, Kim Mills Kirkby. REIN Inc.
- $725,0004 bd2 ba2k sqft2605 Boush Quarter, Virginia Beach, VA 23452For SaleMLS ID #10646098, Adrienne Downing. REIN Inc.
- $459,0004 bd3 ba1.9k sqft2076 Mason Neck Ln, Virginia Beach, VA 23464For SaleMLS ID #10644140, Megan Anderson. REIN Inc.
