Sprawling 4-bedroom, 5-bathroom rambler offering 4,544 square feet of thoughtfully designed living space, fully renovated down to the studs in 2011 with exceptional, high-end finishes throughout. The vaulted great room features an open-concept layout and dramatic walls of windows that frame sweeping views across 8+ picturesque acres, filling the home with natural light and breathtaking scenery.
Enjoy seamless living with a Savant whole-home automation system integrating music, cameras, and TVs at the touch of a button.
Recent improvements include a brand-new deck (2024) and refreshed roof (2021), providing peace of mind and effortless indoor-outdoor living. The expansive property offers a 30x40 outbuilding, space for horses, and subdivision potential—creating flexibility for recreation, hobby farming, or future investment.
A truly rare offering that blends acreage, privacy, and modern luxury—all within the award-winning Orono School District.
Closed
$2,300,000
505 Willow Dr S, Long Lake, MN 55356
4beds
4,964sqft
Single Family
Built in 1978
8.33 Acres Lot
$2,312,500 Zestimate®
$463/sqft
$6,402 Estimated rent
Home value
$2,312,500
$2.15M - $2.50M
$6,402/mo
Zestimate® history
Owner options
List your home for rent
$6,402/mo
Rent Zestimate®
Find your next renter with Zillow Rental Manager. Plus, with online applications, you can quickly screen prospective tenants – for free.
$6,402/mo
Rent Zestimate®
Refinance and save
$14,647/mo
Est. payment
Refinancing to a lower rate could help reduce your monthly payments and save thousands over the life of the loan.
$14,647/mo
Est. payment
Explore your selling options
Work with a Zillow partner agent
Leverage their expertise and Zillow's premium Showcase listings to get your home seen by more buyers.
Get startedList with your own agent
Get your home in front of millions of buyers by listing it on Zillow.
Learn how to do itSell it yourself
Take full control of how buyers see your home on Zillow by listing For Sale by Owner (FSBO).
List your homeWhat's special
Space for horsesVaulted great roomOpen-concept layoutExpansive property
Zillow last checked:
Listing updated:
Listed by:
Andrew Spilseth 612-396-2951,
Compass,
T. Cody Turnquist 612-578-1093
Bought with:
Susan J Stensrud
Coldwell Banker Realty
Source: NorthstarMLS as distributed by MLS GRID,MLS#: 6794916
Facts & features
Interior
Bedrooms & bathrooms
- Bedrooms: 4
- Bathrooms: 5
- Full bathrooms: 2
- 3/4 bathrooms: 1
- 1/2 bathrooms: 2
Bedroom
- Level: Main
- Area: 241.5 Square Feet
- Dimensions: 18'x13'5"
Bedroom 2
- Level: Lower
- Area: 235.56 Square Feet
- Dimensions: 13'4"x17'8"
Bedroom 3
- Level: Lower
- Area: 179.01 Square Feet
- Dimensions: 14'5"x12'5"
Bedroom 4
- Level: Lower
- Area: 146.25 Square Feet
- Dimensions: 9'9x15'
Other
- Level: Lower
- Area: 97.75 Square Feet
- Dimensions: 8'6"x11'6"
Den
- Level: Lower
- Area: 176 Square Feet
- Dimensions: 16'x11'
Dining room
- Level: Main
- Area: 99 Square Feet
- Dimensions: 9'x11'
Family room
- Level: Lower
- Area: 488 Square Feet
- Dimensions: 24'x20'4"
Kitchen
- Level: Main
- Area: 252 Square Feet
- Dimensions: 18'x14'
Laundry
- Level: Main
- Area: 107.67 Square Feet
- Dimensions: 9'6"x11'4"
Living room
- Level: Main
- Area: 512.5 Square Feet
- Dimensions: 20'6"x25
Office
- Level: Main
- Area: 178.44 Square Feet
- Dimensions: 14'8"x12'2"
Sitting room
- Level: Main
- Area: 122.19 Square Feet
- Dimensions: 12'9"x9'7"
Heating
- Forced Air, Humidifier, In-Floor Heating
Cooling
- Central Air
Appliances
- Included: Air-To-Air Exchanger, Cooktop, Dishwasher, Disposal, Double Oven, Dryer, ENERGY STAR Qualified Appliances, Exhaust Fan, Freezer, Humidifier, Gas Water Heater, Water Osmosis System, Iron Filter, Microwave, Refrigerator, Stainless Steel Appliance(s), Wall Oven, Washer, Water Softener Owned
- Laundry: Laundry Room, Main Level
Features
- Basement: Block,Drain Tiled,Finished,Sump Pump
- Number of fireplaces: 3
- Fireplace features: Masonry, Gas, Wood Burning
Interior area
- Total structure area: 4,964
- Total interior livable area: 4,964 sqft
- Finished area above ground: 2,575
- Finished area below ground: 1,972
Property
Parking
- Total spaces: 3
- Parking features: Attached, Asphalt, Floor Drain, Garage, Garage Door Opener, Gravel, Heated Garage, Paved Lot, Storage
- Attached garage spaces: 3
- Has uncovered spaces: Yes
- Details: Garage Dimensions (26x36), Garage Door Height (9), Garage Door Width (18)
Accessibility
- Accessibility features: None
Features
- Levels: One
- Stories: 1
- Patio & porch: Covered, Deck, Front Porch, Patio, Rear Porch, Wrap Around
- Pool features: None
Lot
- Size: 8.33 Acres
- Dimensions: 958.17 x 379.5 x 955.47 x 379.49
- Features: Cleared, Suitable for Horses, Tree Coverage - Light
- Topography: Pasture,Rolling
Details
- Additional structures: Pole Building
- Foundation area: 3484
- Parcel number: 0411723410012
- Zoning description: Residential-Single Family
Construction
Type & style
- Home type: SingleFamily
- Property subtype: Single Family
Materials
- Block, Frame
- Roof: Shake,Age 8 Years or Less
Condition
- New construction: No
- Year built: 1978
Utilities & green energy
- Electric: Circuit Breakers, 200+ Amp Service
- Gas: Natural Gas
- Sewer: Septic System Compliant - Yes
- Water: Well
Community & HOA
Community
- Subdivision: Majestic Spruce Add
HOA
- Has HOA: No
Location
- Region: Long Lake
Financial & listing details
- Price per square foot: $463/sqft
- Tax assessed value: $1,482,900
- Annual tax amount: $15,452
- Date on market: 2/13/2026
- Cumulative days on market: 148 days
Price history
| Date | Event | Price |
|---|---|---|
| 5/29/2026 | Sold | $2,300,000-7.8%$463/sqft |
Source:  NorthstarMLS as distributed by MLS GRID #6794916 Report a problem NorthstarMLS as distributed by MLS GRID #6794916 Report a problem | ||
| 5/26/2026 | Pending sale | $2,495,000$503/sqft |
Source: NorthstarMLS as distributed by MLS GRID #6794916 Report a problem | ||
| 2/13/2026 | Listed for sale | $2,495,000-7.4%$503/sqft |
Source: NorthstarMLS as distributed by MLS GRID #6794916 Report a problem | ||
| 11/12/2025 | Listing removed | $2,695,000$543/sqft |
Source: NorthstarMLS as distributed by MLS GRID #6794916 Report a problem | ||
| 9/27/2025 | Listed for sale | $2,695,000+169.8%$543/sqft |
Source: NorthstarMLS as distributed by MLS GRID #6794916 Report a problem | ||
| 10/4/2011 | Listing removed | $999,000+33.2%$201/sqft |
Source: RE/MAX Action West Report a problem | ||
| 6/30/2011 | Sold | $750,000-24.9%$151/sqft |
Source: Public Record Report a problem | ||
| 5/20/2011 | Price change | $999,000+24.9%$201/sqft |
Source: RE/MAX Action West Report a problem | ||
| 3/17/2011 | Price change | $799,900-11.1%$161/sqft |
Source: RE/MAX ACTION WEST #4010502 Report a problem | ||
| 1/27/2011 | Price change | $899,900-9.9%$181/sqft |
Source: RE/MAX Action West, Inc. #4010502 Report a problem | ||
| 10/2/2010 | Price change | $999,000+11%$201/sqft |
Source: RE/MAX Action West Report a problem | ||
| 10/1/2010 | Price change | $899,900-9.9%$181/sqft |
Source: RE/MAX Action West Report a problem | ||
| 9/8/2010 | Listed for sale | $999,000$201/sqft |
Source: RE/MAX Action West Report a problem | ||
| 8/1/2010 | Listing removed | $999,000-9.2%$201/sqft |
Source: RE/MAX Action West, Inc. #3857900 Report a problem | ||
| 5/12/2010 | Price change | $1,100,000-8.3%$222/sqft |
Source: RE/MAX Action West, Inc. #3857900 Report a problem | ||
| 4/25/2010 | Price change | $1,199,000-4.1%$242/sqft |
Source: RE/MAX Action West, Inc. #3857900 Report a problem | ||
| 4/2/2010 | Price change | $1,250,000-2.7%$252/sqft |
Source: RE/MAX Action West, Inc. #3857900 Report a problem | ||
| 3/20/2010 | Price change | $1,285,000-6.2%$259/sqft |
Source: RE/MAX Action West, Inc. #3857900 Report a problem | ||
| 2/25/2010 | Price change | $1,370,000-8.6%$276/sqft |
Source: RE/MAX Action West, Inc. #3857900 Report a problem | ||
| 12/3/2009 | Listed for sale | $1,499,000$302/sqft |
Source: RE/MAX Action West, Inc. #3857900 Report a problem | ||
Public tax history
| Year | Property taxes | Tax assessment |
|---|---|---|
| 2025 | $15,452 +2% | $1,482,900 +7% |
| 2024 | $15,147 +19.5% | $1,386,100 -1.6% |
| 2023 | $12,677 +4.4% | $1,409,300 +20.1% |
| 2022 | $12,142 +1.9% | $1,173,000 +15.1% |
| 2021 | $11,918 +1.5% | $1,019,000 +1.5% |
| 2020 | $11,744 -1.5% | $1,004,000 +5.6% |
| 2019 | $11,918 +1.5% | $951,000 +5.1% |
| 2018 | $11,744 +4.5% | $905,000 +8.3% |
| 2017 | $11,239 +5.2% | $836,000 +11.3% |
| 2016 | $10,688 +12.8% | $751,000 -7.5% |
| 2015 | $9,474 -8.3% | $812,000 |
| 2014 | $10,328 +21.9% | $812,000 +20.3% |
| 2013 | $8,474 -14.2% | $675,000 -18.8% |
| 2012 | $9,874 -1.6% | $831,000 -5.8% |
| 2011 | $10,032 -1.5% | $882,000 -9.4% |
| 2010 | $10,187 -6.4% | $973,000 -7.5% |
| 2009 | $10,886 -1.7% | $1,052,000 -5.8% |
| 2006 | $11,073 +12.1% | $1,117,300 +15% |
| 2005 | $9,877 +7% | $971,600 +15% |
| 2004 | $9,234 +4.6% | $844,900 +12% |
| 2002 | $8,826 -41.5% | $754,400 |
| 2001 | $15,095 | -- |
Find assessor info on the county website
Neighborhood: 55356
Nearby homes
- $2,296,9003 bd3 ba4.1k sqft505 S Willow Dr, Long Lake, MN 55356Off Market

- $1,900,0008.4 Acres2420 Fox St, Wayzata, MN 55391Sold

- $5,593,1005 bd8 ba11k sqft2400 Fox St, Wayzata, MN 55391Off Market
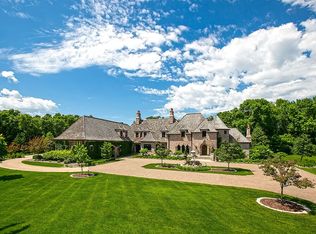
- $388,000-- bd-- ba-- sqft540 S Willow Dr, Long Lake, MN 55356Off Market
- $3,439,7005 bd4 ba8k sqft540 Willow Dr S, Long Lake, MN 55356Off Market
- $810,0003 bd3 ba3.2k sqft450 Willow Dr S, Long Lake, MN 55356Sold
- $450,000-- bd-- ba-- sqft500 S Willow Dr, Long Lake, MN 55356Off Market
- $4,191,1002 bd1 ba12k sqft500 Willow Dr S, Long Lake, MN 55356Off Market
Nearby schools
GreatSchools rating
- 8/10Orono Intermediate Elementary SchoolGrades: 3-5Distance: 1.6 mi
- 9/10Orono Middle SchoolGrades: 6-8Distance: 1.8 mi
- 10/10Orono Senior High SchoolGrades: 9-12Distance: 1.8 mi
Get a cash offer in 3 minutes
Find out how much your home could sell for in as little as 3 minutes with a no-obligation cash offer.
Estimated market value
$2,312,500
Get a cash offer in 3 minutes
Find out how much your home could sell for in as little as 3 minutes with a no-obligation cash offer.
Estimated market value
$2,312,500
- Minnesota
- Hennepin County
- Orono
- 55356
- 505 Willow Dr S
Nearby cities
Nearby zip codes
Other Orono Topics
