Welcome to your new home nestled in a friendly neighborhood within the top-rated HEB school district and just steps to Wilshire Elementary! Whether you're a frequent flyer or just love convenience, you'll appreciate being only 15 minutes from DFW Airport. When you enter, you'll enter to abundant natural light, durable LVP flooring, and an open layout perfect for any lifestyle. The kitchen is the heart of the home, featuring stainless steel appliances, newly installed quartz counters, classic subway tile backsplash and plenty of cabinet and counter space for gathering. 2 spacious living areas provide flexibility for family and friends. And the 4 bedrooms allow space for a home office. There's an oversize back yard with a large covered patio. A handy storage shed provides extra space for equipment and toys. Square footage does not reflect 2nd living space from garage conversion. Washer-dryer stay with the home.
Sold
Price Unknown
505 Wilshire Dr, Euless, TX 76040
4beds
1,681sqft
Single Family Residence
Built in 1962
9,539 Square Feet Lot
$327,200 Zestimate®
$--/sqft
$2,497 Estimated rent
Home value
$327,200
$301,000 - $353,000
$2,497/mo
Zestimate® history
Owner options
List your home for rent
$2,497/mo
Rent Zestimate®
Find your next renter with Zillow Rental Manager. Plus, with online applications, you can quickly screen prospective tenants – for free.
$2,497/mo
Rent Zestimate®
Refinance and save
Refinancing to a lower rate could help reduce your monthly payments and save thousands over the life of the loan.
Explore your selling options
Work with a Zillow partner agent
Leverage their expertise and Zillow's premium Showcase listings to get your home seen by more buyers.
Get startedList with your own agent
Get your home in front of millions of buyers by listing it on Zillow.
Learn how to do itSell it yourself
Take full control of how buyers see your home on Zillow by listing For Sale by Owner (FSBO).
List your homeWhat's special
Large covered patioAbundant natural lightStainless steel appliancesDurable lvp flooringNewly installed quartz countersClassic subway tile backsplashOpen layout
Zillow last checked:
Listing updated:
Listed by:
Susie Fitzgerald 0433686 817-203-4919,
Keller Williams Realty 817-329-8850
Bought with:
Miguel Castro
Team Clary Realty, Inc
Source: NTREIS,MLS#: 20938183
Facts & features
Interior
Bedrooms & bathrooms
- Bedrooms: 4
- Bathrooms: 2
- Full bathrooms: 2
Primary bedroom
- Features: En Suite Bathroom
- Level: First
- Dimensions: 13 x 13
Bedroom
- Features: Ceiling Fan(s), Walk-In Closet(s)
- Level: First
- Dimensions: 10 x 15
Bedroom
- Features: Ceiling Fan(s)
- Level: First
- Dimensions: 13 x 10
Bedroom
- Features: Ceiling Fan(s)
- Level: First
- Dimensions: 10 x 11
Primary bathroom
- Features: Built-in Features, En Suite Bathroom, Separate Shower
- Level: First
- Dimensions: 8 x 5
Bonus room
- Level: First
- Dimensions: 9 x 9
Breakfast room nook
- Features: Breakfast Bar
- Level: First
- Dimensions: 7 x 13
Family room
- Features: Ceiling Fan(s)
- Level: First
- Dimensions: 18 x 15
Other
- Features: Built-in Features, Linen Closet
- Level: First
- Dimensions: 8 x 7
Living room
- Level: First
- Dimensions: 17 x 11
Utility room
- Level: First
- Dimensions: 9 x 9
Heating
- Central, Electric
Cooling
- Central Air, Ceiling Fan(s), Electric
Appliances
- Included: Dishwasher, Electric Range, Disposal, Microwave, Refrigerator
- Laundry: Washer Hookup, Electric Dryer Hookup, In Hall, Stacked
Features
- Decorative/Designer Lighting Fixtures, Eat-in Kitchen, High Speed Internet, Pantry, Cable TV, Walk-In Closet(s)
- Flooring: Carpet, Ceramic Tile, Luxury Vinyl Plank
- Windows: Window Coverings
- Has basement: No
- Has fireplace: No
Interior area
- Total interior livable area: 1,681 sqft
Property
Parking
- Parking features: Driveway
- Has uncovered spaces: Yes
Features
- Levels: One
- Stories: 1
- Patio & porch: Front Porch, Patio, Covered
- Exterior features: Rain Gutters, Storage
- Pool features: None
- Fencing: Back Yard,Chain Link,Wood
Lot
- Size: 9,539 Square Feet
- Features: Back Yard, Interior Lot, Lawn, Landscaped, Few Trees
Details
- Parcel number: 03553388
Construction
Type & style
- Home type: SingleFamily
- Architectural style: Ranch,Detached
- Property subtype: Single Family Residence
Materials
- Brick
- Foundation: Slab
- Roof: Composition
Condition
- Year built: 1962
Utilities & green energy
- Sewer: Public Sewer, Sewer Tap Paid
- Water: Public
- Utilities for property: Electricity Available, Electricity Connected, Phone Available, Sewer Available, Separate Meters, Water Available, Cable Available
Community & HOA
Community
- Features: Curbs
- Security: Smoke Detector(s)
- Subdivision: Wilshire Village Add
HOA
- Has HOA: No
Location
- Region: Euless
Financial & listing details
- Tax assessed value: $209,000
- Annual tax amount: $4,270
- Date on market: 5/16/2025
- Cumulative days on market: 26 days
- Listing terms: Cash,Conventional,FHA,VA Loan
- Electric utility on property: Yes
Price history
| Date | Event | Price |
|---|---|---|
| 7/7/2025 | Sold | -- |
Source: NTREIS #20938183 Report a problem | ||
| 6/25/2025 | Pending sale | $330,000$196/sqft |
Source: NTREIS #20938183 Report a problem | ||
| 6/11/2025 | Contingent | $330,000$196/sqft |
Source: NTREIS #20938183 Report a problem | ||
| 5/16/2025 | Listed for sale | $330,000+175.2%$196/sqft |
Source: NTREIS #20938183 Report a problem | ||
| 1/12/2021 | Listing removed | -- |
Source:  NTREIS Report a problem NTREIS Report a problem | ||
| 12/17/2020 | Price change | $1,695-1.7%$1/sqft |
Source: Emerald Res Property Mgnt LLC #14484269 Report a problem | ||
| 12/11/2020 | Listed for rent | $1,725+1.8%$1/sqft |
Source: Emerald Res Property Mgnt LLC #14484269 Report a problem | ||
| 4/19/2019 | Listing removed | $1,695$1/sqft |
Source: Emerald Res Property Mgnt LLC #14059215 Report a problem | ||
| 4/6/2019 | Listed for rent | $1,695+16.9%$1/sqft |
Source: Emerald Res Property Mgnt LLC #14059215 Report a problem | ||
| 1/25/2013 | Listing removed | $1,450$1/sqft |
Source: Emerald Res Property Mgnt LLC #11882610 Report a problem | ||
| 1/9/2013 | Listed for rent | $1,450$1/sqft |
Source: Emerald Res Property Mgnt LLC #11882610 Report a problem | ||
| 12/28/2012 | Sold | -- |
Source: Agent Provided Report a problem | ||
| 11/9/2012 | Listed for sale | $119,900-4.1%$71/sqft |
Source: Vflyer Homes #11861514 Report a problem | ||
| 1/25/2008 | Listing removed | $125,000$74/sqft |
Source: Realty Generator #10896403 Report a problem | ||
| 11/16/2007 | Listed for sale | $125,000$74/sqft |
Source: Realty Generator #10896403 Report a problem | ||
Public tax history
| Year | Property taxes | Tax assessment |
|---|---|---|
| 2025 | $4,115 -3.6% | $209,000 -7.1% |
| 2024 | $4,270 -20.2% | $225,000 -20.9% |
| 2023 | $5,348 +40.6% | $284,519 +60.7% |
| 2022 | $3,803 -3.2% | $177,000 |
| 2021 | $3,928 -1.3% | $177,000 |
| 2020 | $3,981 -7.2% | $177,000 -6.3% |
| 2019 | $4,289 +7.7% | $188,870 +10.5% |
| 2018 | $3,984 +23.3% | $171,000 +23.5% |
| 2017 | $3,232 +7.1% | $138,495 +10.3% |
| 2016 | $3,019 -5.3% | $125,540 -2.2% |
| 2015 | $3,187 | $128,300 |
| 2014 | $3,187 | $128,300 +5.4% |
| 2013 | -- | $121,700 +13.4% |
| 2012 | -- | $107,300 +18.8% |
| 2011 | -- | $90,300 -0.8% |
| 2010 | -- | $91,000 -8.5% |
| 2009 | -- | $99,500 |
| 2008 | -- | $99,500 |
| 2007 | -- | $99,500 |
| 2006 | -- | $99,500 |
| 2005 | -- | $99,500 |
| 2004 | -- | $99,500 |
| 2003 | -- | $99,500 -2.5% |
| 2002 | -- | $102,000 +19.7% |
| 2001 | -- | $85,200 +8.4% |
| 2000 | -- | $78,600 |
Find assessor info on the county website
Neighborhood: Wilshire Village
Nearby homes
- $322,2003 bd2 ba1.8k sqft503 Wilshire Dr, Euless, TX 76040Off Market
- $323,0003 bd-- ba2.1k sqft507 Wilshire Dr, Euless, TX 76040Off Market
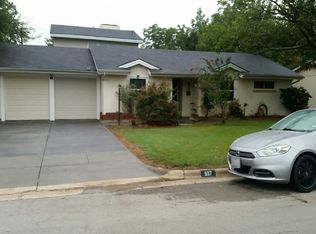
- $329,4003 bd2 ba1.6k sqft504 Yorkshire Dr, Euless, TX 76040Off Market
- $318,1003 bd2 ba1.7k sqft502 Yorkshire Dr, Euless, TX 76040Off Market
- $275,1003 bd2 ba1.5k sqft506 Yorkshire Dr, Euless, TX 76040Off Market
- $276,7003 bd2 ba1.2k sqft509 Wilshire Dr, Euless, TX 76040Off Market
- $309,6003 bd2 ba1.7k sqft501 Wilshire Dr, Euless, TX 76040Off Market
- $294,9003 bd2 ba1.6k sqft504 Wilshire Dr, Euless, TX 76040Off Market
Nearby schools
GreatSchools rating
- 8/10Wilshire Elementary SchoolGrades: PK-6Distance: 0.2 mi
- 9/10Harwood Junior High SchoolGrades: 7-9Distance: 1.6 mi
- 6/10Trinity High SchoolGrades: 10-12Distance: 1 mi
Schools provided by the listing agent
- Elementary: Wilshire
- High: Trinity
- District: Hurst-Euless-Bedford ISD
Source: NTREIS. This data may not be complete. We recommend contacting the local school district to confirm school assignments for this home.
Get a cash offer in 3 minutes
Find out how much your home could sell for in as little as 3 minutes with a no-obligation cash offer.
Estimated market value
$327,200
Get a cash offer in 3 minutes
Find out how much your home could sell for in as little as 3 minutes with a no-obligation cash offer.
Estimated market value
$327,200
- Texas
- Tarrant County
- Euless
- 76040
- Wilshire Village
- 505 Wilshire Dr
Nearby cities
Nearby neighborhoods
Nearby zip codes
Other Euless Topics
