Welcome Home to this bright and beautiful, newly home by Horst & Son Home Builders. This Madison model boasts 2, sq ft, features 9 ft ceilings (8 ft on the 2nd floor), many large windows and an open plan on the main with Engineered Hardwood flooring throughout the first floor. You're greeted with a story foyer, there is a first floor office with French doors and a formal dining room with ship-lap accent wall. The kitchen offers soft close cabinets and Island and is stylishly designed with granite countertop, tile back splash and attractive stainless appliance suite. You'll really appreciate the strategically located mud room and over-sized panty. The inviting living room has a stylish barn-door, comfy-cozy gas fireplace, ship-lap accent wall and sliding doors to your rear patio. Upstairs there are 4 generous-sized bedrooms, 2 full baths and a convenient laundry room. The primary bedroom suite is situated for privacy and offers cathedral ceiling, TWO walk-in closets and a beautifully finished primary bathroom with double vanities and tile shower. Outside you'll enjoy the covered front porch, with attractive standing seam roof, and a rear patio -a perfect spot for gatherings. Located on a premium lot with beautiful views of the rolling river hills and adjacent to the neighborhood common area which is connected by a series of neighborhood walking paths. You'll appreciate the convenience of this great location with close proximity to the Eastern York Senior and Middle Schools, Sam Lewis Park, High Point Park, Cool Creek Golf Course, and Long Level Recreation Area with miles of boating. With just minutes to Rt 30, you are a quick commute to Lancaster or York. Don't delay and lose. Schedule your personal tour today.
Sold for $646,840
$646,840
505 Windermere Road Bailey Model Lot 9, Wrightsville, PA 17368
4beds
2,691sqft
Single Family Residence
Built in 2026
0.26 Acres Lot
$663,500 Zestimate®
$240/sqft
$3,076 Estimated rent
Home value
$663,500
$630,000 - $697,000
$3,076/mo
Zestimate® history
Owner options
List your home for rent
$3,076/mo
Rent Zestimate®
Find your next renter with Zillow Rental Manager. Plus, with online applications, you can quickly screen prospective tenants – for free.
$3,076/mo
Rent Zestimate®
Refinance and save
$3,814/mo
Est. payment
Refinancing to a lower rate could help reduce your monthly payments and save thousands over the life of the loan.
$3,814/mo
Est. payment
Explore your selling options
Work with a Zillow partner agent
Leverage their expertise and Zillow's premium Showcase listings to get your home seen by more buyers.
Get startedList with your own agent
Get your home in front of millions of buyers by listing it on Zillow.
Learn how to do itSell it yourself
Take full control of how buyers see your home on Zillow by listing For Sale by Owner (FSBO).
List your homeWhat's special
Zillow last checked:
Listing updated:
Listed by:
Jamie Clinton 717-285-7878,
Keller Williams Elite,
Co-Listing Agent: Scott A Clinton 717-940-7042,
Keller Williams Elite
Bought with:
Scott A Clinton, RS131615A
Keller Williams Elite
Source: Bright MLS,MLS#: PAYK2087962
Facts & features
Interior
Bedrooms & bathrooms
- Bedrooms: 4
- Bathrooms: 3
- Full bathrooms: 2
- 1/2 bathrooms: 1
- Main level bathrooms: 2
- Main level bedrooms: 1
Rooms
- Room types: Dining Room, Primary Bedroom, Bedroom 2, Bedroom 3, Bedroom 4, Kitchen, Foyer, Breakfast Room, Great Room, Bathroom 2, Primary Bathroom, Half Bath
Primary bedroom
- Features: Attached Bathroom, Flooring - Carpet, Walk-In Closet(s)
- Level: Main
- Area: 272 Square Feet
- Dimensions: 17 X 16
Bedroom 2
- Features: Flooring - Carpet, Walk-In Closet(s)
- Level: Upper
- Area: 195 Square Feet
- Dimensions: 15 X 13
Bedroom 3
- Features: Flooring - Carpet, Walk-In Closet(s)
- Level: Upper
- Area: 195 Square Feet
- Dimensions: 13 X 15
Bedroom 4
- Features: Flooring - Carpet
- Level: Upper
- Area: 240 Square Feet
- Dimensions: 16 X 15
Primary bathroom
- Features: Bathroom - Walk-In Shower, Countertop(s) - Quartz, Double Sink, Flooring - Luxury Vinyl Tile
- Level: Main
Bathroom 2
- Features: Double Sink, Countertop(s) - Quartz, Bathroom - Walk-In Shower, Flooring - Luxury Vinyl Plank
- Level: Upper
Breakfast room
- Features: Flooring - Luxury Vinyl Plank
- Level: Main
- Area: 110 Square Feet
- Dimensions: 11 X 10
Dining room
- Features: Flooring - Luxury Vinyl Plank
- Level: Main
- Area: 182 Square Feet
- Dimensions: 14 X 13
Foyer
- Features: Flooring - Luxury Vinyl Plank
- Level: Main
Great room
- Features: Flooring - Luxury Vinyl Plank
- Level: Main
- Area: 285 Square Feet
- Dimensions: 15 X 19
Half bath
- Features: Flooring - Luxury Vinyl Plank
- Level: Main
- Area: 15 Square Feet
- Dimensions: 5 X 3
Kitchen
- Features: Kitchen Island, Lighting - Pendants, Recessed Lighting, Countertop(s) - Quartz, Flooring - Luxury Vinyl Plank, Kitchen - Electric Cooking, Pantry
- Level: Main
- Area: 156 Square Feet
- Dimensions: 13 X 12
Mud room
- Features: Built-in Features, Flooring - Luxury Vinyl Plank
- Level: Main
- Area: 72 Square Feet
- Dimensions: 8 X 9
Heating
- Forced Air, Natural Gas
Cooling
- Central Air, Electric
Appliances
- Included: Microwave, Dishwasher, Stainless Steel Appliance(s), Disposal, Electric Water Heater
- Laundry: Main Level, Mud Room
Features
- Built-in Features, Open Floorplan, Formal/Separate Dining Room, Kitchen Island, Pantry, Primary Bath(s), Recessed Lighting, Upgraded Countertops, Walk-In Closet(s), Bathroom - Stall Shower, 9'+ Ceilings, Dry Wall, 2 Story Ceilings
- Flooring: Carpet, Luxury Vinyl
- Doors: Sliding Glass
- Windows: Insulated Windows, Double Hung, Screens
- Basement: Full,Sump Pump,Unfinished,Windows
- Has fireplace: No
Interior area
- Total structure area: 2,691
- Total interior livable area: 2,691 sqft
- Finished area above ground: 2,691
- Finished area below ground: 0
Property
Parking
- Total spaces: 4
- Parking features: Garage Faces Side, Garage Door Opener, Inside Entrance, Driveway, Attached
- Attached garage spaces: 2
- Uncovered spaces: 2
Accessibility
- Accessibility features: 2+ Access Exits
Features
- Levels: Two
- Stories: 2
- Patio & porch: Patio, Porch, Roof
- Exterior features: Lighting, Rain Gutters
- Pool features: None
- Has view: Yes
- View description: Scenic Vista, Street
Lot
- Size: 0.26 Acres
- Features: Cleared, Front Yard, Level, Rear Yard, SideYard(s), Corner Lot, Suburban
Details
- Additional structures: Above Grade, Below Grade
- Parcel number: 350001700090000000
- Zoning: RESIDENTIAL DISTRICT
- Special conditions: Standard
Construction
Type & style
- Home type: SingleFamily
- Architectural style: Traditional
- Property subtype: Single Family Residence
Materials
- Vinyl Siding, Stone, Stick Built
- Foundation: Concrete Perimeter, Passive Radon Mitigation
- Roof: Composition,Shingle
Condition
- Excellent
- New construction: Yes
- Year built: 2026
Details
- Builder model: Madison
- Builder name: Horst & Son Home Builders
Utilities & green energy
- Electric: 200+ Amp Service, Circuit Breakers
- Sewer: Public Sewer
- Water: Public
- Utilities for property: Electricity Available, Natural Gas Available, Cable
Community & HOA
Community
- Security: Carbon Monoxide Detector(s), Smoke Detector(s)
- Subdivision: River Ridge Hills
HOA
- Has HOA: Yes
- Amenities included: Jogging Path
- Services included: Common Area Maintenance
- HOA fee: $260 annually
- HOA name: RIVERS RIDGE HILLS, A PLANNED COMMUNITY
Location
- Region: Wrightsville
- Municipality: LOWER WINDSOR TWP
Financial & listing details
- Price per square foot: $240/sqft
- Date on market: 8/14/2025
- Listing agreement: Exclusive Right To Sell
- Listing terms: Conventional,FHA,VA Loan
- Ownership: Fee Simple
- Road surface type: Black Top
Price history
| Date | Event | Price |
|---|---|---|
| 2/13/2026 | Sold | $646,840$240/sqft |
Source:  Bright MLS #PAYK2087962 Report a problem Bright MLS #PAYK2087962 Report a problem | ||
| 8/14/2025 | Pending sale | $646,840$240/sqft |
Source: Bright MLS #PAYK2087962 Report a problem | ||
Public tax history
Tax history is unavailable.
Neighborhood: 17368
Nearby homes
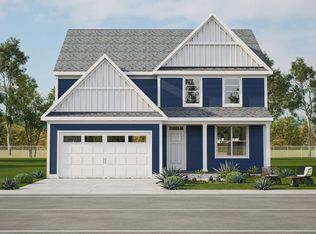
- $528,8954 bd3 ba2.1k sqft507 Windermere Rd LOT 10, Wrightsville, PA 17368Sold
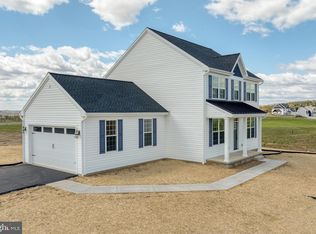
- $484,5973 bd3 ba1.8k sqft506 Windermere Rd #8, Wrightsville, PA 17368Sold
- $649,5474 bd3 ba2.2k sqft509 Windermere Rd LOT 11, Wrightsville, PA 17368Sold

- $537,1004 bd3 ba2.1k sqft501 Winding Way, Wrightsville, PA 17368Off Market

- $555,9004 bd3 ba2.5k sqft502 Winding Way, Wrightsville, PA 17368New Construction
- $609,7243 bd2 ba1.7k sqft494 Winding Way LOT 206, Wrightsville, PA 17368Pending
- from $565,9009,017 Square Feet1080 Knights View Rd, Wrightsville, PA 17368New Construction
- $538,0004 bd3 ba2.1k sqft501 Winding Way LOT 167, Wrightsville, PA 17368Sold
Nearby schools
GreatSchools rating
- 7/10Wrightsville El SchoolGrades: K-5Distance: 1.6 mi
- 6/10Eastern York Middle SchoolGrades: 6-8Distance: 0.5 mi
- 7/10Eastern York High SchoolGrades: 9-12Distance: 0.4 mi
Schools provided by the listing agent
- Elementary: Wrightsville
- Middle: Eastern York
- High: Eastern York
- District: Eastern York
Source: Bright MLS. This data may not be complete. We recommend contacting the local school district to confirm school assignments for this home.


Get pre-qualified for a loan
At Zillow Home Loans, we can pre-qualify you in as little as 5 minutes with no impact to your credit score.An equal housing lender. NMLS #10287.
Sell for more on Zillow
Get a Zillow Showcase℠ listing at no additional cost and you could sell for .
$663,500
2% more
+$13,270
With Zillow Showcase(estimated)
$676,770
- Pennsylvania
- York County
- Wrightsville
- 17368
- 505 Windermere Road Bailey Model Lot 9
Nearby cities
Nearby neighborhoods
Nearby zip codes
Other Wrightsville Topics
