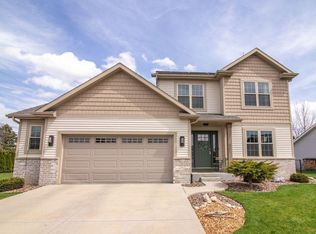
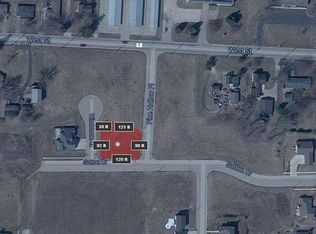
If you have been looking for a newer home that is well cared for & sparkling clean - then your wait is over! This 2018 ranch home has great curb appeal & is located on a quiet cul-de-sac. With a generous .40-ac lot, you'll enjoy the privacy of a secure, fenced backyard with room to play or relax. Inside you'll find 1,748 square feet of modern living space with numerous upgrades including cathedral ceilings, cozy gas fireplace, roomy mudroom w/ bench & drop-zone. A 2.5 car garage adds valuable storage for tools and equipment plus the basement is ready for your vision with egress window, plumbing for a future bath, and a large utility tub perfect for bathing pets and project clean-up. As an extra bonus - A park with green space and playground is literally steps away!
Active
$430,000
505 Windstone COURT, Watertown, WI 53094
3beds
1,748sqft
Single Family Residence
Built in 2018
0.4 Acres Lot
$427,400 Zestimate®
$246/sqft
$-- HOA
What's special
Great curb appealCathedral ceilingsCozy gas fireplace
- 5 days
- 306
- 20
Zillow last checked:
Listing updated:
Listed by:
Jessica Janssen 920-819-2158,
Design Realty, LLC
Source: WIREX MLS,MLS#: 1979353 Originating MLS: Metro MLS
Originating MLS: Metro MLSFacts & features
Interior
Bedrooms & bathrooms
- Bedrooms: 3
- Bathrooms: 2
- Full bathrooms: 2
- Main level bedrooms: 3
Primary bedroom
- Level: Main
- Area: 182
- Dimensions: 14 x 13
Bedroom 2
- Level: Main
- Area: 132
- Dimensions: 11 x 12
Bedroom 3
- Level: Main
- Area: 121
- Dimensions: 11 x 11
Bathroom
- Features: Stubbed For Bathroom on Lower, Tub Only, Master Bedroom Bath: Walk-In Shower, Master Bedroom Bath, Shower Over Tub
Kitchen
- Level: Main
- Area: 322
- Dimensions: 14 x 23
Living room
- Level: Main
- Area: 320
- Dimensions: 16 x 20
Heating
- Natural Gas, Forced Air
Cooling
- Central Air
Appliances
- Included: Dishwasher, Dryer, Microwave, Range, Refrigerator, Washer
Features
- Cathedral/vaulted ceiling, Walk-In Closet(s)
- Basement: Full,Full Size Windows,Concrete,Sump Pump
Interior area
- Total structure area: 1,748
- Total interior livable area: 1,748 sqft
Property
Parking
- Total spaces: 2.5
- Parking features: Garage Door Opener, Attached, 2 Car
- Attached garage spaces: 2.5
Features
- Levels: One
- Stories: 1
- Fencing: Fenced Yard
Lot
- Size: 0.4 Acres
Details
- Parcel number: 29108150542066
- Zoning: Residential
Construction
Type & style
- Home type: SingleFamily
- Architectural style: Ranch
- Property subtype: Single Family Residence
Materials
- Stone, Brick/Stone, Vinyl Siding, Wood Siding
Condition
- 6-10 Years
- New construction: No
- Year built: 2018
Utilities & green energy
- Sewer: Public Sewer
- Water: Public
Green energy
- Green verification: Green Built Home Cert, ENERGY STAR Certified Homes
Community & HOA
Community
- Subdivision: Willow Creek Meadows
Location
- Region: Watertown
- Municipality: Watertown
Financial & listing details
- Price per square foot: $246/sqft
- Tax assessed value: $399,100
- Annual tax amount: $5,679
- Date on market: 9/5/2026
- Inclusions: Refrigerator, Range, Washer, Dryer, Microwave, Dishwasher, Window Treatments, Garage Door Opener
- Exclusions: Seller's Personal Property.
Estimated market value
$427,400
$406,000 - $449,000
$2,209/mo
Price history
| Date | Event | Price |
|---|---|---|
| 9/5/2026 | Listed for sale | $430,000+65.4%$246/sqft |
Source:  WIREX MLS #1979353 Report a problem WIREX MLS #1979353 Report a problem | ||
| 11/13/2018 | Sold | $259,900$149/sqft |
Source: Public Record Report a problem | ||
| 9/18/2018 | Price change | $259,900-3.7%$149/sqft |
Source: Loos Custom Homes,LLC #1600454 Report a problem | ||
| 8/11/2018 | Listed for sale | $269,900+983.9%$154/sqft |
Source: Loos Custom Homes,LLC #1600454 Report a problem | ||
| 6/9/2016 | Listing removed | $24,900$14/sqft |
Source: Realty Executives Platinum #1426700 Report a problem | ||
| 6/8/2016 | Listed for sale | $24,900$14/sqft |
Source: Realty Executives Platinum #1426700 Report a problem | ||
| 4/4/2016 | Pending sale | $24,900$14/sqft |
Source: Realty Executives Platinum #1426700 Report a problem | ||
| 6/11/2015 | Listed for sale | $24,900$14/sqft |
Source: Realty Executives Broker of Record #1426700 Report a problem | ||
Public tax history
| Year | Property taxes | Tax assessment |
|---|---|---|
| 2024 | $5,961 -3.5% | $398,400 +14.8% |
| 2023 | $6,180 -0.5% | $347,000 |
| 2022 | $6,210 +7.9% | $347,000 +54.9% |
| 2021 | $5,756 +1.2% | $224,000 |
| 2020 | $5,689 +3.5% | $224,000 +1.1% |
| 2019 | $5,495 +540% | $221,500 +498.6% |
| 2017 | $859 +1.2% | $37,000 |
| 2016 | $848 +1.3% | $37,000 |
| 2015 | $837 -1.4% | $37,000 |
| 2014 | $849 -1.9% | $37,000 |
| 2013 | $865 -0.1% | $37,000 |
| 2012 | $867 -21.3% | $37,000 -29.4% |
| 2011 | $1,102 +4.2% | $52,400 |
| 2010 | $1,057 +4.3% | $52,400 |
| 2009 | $1,014 +5% | $52,400 |
| 2008 | $965 -0.2% | $52,400 |
| 2007 | $967 +20.2% | $52,400 +42.4% |
| 2006 | $805 | $36,800 |
Find assessor info on the county website
Monthly payment
Est. payment
Payment breakdown
Explore the cost of this home by adjusting the details. Changes won't be saved.Climate risks
Neighborhood: 53094
Nearby schools
Schools provided by the listing agent
- Middle: Riverside
- High: Watertown
- District: Watertown
Source: WIREX MLS. This data may not be complete. We recommend contacting the local school district to confirm school assignments for this home.


Similar homes
- $380,0003 bd2 ba1.5k sqft616 Arlington WAY, Watertown, WI 53094Active
 MLS ID #1979511, Connie Lindberg. WIREX MLS
 - $429,9003 bd2 ba1.7k sqft100 Cedar COURT, Watertown, WI 53094Active
 MLS ID #1980100, Kamryn Perrine. WIREX MLS
 - $420,0004 bd3 ba2k sqft1577 East Gate DRIVE, Watertown, WI 53094Active
 MLS ID #1979173, Elizabeth Odya. WIREX MLS
 - $428,9003 bd3 ba1.9k sqft906 Ridge COURT, Watertown, WI 53094Active
 MLS ID #1976418, Corinne Fales. WIREX MLS
