Skip main navigation
Off market
  • $697,200

    505 Windy Knolls Ct, Millersville, MD 21108

    4beds
    2,540sqft
    SingleFamily
    Built in 1992
    0.42 Acres Lot
    $697,200 Zestimate®
    $274/sqft
    $4,133 Estimated rent

    Home value

    $697,200

    $662,000 - $732,000

    $4,133/mo

    Zestimate® history
    Loading
    Loading...

    Owner options

    List your home for rent

    $4,133/mo

    Rent Zestimate®

    Find your next renter with Zillow Rental Manager. Plus, with online applications, you can quickly screen prospective tenants – for free.

    Learn more

    $4,133/mo

    Rent Zestimate®

    Refinance and save

    $4,217/mo

    Est. payment

    Refinancing to a lower rate could help reduce your monthly payments and save thousands over the life of the loan.

    See today's rates

    $4,217/mo

    Est. payment

    Explore your selling options

    Work with a Zillow partner agent

    Leverage their expertise and Zillow's premium Showcase listings to get your home seen by more buyers.

    Get started

    List with your own agent

    Get your home in front of millions of buyers by listing it on Zillow.

    Learn how to do it

    Sell it yourself

    Take full control of how buyers see your home on Zillow by listing For Sale by Owner (FSBO).

    List your home

    What's special

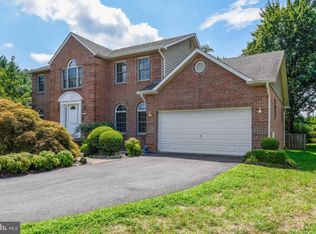
    Simply beautiful 4 bedroom, 2 1/2 bath Colonial on a wonderful cul-de-sac in Windy Knolls! Dramatic two story foyer, formal living and dining rooms, eat in kitchen with center island, granite counters, custom built-ins and all stainless appliances plus main level family room with wood burning fireplace conveniently located off kitchen * Upper level boasts master with cathedral ceilings, a fabulous walk in closet and beautiful master bath with double sinks, large vanity, jetted tub and separate shower plus 3 additional bedrooms and full/guest bath * Exceptional room sizes, abundant natural light from windows throughout, gleaming Brazilian Cherry hardwood flooring throughout much of the main & Brazilian Walnut on the upper level plus main level laundry room with washer, dryer and utility sink * Custom INGROUND PEBBLE TEC POOL and hot tub designed by Jeanette Trifillis and installed by Castaway Creations plus INCREDIBLE hardscaping, koi pond and a fully fenced rear yard * ROOF in 2015, Water Heater in 2016, Furnace 2009, Pool with propane heater in 2009 * NO HOA and Front Foot has been paid in full! Brightwood Civic Association is voluntary at a cost of $30 annually * MUST SEE!

    This property is not currently displayed as for sale or rent on Zillow. This may be different from what's on other websites or public sources.
    Facts & features

    Interior

    Bedrooms & bathrooms
    • Bedrooms: 4
    • Bathrooms: 3
    • Full bathrooms: 2
    • 1/2 bathrooms: 1
    Heating
    • Forced air, Heat pump
    Appliances
    • Included: Dishwasher, Dryer, Garbage disposal
    Features
    • Basement: Partially finished
    • Has fireplace: Yes
    Interior area
    • Total interior livable area: 2,540 sqft

    Property

    Parking
    • Parking features: Garage - Attached
    Features
    • Exterior features: Other
    Lot
    • Size: 0.42 Acres
    Details
    • Parcel number: 0393190066742

    Construction

    Type & style
    • Home type: SingleFamily
    • Architectural style: Conventional
    Materials
    • Roof: Shake / Shingle
    Condition
    • Year built: 1992

    Community & HOA

    Location
    • Region: Millersville

    Financial & listing details

    • Price per square foot: $274/sqft
    • Tax assessed value: $534,367
    • Annual tax amount: $6,344

    Price history

    DateEventPrice
    3/14/2019Sold$491,000$193/sqft
    Source: Public Record Report a problem
    1/24/2019Pending sale$491,000+0.4%$193/sqft
    Source: Keller Williams Realty Centre #MDAA269222 Report a problem
    1/11/2019Price change$489,000-2.2%$193/sqft
    Source: Keller Williams Realty Centre #MDAA269222 Report a problem
    12/20/2018Pending sale$500,000+2.1%$197/sqft
    Source: Keller Williams Realty Centre #MDAA269222 Report a problem
    12/14/2018Listed for sale$489,900+88.1%$193/sqft
    Source: Keller Williams Realty Centre #MDAA269222 Report a problem
    7/19/1999Sold$260,500$103/sqft
    Source: Public Record Report a problem

    Public tax history

    YearProperty taxesTax assessment
    2025$6,344 +14.4%$534,367 +5.5%
    2024$5,547 +4.7%$506,600 +4.5%
    2023$5,296 +9.4%$485,000 +4.7%
    2022$4,843 +4.9%$463,400 +4.9%
    2021$4,617 -0.1%$441,800
    2020$4,621 -0.1%$441,800
    2019$4,626 -7.7%$441,800 -10.6%
    2018$5,012 +4.6%$494,300 +5.2%
    2017$4,791 $470,033 +5.4%
    2016-- $445,767 +5.8%
    2015-- $421,500
    2014-- $421,500
    2013-- $421,500 -11.2%
    2012-- $474,700
    2011-- $474,700
    2010-- $474,700 -2.7%
    2009-- $488,060 +11.5%
    2008-- $437,666 +13%
    2007-- $387,273 +15%
    2006-- $336,880 +9.7%
    2005-- $307,096 +10.7%
    2004-- $277,313 +12%
    2003-- $247,530 +0.1%
    2002-- $247,200 +0.1%
    2001-- $246,870
    Find assessor info on the county website

    Neighborhood: 21108

    Nearby schools

    GreatSchools rating
    Schools provided by the listing agent
    • Elementary: SOUTHGATE
    • Middle: OLD MILL MIDDLE NORTH
    • High: OLD MILL

    Source: The MLS. This data may not be complete. We recommend contacting the local school district to confirm school assignments for this home.

    Get a cash offer in 3 minutes
    Find out how much your home could sell for in as little as 3 minutes with a no-obligation cash offer.
    Estimated market value
    $697,200
    Get a cash offer in 3 minutes
    Find out how much your home could sell for in as little as 3 minutes with a no-obligation cash offer.
    Estimated market value
    $697,200