Skip main navigation
Pending
  • Price cut: $10K (6/4)
    $339,900

    505 Wingate Dr, Sherman, IL 62684

    4beds
    2,055sqft
    : 
    Loading
    Get pre-qualified
    Single Family Residence, Residential
    Built in ----
    10,000 Square Feet Lot
    $331,500 Zestimate®
    $165/sqft
    $-- HOA

    What's special

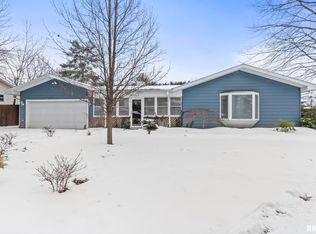
    Welcome to 505 Wingate, a truly turnkey home located in the highly sought-after Sherman/Williamsville School District and the picturesque Flaggland subdivision. NEW professional photos have been added, along with previously staged photos for buyer inspiration. This beautifully updated 4-bedroom, 2-bath home has been thoughtfully renovated throughout the past five years, offering modern finishes and move-in-ready convenience. The full kitchen renovation, including a wall knockdown with stylish wood beam installed, custom kitchen cabinets, features newer appliances (2021), updated faucets and fixtures, and stylish finishes throughout. Enjoy new luxury vinyl flooring throughout entire home, neutral paint, a cozy wood-burning fireplace, and a spacious sunroom overlooking the private backyard, complete with a new privacy fence installed in 2024. Additional major updates include two brand-new water heaters (2026) and a newer A/C unit (2022), giving buyers added peace of mind. Beyond the impressive interior updates, the location is equally exceptional — situated next to the entrance of a scenic walking path leading to tranquil ponds and beautiful green spaces. Home is pre-inspected with repairs completed before closing-selling as reported. Seller is also offering a home warranty through Home Warranty Inc. for additional peace of mind for the home buyer!
    63 days
    |
    684
    |
    33
    |

    Zillow last checked:

    Listing updated:

    Listed by:

    Jami R Winchester Mobl:217-306-1000,

    The Real Estate Group, Inc.,

    Heather Camille,

    The Real Estate Group, Inc.

    Source: RMLS Alliance as distributed by MLS GRID,MLS#: CA1043710MLS LogoOriginating MLS: Capital Area Association of Realtors

      Facts & features

      Interior

      Bedrooms & bathrooms
      • Bedrooms: 4
      • Bathrooms: 2
      • Full bathrooms: 2
      Bedroom 1
      • Level: Upper
      • Dimensions: 10ft 9in x 13ft 8in
      Bedroom 2
      • Level: Upper
      • Dimensions: 9ft 4in x 13ft 1in
      Bedroom 3
      • Level: Upper
      • Dimensions: 10ft 11in x 11ft 4in
      Bedroom 4
      • Level: Lower
      • Dimensions: 10ft 9in x 14ft 4in
      Other
      • Level: Main
      • Dimensions: 20ft 1in x 7ft 3in
      Additional room
      • Description: Sun Room
      • Level: Main
      • Dimensions: 19ft 6in x 8ft 3in
      Family room
      • Level: Lower
      • Dimensions: 20ft 7in x 15ft 1in
      Kitchen
      • Level: Main
      • Dimensions: 11ft 11in x 11ft 9in
      Laundry
      • Level: Lower
      • Dimensions: 9ft 7in x 14ft 3in
      Living room
      • Level: Main
      • Dimensions: 20ft 4in x 10ft 1in
      Lower level
      • Area: 665
      Main level
      • Area: 695
      Upper level
      • Area: 695
      Heating
      • Forced Air
      Cooling
      • Central Air
      Appliances
      • Included: Dishwasher, Dryer, Microwave, Range, Refrigerator, Washer
      Features
      • Has basement: No
      • Number of fireplaces: 1
      • Fireplace features: Living Room, Wood Burning
      Interior area
      • Total structure area: 2,055
      • Total interior livable area: 2,055 sqft

      Property

      Parking
      • Total spaces: 2
      • Parking features: Attached, Parking Pad
      • Attached garage spaces: 2
      • Has uncovered spaces: Yes
      Lot
      • Size: 10,000 Square Feet
      • Dimensions: 100 x 100
      • Features: Cul-De-Sac, Other
      Details
      • Parcel number: 06250376012
      • Other equipment: Radon Mitigation System

      Construction

      Type & style
      • Home type: SingleFamily
      • Property subtype: Single Family Residence, Residential
      Materials
      • Brick, Vinyl Siding
      • Roof: Shingle
      Condition
      • New construction: No

      Utilities & green energy

      • Sewer: Public Sewer
      • Water: Public
      Green energy
      • Energy efficient items: Appliances, High Efficiency Air Cond, High Efficiency Heating, Insulation

      Community & HOA

      Community
      • Subdivision: Flaggland
      Location
      • Region: Sherman

      Financial & listing details

      • Price per square foot: $165/sqft
      • Tax assessed value: $226,728
      • Annual tax amount: $4,749
      • Date on market: 5/14/2026
      • Cumulative days on market: 40 days

        Estimated market value

        $331,500

        $315,000 - $348,000

        $2,113/mo

        Price history

        DateEventPrice
        6/27/2026Pending sale$339,900$165/sqft
        Source: RMLS Alliance as distributed by MLS GRID #CA1043710 Report a problem
        6/4/2026Price change$339,900-2.9%$165/sqft
        Source: RMLS Alliance as distributed by MLS GRID #CA1043710 Report a problem
        5/26/2026Listed for sale$349,900+96.7%$170/sqft
        Source: RMLS Alliance as distributed by MLS GRID #CA1043710 Report a problem
        8/28/2024Listing removed$2,400$1/sqft
        Source: Zillow Rentals Report a problem
        8/24/2024Price change$2,400-14.3%$1/sqft
        Source: Zillow Rentals Report a problem
        8/15/2024Listed for rent$2,800$1/sqft
        Source: Zillow Rentals Report a problem
        11/2/2019Listing removed$177,900$87/sqft
        Source: Coldwell Banker Springfield #CA1623 Report a problem
        11/2/2019Listed for sale$177,900+4%$87/sqft
        Source: Coldwell Banker Springfield #CA1623 Report a problem
        10/31/2019Sold$171,000-3.9%$83/sqft
        Source: RMLS Alliance as distributed by MLS GRID #CA1623 Report a problem
        9/23/2019Pending sale$177,900$87/sqft
        Source: Coldwell Banker Springfield #CA1623 Report a problem
        8/17/2019Listed for sale$177,900+6%$87/sqft
        Source: Coldwell Banker Springfield #CA1623 Report a problem
        8/28/2014Sold$167,900+59.9%$82/sqft
        Source: RMLS Alliance as distributed by MLS GRID #CA143917 Report a problem
        4/18/2007Sold$105,000$51/sqft
        Source: Public Record Report a problem

        Public tax history

        YearProperty taxesTax assessment
        2024$4,621 +4.3%$75,576 +8.1%
        2023$4,429 +4.6%$69,906 +7.4%
        2022$4,235 +1.5%$65,114 +4.9%
        2021$4,173 +2.6%$62,078 +2.1%
        2020$4,066 +5.9%$60,796 +0.8%
        2019$3,838 $60,337 +0.6%
        2018$3,838 +2.8%$59,989 +1.1%
        2017$3,732 -8.5%$59,330 +2.5%
        2016$4,077 +2.3%$57,911 +1.3%
        2015$3,985 +15.4%$57,156 +3.8%
        2014$3,451 +1.1%$55,042 +1.4%
        2013$3,415 +3.2%$54,298 +4.2%
        2012$3,309 +3.4%$52,085 +1.5%
        2011$3,199 +1.7%$51,305 +1.5%
        2010$3,146 +0.5%$50,567
        2009$3,131 +1%$50,567 +2.4%
        2008$3,100 +1.7%$49,367 +3.4%
        2007$3,049 +4.3%$47,725 +5.1%
        2006$2,923 $45,405
        Find assessor info on the county website

        Monthly payment

        Est. payment

        Payment breakdown

        Explore the cost of this home by adjusting the details. Changes won't be saved.
        All calculations are estimates and provided by Zillow, Inc. for informational purposes only. Actual amounts may vary.
        HOA fees may include property taxes on listings classified as Co-Ops. Contact the listing agent and/or owner for fee details.
        Mortgage interest rates are dependent on a number of factors, including credit score, down payment, and repayment length. Interest rate data provided by Zillow Group Marketplace, Inc. as of 1/1/1970 from various mortgage lenders with which we have lead or other similar arrangements; the Estimated Payment is an average of those rates.
        See how much you could borrow to make a competitive offer.

        Climate risks

        Neighborhood: 62684

        Getting around

        38 / 100
        Car-Dependent
        46 / 100
        Somewhat Bikeable

        Nearby schools

        GreatSchools rating
        Schools provided by the listing agent
        • High: Williamsville-Sherman CUSD #15

        Source: RMLS Alliance as distributed by MLS GRID. This data may not be complete. We recommend contacting the local school district to confirm school assignments for this home.

        A local agent can set up tours, give advice and negotiate with sellers.

        A local lender can help you make sure your offer is ready when you are.

        Browse local experts

        Similar homes