MONTANA DREAM PROPERTY! This rustic, real log home, nestled amongst the Ponderosa Pines on 3.14 acres offers privacy and spectacular Bitterroot Mountain views. Mature pines and lush meadows adjoining live water canal. Just 5 miles south of Stevensville and just minutes to the Bitterroot river. This beautiful log home features 3 bedrooms and 2 baths, 2 beautiful free standing wood stoves, one with gas insert, very nice bar and walkout basement to entertain your guests and private guest quarters. Gorgeous exposed logs throughout. Full length covered decks on front and back to take in the peaceful serenity and wonderful views. Fabulous private 15 gpm well. This property has it all including rustic barn for your tack and horses. It is the responsibility of the buyers and their agents to verify all info regarding this property. Info is provided by outside sources and deemed reliable but it is not guaranteed by listing agent or listing office.
Closed
Price Unknown
505 Winters Ln, Stevensville, MT 59870
3beds
2,658sqft
Single Family Residence
Built in 1980
3.14 Acres Lot
$711,200 Zestimate®
$--/sqft
$2,943 Estimated rent
Home value
$711,200
$669,000 - $761,000
$2,943/mo
Zestimate® history
Owner options
List your home for rent
$2,943/mo
Rent Zestimate®
Find your next renter with Zillow Rental Manager. Plus, with online applications, you can quickly screen prospective tenants – for free.
$2,943/mo
Rent Zestimate®
Refinance and save
Refinancing to a lower rate could help reduce your monthly payments and save thousands over the life of the loan.
Explore your selling options
Work with a Zillow partner agent
Leverage their expertise and Zillow's premium Showcase listings to get your home seen by more buyers.
Get startedList with your own agent
Get your home in front of millions of buyers by listing it on Zillow.
Learn how to do itSell it yourself
Take full control of how buyers see your home on Zillow by listing For Sale by Owner (FSBO).
List your homeWhat's special
Zillow last checked:
Listing updated:
Listed by:
Kasey Kelly-McNulty 406-327-5665,
EXIT Realty Missoula,
John J McNulty 406-880-7355,
PureWest Real Estate - Hamilton
Bought with:
Kerry A Hanson, RRE-BRO-LIC-45114
PureWest Real Estate - Hamilton
Source: MRMLS,MLS#: 30031176
Facts & features
Interior
Bedrooms & bathrooms
- Bedrooms: 3
- Bathrooms: 2
- Full bathrooms: 1
- 3/4 bathrooms: 1
Heating
- Baseboard, Ductless, Electric, Propane, Wood Stove
Appliances
- Included: Dryer, Dishwasher, Microwave, Range, Refrigerator, Washer
- Laundry: Washer Hookup
Features
- Vaulted Ceiling(s), Walk-In Closet(s), Additional Living Quarters, Wet Bar
- Basement: Daylight,Finished,Walk-Up Access,Walk-Out Access
- Has fireplace: No
Interior area
- Total interior livable area: 2,658 sqft
- Finished area below ground: 900
Property
Parking
- Parking features: Additional Parking, Circular Driveway
Features
- Levels: Two
- Patio & porch: Covered, Deck, Front Porch
- Exterior features: Rain Gutters, Propane Tank - Leased
- Fencing: Partial
- Has view: Yes
- View description: Mountain(s), Trees/Woods
Lot
- Size: 3.14 Acres
- Features: Meadow, Wooded
- Topography: Sloping,Varied
Details
- Additional structures: Barn(s)
- Parcel number: 13166615101050000
- Zoning: None
- Special conditions: Standard
- Horses can be raised: Yes
Construction
Type & style
- Home type: SingleFamily
- Architectural style: Log Home
- Property subtype: Single Family Residence
Materials
- Log
- Foundation: Poured
- Roof: Metal
Condition
- New construction: No
- Year built: 1980
Utilities & green energy
- Sewer: Private Sewer, Septic Tank
- Water: Well
- Utilities for property: Electricity Connected, High Speed Internet Available, Propane, Phone Connected, Underground Utilities
Community & HOA
Community
- Subdivision: Bell Meadows Addn.
HOA
- Has HOA: No
Location
- Region: Stevensville
Financial & listing details
- Tax assessed value: $550,500
- Annual tax amount: $4,721
- Date on market: 7/31/2024
- Listing agreement: Exclusive Right To Sell
- Listing terms: Cash,Conventional,FHA,VA Loan
- Road surface type: Gravel
Price history
| Date | Event | Price |
|---|---|---|
| 11/27/2024 | Sold | -- |
Source:  MRMLS #30031176 Report a problem MRMLS #30031176 Report a problem | ||
| 10/1/2024 | Price change | $695,000-4.1%$261/sqft |
Source: MRMLS #30031176 Report a problem | ||
| 7/31/2024 | Listed for sale | $725,000$273/sqft |
Source: MRMLS #30031176 Report a problem | ||
Public tax history
| Year | Property taxes | Tax assessment |
|---|---|---|
| 2025 | $2,226 +12.1% | $550,500 +20.3% |
| 2024 | $1,986 | $457,700 |
| 2023 | -- | $457,700 +39.2% |
| 2022 | $2,284 -0.2% | $328,900 |
| 2021 | $2,288 +24.9% | $328,900 +8.9% |
| 2020 | $1,833 +26.5% | $302,100 |
| 2019 | $1,448 -21.6% | $302,100 -13.9% |
| 2018 | $1,848 -7.6% | $351,056 |
| 2017 | $1,999 +17.5% | $351,056 +6.8% |
| 2016 | $1,702 -7.3% | $328,737 |
| 2015 | $1,836 +21% | $328,737 +73.5% |
| 2014 | $1,517 -6.8% | $189,489 +3.6% |
| 2013 | $1,626 -30.9% | $182,890 +4.1% |
| 2012 | $2,352 | $175,661 |
| 2011 | -- | -- |
| 2010 | -- | -- |
| 2009 | -- | -- |
| 2000 | -- | $217,195 |
Find assessor info on the county website
Neighborhood: 59870
Nearby homes
- $518,7003 bd1 ba828 sqft503 Winters Ln, Stevensville, MT 59870Off Market
- $712,2003 bd2 ba3.3k sqft513 Winters Ln, Stevensville, MT 59870Off Market
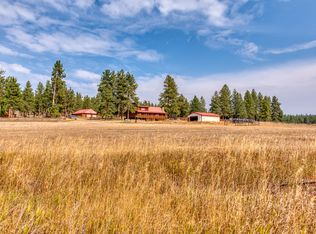
- $493,8002 bd1 ba1k sqft521 Winters Ln, Stevensville, MT 59870Off Market
- $799,1003 bd2 ba1.6k sqft514 Winters Ln, Stevensville, MT 59870Off Market
- $764,9003 bd2 ba2k sqft312 Danette Dr, Stevensville, MT 59870Off Market
- $899,2742 bd3 ba3.2k sqft542 Winters Ln, Stevensville, MT 59870Off Market
- $729,7003 bd2 ba1.1k sqft3170 Snowy Dr, Stevensville, MT 59870Off Market
- $777,6003 bd2 ba1.8k sqft3124 Snowy Dr, Stevensville, MT 59870Off Market
Nearby schools
GreatSchools rating
- 4/10Stevensville K-6Grades: PK-6Distance: 3.7 mi
- 5/10Stevensville 7-8Grades: 7-8Distance: 3.7 mi
- 7/10Stevensville High SchoolGrades: 9-12Distance: 3.7 mi
- Montana
- Ravalli County
- Stevensville
- 59870
- 505 Winters Ln
