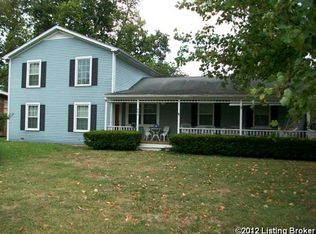
NEW TO MARKET! Welcome to this Lyndon home, where classic charm meets modern finishes. These owners have transformed the space in the two short years they have lived here, from basic to that move-in ready WOW for that next owner. This 3 bedroom 1.5 bath 100 year old 'farmhouse' has been updated with many deferred maintenance items: NEW driveway and drain system (2025), NEW water heater (2025), NEW walkway and stairs (2025), NEW electric from garage to the house (2025), NEW French drain and waterproofing in the basement (2024), NEW composite decking and railing (2024), a renovated garage interior with floor mats and interior staining, and a freshly cleaned and maintained gas fireplace(2025). Inside, the home has fresh paint throughout, NEW light fixtures, NEW stove, NEW upstairs window air unit, NEW carpet and shelving in the closets, and NEW stairs down to the basement. Sellers will also be leaving the beautifully manicured matching garden beds for that next owner. The flowers are blooming and the veggies are growing just in time for your own mini "garden to table" experience. Come live in Lyndon where there is a growing and vibrant restaurant scene, access to shopping, and convenience to expressways. Lyndon is also a quiet, historical "Home Rule" city ("Home Rule Cities" provide many government services and expanded amenities to citizens such as dedicated police and fire services, sanitary and recycling services, and parks.), claiming to be home to the first electric "inter-rural" railway system, the first and oldest private military school in the country, and the Progress School-claiming two of its teachers were descendants of Johann Sebastian Bach! Own a piece of history as WOOD Road is aptly named after the founder of Lyndon-Alvin Wood. There is so much to love about this home, and this community so schedule your showing TODAY because tomorrow this listing might be history, too!
Sold for $349,900
Zillow last checked:
Listing updated:
Bought with:
Maude Van Der Elst, 269562
White Picket Real Estate
Source: Metro Search Inc. LLC DBA Apex MLS,MLS#: 1721525
Price history
| Date | Event | Price |
|---|---|---|
| 8/26/2026 | Sold | $349,900$213/sqft |
Source:  Metro Search Inc. LLC DBA Apex MLS #1721525 Report a problem Metro Search Inc. LLC DBA Apex MLS #1721525 Report a problem | ||
| 7/24/2026 | Pending sale | $349,900$213/sqft |
Source: Metro Search Inc. LLC DBA Apex MLS #1721525 Report a problem | ||
| 7/7/2026 | Contingent | $349,900$213/sqft |
Source: Metro Search Inc. LLC DBA Apex MLS #1721525 Report a problem | ||
| 7/2/2026 | Price change | $349,900-2%$213/sqft |
Source: Metro Search Inc. LLC DBA Apex MLS #1721525 Report a problem | ||
| 6/25/2026 | Listed for sale | $356,900+6.4%$217/sqft |
Source: Metro Search Inc. LLC DBA Apex MLS #1721525 Report a problem | ||
| 3/29/2024 | Sold | $335,500+4.8%$204/sqft |
Source: Metro Search Inc. LLC DBA Apex MLS #1655636 Report a problem | ||
| 3/3/2024 | Pending sale | $320,000$195/sqft |
Source: Metro Search Inc. LLC DBA Apex MLS #1655636 Report a problem | ||
| 3/1/2024 | Listed for sale | $320,000+35.6%$195/sqft |
Source: Metro Search Inc. LLC DBA Apex MLS #1655636 Report a problem | ||
| 7/7/2020 | Sold | $236,000-1.7%$144/sqft |
Source: Public Record Report a problem | ||
| 5/22/2020 | Pending sale | $240,000$146/sqft |
Source: Housing Associates #1559822 Report a problem | ||
| 5/20/2020 | Listed for sale | $240,000$146/sqft |
Source: Housing Associates #1559822 Report a problem | ||
| 4/21/2020 | Listing removed | $1,600$1/sqft |
Source: Zillow Rental Manager Report a problem | ||
| 4/16/2020 | Listed for rent | $1,600$1/sqft |
Source: Zillow Rental Manager Report a problem | ||
Sell for more on Zillow
Get a Zillow Showcase℠ listing at no additional cost and you could sell for .
$349,800
2% more
+$6,996
With Zillow Showcase(estimated)
$356,796
