Nestled in the heart of the highly coveted Great Bridge area of Chesapeake, this impeccably maintained brick home offers nearly 2,000 square feet of polished living space. The interior shines with fresh paint throughout and a modern kitchen featuring sleek granite countertops, perfectly suited for both daily living and effortless entertaining. With four spacious bedrooms and two full baths, the layout is enhanced by a massive room over the garage that serves as an ideal media room, home office, or guest suite. Car enthusiasts and hobbyists will appreciate the oversized garage, while the expansive backyard provides a private oasis for outdoor gatherings. Combining classic curb appeal with move-in-ready updates, this stunning residence sits in a top-tier school district and is ready for its next chapter.
Sold
$490,000
505 Woodbridge Ct, Chesapeake, VA 23322
4beds
1,925sqft
Single Family Residence
Built in 1972
0.26 Acres Lot
$491,800 Zestimate®
$255/sqft
$2,850 Estimated rent
Home value
$491,800
$467,000 - $516,000
$2,850/mo
Zestimate® history
Owner options
List your home for rent
$2,850/mo
Rent Zestimate®
Find your next renter with Zillow Rental Manager. Plus, with online applications, you can quickly screen prospective tenants – for free.
$2,850/mo
Rent Zestimate®
Refinance and save
$2,985/mo
Est. payment
Refinancing to a lower rate could help reduce your monthly payments and save thousands over the life of the loan.
$2,985/mo
Est. payment
Explore your selling options
Work with a Zillow partner agent
Leverage their expertise and Zillow's premium Showcase listings to get your home seen by more buyers.
Get startedList with your own agent
Get your home in front of millions of buyers by listing it on Zillow.
Learn how to do itSell it yourself
Take full control of how buyers see your home on Zillow by listing For Sale by Owner (FSBO).
List your homeWhat's special
Impeccably maintained brick homeClassic curb appealFresh paint throughoutExpansive backyardFour spacious bedroomsOversized garageModern kitchen
Zillow last checked:
Listing updated:
Listed by:
Dakota Bush,
LPT Realty LLC 757-217-0900
Bought with:
Sam Jennings
VA Realty Professionals
Source: REIN Inc.,MLS#: 10631285
Facts & features
Interior
Bedrooms & bathrooms
- Bedrooms: 4
- Bathrooms: 2
- Full bathrooms: 2
Rooms
- Room types: Attic, Breakfast Area, Fin. Rm Over Gar, Utility Room
Heating
- Forced Air, Heat Pump
Cooling
- Central Air
Appliances
- Included: Dishwasher, Disposal, Electric Range, Electric Water Heater
- Laundry: Dryer Hookup, Washer Hookup
Features
- Walk-In Closet(s)
- Flooring: Ceramic Tile, Wood
- Basement: Crawl Space
- Number of fireplaces: 1
- Fireplace features: Wood Burning Stove
Interior area
- Total interior livable area: 1,925 sqft
Property
Parking
- Total spaces: 2
- Parking features: Garage Att 2 Car, 2 Space, Garage Door Opener
- Attached garage spaces: 2
Features
- Stories: 1
- Patio & porch: Screened Porch
- Pool features: None
- Fencing: Chain Link,Fenced
- Waterfront features: Not Waterfront
Lot
- Size: 0.26 Acres
- Features: Cul-De-Sac
Details
- Parcel number: 0603003000450
- Zoning: R15S
- Other equipment: Attic Fan, Pump
Construction
Type & style
- Home type: SingleFamily
- Architectural style: Ranch
- Property subtype: Single Family Residence
Materials
- Brick
- Roof: Asphalt Shingle
Condition
- New construction: No
- Year built: 1972
Utilities & green energy
- Sewer: City/County
- Water: City/County, Well
- Utilities for property: Cable Hookup
Community & HOA
Community
- Subdivision: Wilson Heights
HOA
- Has HOA: No
Location
- Region: Chesapeake
Financial & listing details
- Price per square foot: $255/sqft
- Tax assessed value: $405,400
- Annual tax amount: $4,095
- Date on market: 4/23/2026
Price history
Price history is unavailable.
Public tax history
| Year | Property taxes | Tax assessment |
|---|---|---|
| 2025 | $4,095 +5.9% | $405,400 +5.9% |
| 2024 | $3,865 +4.7% | $382,700 +4.7% |
| 2023 | $3,691 -0.6% | $365,400 +3.3% |
| 2022 | $3,713 +14% | $353,600 +14% |
| 2021 | $3,256 | $310,100 +5.9% |
| 2020 | -- | $292,900 +1.1% |
| 2019 | $3,042 +10.6% | $289,700 +10.6% |
| 2018 | $2,750 | $261,900 |
| 2017 | $2,750 +103.9% | $261,900 +1.9% |
| 2016 | $1,349 | $256,900 |
| 2015 | $1,349 | $256,900 -1.3% |
| 2014 | $1,349 -50.7% | $260,400 |
| 2013 | $2,734 | $260,400 |
| 2012 | $2,734 -5.4% | $260,400 -5.4% |
| 2011 | $2,892 | $275,400 |
| 2010 | $2,892 -6.2% | $275,400 -6.2% |
| 2009 | $3,082 -2.7% | $293,500 -2.7% |
| 2008 | $3,166 -0.4% | $301,500 +0.5% |
| 2007 | $3,179 +9.6% | $299,900 +14.8% |
| 2006 | $2,899 +26.2% | $261,200 +45.5% |
| 2004 | $2,298 +10.6% | $179,500 +10.6% |
| 2003 | $2,077 +12.1% | $162,300 +12.1% |
| 2002 | $1,853 +4.3% | $144,800 +4.3% |
| 2001 | $1,777 | $138,800 |
Find assessor info on the county website
Neighborhood: Great Bridge
Nearby homes
- $503,0004 bd2 ba2.7k sqft509 Woodbridge Ct, Chesapeake, VA 23322Off Market
- $430,9003 bd2 ba1.8k sqft532 Briarfield Dr, Chesapeake, VA 23322Off Market
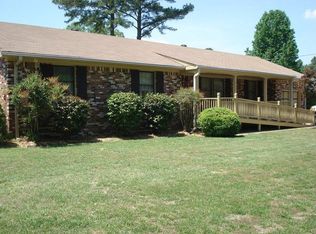
- $388,9003 bd2 ba1.3k sqft421 Parker Rd, Chesapeake, VA 23322Off Market
- $449,9004 bd3 ba1.9k sqft301 Woodbridge Dr, Chesapeake, VA 23322Sold
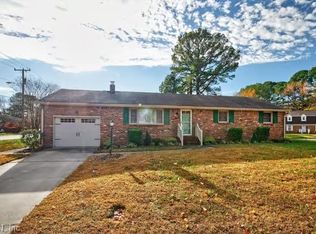
- $380,0003 bd2 ba1.4k sqft417 Parker Rd, Chesapeake, VA 23322Sold
- $429,3003 bd2 ba1.7k sqft305 Woodbridge Dr, Chesapeake, VA 23322Off Market
- $482,2004 bd3 ba2.1k sqft425 Parker Rd, Chesapeake, VA 23322Off Market
- $448,8004 bd3 ba1.8k sqft309 Woodbridge Dr, Chesapeake, VA 23322Off Market
Nearby schools
GreatSchools rating
- 9/10Great Bridge Primary SchoolGrades: PK-2Distance: 0.7 mi
- 9/10Great Bridge Middle SchoolGrades: 6-8Distance: 0.6 mi
- 7/10Great Bridge High SchoolGrades: 9-12Distance: 1.2 mi
Schools provided by the listing agent
- Elementary: Great Bridge Primary
- Middle: Great Bridge Middle
- High: Great Bridge
Source: REIN Inc.. This data may not be complete. We recommend contacting the local school district to confirm school assignments for this home.


Get pre-qualified for a loan
At Zillow Home Loans, we can pre-qualify you in as little as 5 minutes with no impact to your credit score.An equal housing lender. NMLS #10287.
Sell for more on Zillow
Get a Zillow Showcase℠ listing at no additional cost and you could sell for .
$491,800
2% more
+$9,836
With Zillow Showcase(estimated)
$501,636
- Virginia
- Chesapeake City
- Chesapeake
- 23322
- Great Bridge
- 505 Woodbridge Ct
Nearby cities
Nearby neighborhoods
Nearby zip codes
Other Chesapeake Topics
