This completely updated home has it all! A total of 4 spacious bedrooms and 3.5 bathrooms- this home offers modern living in a prime location. The large, fenced backyard is a standout- complete with an in-ground pool. Entertain family and friends in one of two large living spaces or cozy up in the sunroom overlooking your pool and large mature trees. Featuring oak hardwoods throughout along with abundant natural light. Newly finished basement makes for the perfect movie and game night spot- complete with a bedroom, bathroom, and rec room. Designated, private home office off of the large, open-concept kitchen including updated appliances along with two pantries. Main floor laundry, mudroom, and half bath are huge bonuses. Large two car garage. Amazing school options including not only Washington Township Schools but ALSO only a short 5 minute drive from some of the best private school options in Indianapolis including Orchard, Sycamore, Park Tudor, and International School of Indy to name a few. Just around the corner from Holliday Park and Meridian Hills Country Club. NEW roof and NEW water heater 2025. Don't miss out on this incredible opportunity.
Sold
$644,774
505 Woodmere Dr, Indianapolis, IN 46260
4beds
2,962sqft
Residential, Single Family Residence
Built in 1968
0.55 Acres Lot
$662,300 Zestimate®
$218/sqft
$2,894 Estimated rent
Home value
$662,300
$603,000 - $729,000
$2,894/mo
Zestimate® history
Owner options
List your home for rent
$2,894/mo
Rent Zestimate®
Find your next renter with Zillow Rental Manager. Plus, with online applications, you can quickly screen prospective tenants – for free.
$2,894/mo
Rent Zestimate®
Refinance and save
$3,242/mo
Est. payment
Refinancing to a lower rate could help reduce your monthly payments and save thousands over the life of the loan.
$3,242/mo
Est. payment
Explore your selling options
Work with a Zillow partner agent
Leverage their expertise and Zillow's premium Showcase listings to get your home seen by more buyers.
Get startedList with your own agent
Get your home in front of millions of buyers by listing it on Zillow.
Learn how to do itSell it yourself
Take full control of how buyers see your home on Zillow by listing For Sale by Owner (FSBO).
List your homeWhat's special
Newly finished basementHalf bathMain floor laundryIn-ground poolDesignated private home officeAbundant natural lightOpen-concept kitchen
Zillow last checked:
Listing updated:
Listed by:
Alex Montagano 219-508-9520,
eXp Realty, LLC,
Andrew Hehman,
eXp Realty, LLC
Bought with:
Jenni Bliss McMillion
@properties
Source: MIBOR as distributed by MLS GRID,MLS#: 22016995
Facts & features
Interior
Bedrooms & bathrooms
- Bedrooms: 4
- Bathrooms: 4
- Full bathrooms: 3
- 1/2 bathrooms: 1
- Main level bathrooms: 3
- Main level bedrooms: 3
Primary bedroom
- Features: Hardwood
- Level: Main
- Area: 216 Square Feet
- Dimensions: 12x18
Bedroom 2
- Features: Hardwood
- Level: Main
- Area: 132 Square Feet
- Dimensions: 11x12
Bedroom 3
- Features: Hardwood
- Level: Main
- Area: 132 Square Feet
- Dimensions: 11x12
Bedroom 4
- Features: Carpet
- Level: Basement
- Area: 120 Square Feet
- Dimensions: 12x10
Family room
- Features: Hardwood
- Level: Main
- Area: 270 Square Feet
- Dimensions: 18x15
Foyer
- Features: Hardwood
- Level: Main
- Area: 65 Square Feet
- Dimensions: 5x13
Kitchen
- Features: Hardwood
- Level: Main
- Area: 165 Square Feet
- Dimensions: 11x15
Laundry
- Features: Tile-Ceramic
- Level: Main
- Area: 56 Square Feet
- Dimensions: 7x8
Living room
- Features: Hardwood
- Level: Main
- Area: 208 Square Feet
- Dimensions: 16x13
Mud room
- Features: Hardwood
- Level: Main
- Area: 88 Square Feet
- Dimensions: 11x8
Office
- Features: Hardwood
- Level: Main
- Area: 120 Square Feet
- Dimensions: 12x10
Play room
- Features: Carpet
- Level: Basement
- Area: 312 Square Feet
- Dimensions: 12x26
Sun room
- Features: Tile-Ceramic
- Level: Main
- Area: 256 Square Feet
- Dimensions: 16x16
Utility room
- Features: Other
- Level: Basement
- Area: 63 Square Feet
- Dimensions: 7x9
Heating
- Forced Air
Cooling
- Has cooling: Yes
Appliances
- Included: Electric Cooktop, Dishwasher, Down Draft, Dryer, Disposal, Gas Water Heater, Kitchen Exhaust, Microwave, Oven, Refrigerator, Washer
Features
- Attic Pull Down Stairs, Double Vanity, Breakfast Bar, Vaulted Ceiling(s), Entrance Foyer, Hardwood Floors, Eat-in Kitchen
- Flooring: Hardwood
- Basement: Egress Window(s),Finished,Finished Ceiling,Finished Walls
- Attic: Pull Down Stairs
- Number of fireplaces: 1
- Fireplace features: Family Room
Interior area
- Total structure area: 2,962
- Total interior livable area: 2,962 sqft
- Finished area below ground: 754
Property
Parking
- Total spaces: 2
- Parking features: Attached
- Attached garage spaces: 2
Features
- Levels: One
- Stories: 1
- Patio & porch: Porch
- Pool features: In Ground, Outdoor Pool, Pool Cover
Lot
- Size: 0.55 Acres
Details
- Parcel number: 490334116038000800
- Horse amenities: None
Construction
Type & style
- Home type: SingleFamily
- Architectural style: Mid-Century Modern,Ranch
- Property subtype: Residential, Single Family Residence
Materials
- Stone
- Foundation: Block
Condition
- New construction: No
- Year built: 1968
Utilities & green energy
- Water: Municipal/City
Community & HOA
Community
- Subdivision: Spring Mill Estates
HOA
- Has HOA: No
Location
- Region: Indianapolis
Financial & listing details
- Price per square foot: $218/sqft
- Tax assessed value: $457,900
- Annual tax amount: $4,062
- Date on market: 1/8/2025
- Cumulative days on market: 5 days
Price history
| Date | Event | Price |
|---|---|---|
| 1/31/2025 | Sold | $644,774-0.8%$218/sqft |
Source:  MIBOR as distributed by MLS GRID #22016995 Report a problem MIBOR as distributed by MLS GRID #22016995 Report a problem | ||
| 1/13/2025 | Pending sale | $649,900$219/sqft |
Source: MIBOR as distributed by MLS GRID #22016995 Report a problem | ||
| 1/8/2025 | Listed for sale | $649,900+127.2%$219/sqft |
Source: MIBOR as distributed by MLS GRID #22016995 Report a problem | ||
| 7/8/2024 | Sold | $286,001$97/sqft |
Source: Public Record Report a problem | ||
| 5/2/2024 | Sold | $286,001$97/sqft |
Source: Public Record Report a problem | ||
Public tax history
| Year | Property taxes | Tax assessment |
|---|---|---|
| 2025 | $4,737 +16.6% | $457,900 +30.2% |
| 2024 | $4,062 -6.6% | $351,700 +12% |
| 2023 | $4,348 +12.8% | $314,000 +0.4% |
| 2022 | $3,856 +10.3% | $312,600 +10.9% |
| 2021 | $3,495 +12.2% | $282,000 +4% |
| 2020 | $3,114 +36% | $271,100 +5% |
| 2019 | $2,290 +1.4% | $258,100 +30.4% |
| 2018 | $2,258 +0.4% | $197,900 +1.1% |
| 2017 | $2,248 +9.2% | $195,800 +1% |
| 2016 | $2,059 +10.5% | $193,800 +1.5% |
| 2014 | $1,862 +22.7% | $190,900 +10.9% |
| 2013 | $1,518 | $172,100 +2.8% |
| 2012 | $1,518 | $167,400 +1.6% |
| 2011 | -- | $164,700 -0.1% |
| 2010 | $1,400 +10.1% | $164,800 -2.7% |
| 2009 | $1,271 | $169,300 -3.4% |
| 2007 | -- | $175,200 -11.8% |
| 2006 | -- | $198,600 +31.8% |
| 2005 | -- | $150,700 |
| 2004 | -- | $150,700 |
| 2003 | -- | $150,700 +55.7% |
| 2002 | -- | $96,800 +200% |
| 2001 | -- | $32,270 |
| 2000 | -- | $32,270 |
Find assessor info on the county website
Neighborhood: Delaware Trail
Nearby homes
- $409,7003 bd3 ba2.1k sqft525 Woodmere Dr, Indianapolis, IN 46260Off Market
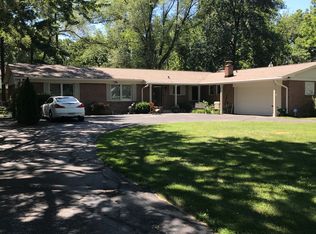
- $341,2004 bd1 ba2.7k sqft433 Woodmere Dr, Indianapolis, IN 46260Off Market
- $416,9003 bd3 ba2.6k sqft430 Golf Ln, Indianapolis, IN 46260Off Market

- $266,3003 bd0 ba1.6k sqft520 Golf Ln, Indianapolis, IN 46260Off Market
- $319,0004 bd3 ba2.1k sqft428 Golf Ln, Indianapolis, IN 46260Off Market
- $292,2003 bd2 ba1.8k sqft531 Woodmere Dr, Indianapolis, IN 46260Off Market
- $410,0003 bd3 ba1.7k sqft428 Woodmere Dr, Indianapolis, IN 46260Sold
- $409,9004 bd3 ba2.3k sqft425 Woodmere Dr, Indianapolis, IN 46260Off Market
Nearby schools
GreatSchools rating
- 3/10Fox Hill Elementary SchoolGrades: K-5Distance: 1 mi
- 3/10Westlane Middle SchoolGrades: 6-8Distance: 0.8 mi
- 7/10North Central High SchoolGrades: 9-12Distance: 3.1 mi
Get a cash offer in 3 minutes
Find out how much your home could sell for in as little as 3 minutes with a no-obligation cash offer.
Estimated market value
$662,300
Get a cash offer in 3 minutes
Find out how much your home could sell for in as little as 3 minutes with a no-obligation cash offer.
Estimated market value
$662,300
- Indiana
- Marion County
- Indianapolis
- 46260
- Delaware Trail
- 505 Woodmere Dr
Nearby cities
Nearby neighborhoods
Nearby zip codes
Other Indianapolis Topics
