Skip main navigation
Sold for $525,000
  • $525,000

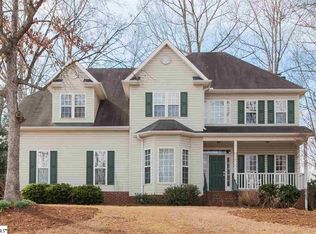
    505 Worchester Pl, Simpsonville, SC 29680

    4beds
    2,750sqft
    Single Family Residence, Residential
    Built in 1998
    0.31 Acres Lot
    $527,600 Zestimate®
    $191/sqft
    $2,657 Estimated rent

    Home value

    $527,600

    $501,000 - $554,000

    $2,657/mo

    Zestimate® history
    Loading
    Loading...

    Owner options

    List your home for rent

    $2,657/mo

    Rent Zestimate®

    Find your next renter with Zillow Rental Manager. Plus, with online applications, you can quickly screen prospective tenants – for free.

    Learn more

    $2,657/mo

    Rent Zestimate®

    Refinance and save

    $3,047/mo

    Est. payment

    Refinancing to a lower rate could help reduce your monthly payments and save thousands over the life of the loan.

    See today's rates

    $3,047/mo

    Est. payment

    Explore your selling options

    Work with a Zillow partner agent

    Leverage their expertise and Zillow's premium Showcase listings to get your home seen by more buyers.

    Get started

    List with your own agent

    Get your home in front of millions of buyers by listing it on Zillow.

    Learn how to do it

    Sell it yourself

    Take full control of how buyers see your home on Zillow by listing For Sale by Owner (FSBO).

    List your home

    What's special

    Multi-burner gas cooktopMature treesFresh interior paintTons of new cabinetryGorgeous quartz countertops
    Have you been waiting for an updated home in Neely Farm to hit the market? It’s here! This beautifully maintained home has been upgraded by the current owners, and it shows from the moment you walk in. The entire kitchen was completely gutted and redesigned for the way today’s buyer wants to live. It has tons of new cabinetry, a huge island that is perfect for everyday meals, multi-burner gas cooktop, custom designed hood that is vented to the exterior, built-in wall oven and microwave, and gorgeous quartz countertops. The revamped butler’s pantry perfectly complements the kitchen and adds even more beauty and function to this home’s floor plan. The main level of this home features refinished real hardwood floors, now extended for a continuous, elevated look. The staircase was refinished and upgraded with new banisters and balusters, creating a stunning entry. This home truly stands out because it has been lovingly cared for and meticulously maintained throughout the years. Other major updates include a 2020 architectural roof, fresh interior paint, new lighting, updates to landscaping to create more green space, and both HVAC units are less than 10 years old. Thoughtful touches are found throughout this home that make it feel very special and not cookie cutter at all. Pocket doors on the office/flex room, the open flow between the living area and kitchen for effortless entertaining, and an abundance of natural light pours into the home. The fabulous backyard offers a screened porch (that you will use ALL THE TIME), mature trees, and a large grassy area perfect for play, pets, and outdoor fun. All bedrooms are located on the second floor. The spacious primary suite features a sitting area, multiple closets, and a private full bath. Three additional bedrooms share another full bath, one of these bedrooms is oversized and can easily function as a bonus room if a fourth bedroom is not needed. Located in the highly sought-after Neely Farm community, you’ll enjoy some of the best amenities in the Simpsonville area within a well-established, park-like feeling neighborhood. Conveniently close to endless shopping, dining, and zoned to highly rated public schools.

    Zillow last checked:

    Listing updated:

    Listed by:

    Lisa Pratt 864-642-5514,

    Howard Hanna Allen Tate - Greenville Simpsonville

    Bought with:

    Gina Fox

    BHHS C Dan Joyner - Augusta Rd

    Source: Greater Greenville AOR,MLS#: 1576789MLS Logo

    Facts & features

    Interior

    Bedrooms & bathrooms
    • Bedrooms: 4
    • Bathrooms: 3
    • Full bathrooms: 2
    • 1/2 bathrooms: 1
    Primary bedroom
    • Area: 234
    • Dimensions: 18 x 13
    Bedroom 2
    • Area: 156
    • Dimensions: 13 x 12
    Bedroom 3
    • Area: 143
    • Dimensions: 13 x 11
    Bedroom 4
    • Area: 204
    • Dimensions: 17 x 12
    Primary bathroom
    • Features: Double Sink, Full Bath, Shower-Separate, Sitting Room, Tub-Separate, Tub-Jetted, Walk-In Closet(s), Multiple Closets
    • Level: Second
    Dining room
    • Area: 182
    • Dimensions: 14 x 13
    Family room
    • Area: 255
    • Dimensions: 17 x 15
    Kitchen
    • Area: 170
    • Dimensions: 17 x 10
    Bonus room
    • Area: 204
    • Dimensions: 17 x 12
    Heating
    • Forced Air, Multi-Units, Natural Gas
    Cooling
    • Central Air, Electric, Multi Units
    Appliances
    • Included: Gas Cooktop, Dishwasher, Disposal, Electric Oven, Microwave, Range Hood, Gas Water Heater
    • Laundry: Sink, 1st Floor, Walk-in, Electric Dryer Hookup, Washer Hookup, Laundry Room, Gas Dryer Hookup
    Features
    • 2 Story Foyer, Ceiling Fan(s), Ceiling Smooth, Countertops-Solid Surface, Open Floorplan, Walk-In Closet(s), Split Floor Plan, Countertops – Quartz, Pantry, Other
    • Flooring: Carpet, Ceramic Tile, Wood, Vinyl
    • Windows: Tilt Out Windows, Vinyl/Aluminum Trim
    • Basement: None
    • Attic: Pull Down Stairs,Storage
    • Number of fireplaces: 1
    • Fireplace features: Gas Log
    Interior area
    • Total structure area: 2,750
    • Total interior livable area: 2,750 sqft

    Property

    Parking
    • Total spaces: 2
    • Parking features: Attached, Side/Rear Entry, Parking Pad, Concrete
    • Attached garage spaces: 2
    • Has uncovered spaces: Yes
    Features
    • Levels: Two
    • Stories: 2
    • Patio & porch: Deck, Front Porch, Screened
    • Exterior features: Under Ground Irrigation
    • Has spa: Yes
    • Spa features: Bath
    • Fencing: Fenced
    Lot
    • Size: 0.31 Acres
    • Features: Sloped, Few Trees, Sprklr In Grnd-Full Yard, 1/2 Acre or Less
    • Topography: Level
    Details
    • Parcel number: 0575.1501035.00

    Construction

    Type & style
    • Home type: SingleFamily
    • Architectural style: Traditional
    • Property subtype: Single Family Residence, Residential
    Materials
    • Brick Veneer, Vinyl Siding
    • Foundation: Crawl Space
    • Roof: Architectural
    Condition
    • Year built: 1998

    Utilities & green energy

    • Sewer: Public Sewer
    • Water: Public
    • Utilities for property: Cable Available, Underground Utilities

    Community & neighborhood

    Security
    • Security features: Smoke Detector(s)
    Community
    • Community features: Athletic Facilities Field, Clubhouse, Street Lights, Recreational Path, Playground, Pool, Tennis Court(s), Dock, Neighborhood Lake/Pond, Community Center
    Location
    • Region: Simpsonville
    • Subdivision: Neely Farm

    Price history

    DateEventPrice
    1/22/2026Sold$525,000+0%$191/sqft
    Source: Greater Greenville AOR #1576789 Report a problem
    12/17/2025Contingent$524,950$191/sqft
    Source: Greater Greenville AOR #1576789 Report a problem
    12/10/2025Listed for sale$524,950+72.1%$191/sqft
    Source: Greater Greenville AOR #1576789 Report a problem
    8/31/2020Sold$305,000-1.6%$111/sqft
    Source: Greater Greenville AOR #1422824 Report a problem
    7/20/2020Pending sale$309,900$113/sqft
    Source: Marchant Company, The #1422824 Report a problem
    7/17/2020Listed for sale$309,900$113/sqft
    Source: Marchant Company, The #1422824 Report a problem

    Public tax history

    YearProperty taxesTax assessment
    2024$2,073 -1.8%$329,850
    2023$2,111 +4.5%$329,850
    2022$2,020 +7.9%$329,850 +8.2%
    2021$1,872 +78.4%$304,950 +45.1%
    2020$1,049 -0.1%$210,220
    2019$1,050 -73.1%$210,220
    2018$3,903 $210,220 +1567.1%
    2017$3,903 +1.6%$12,610 -94%
    2016$3,841 +2.7%$210,220
    2015$3,742 -0.1%$210,220 -10.4%
    2014$3,746 -5.3%$234,700
    2013$3,956 +180.2%$234,700
    2012$1,412 --
    2011$1,412 -0.4%--
    2010$1,418 --
    2009-- --
    2008-- --
    2007-- --
    2006-- --
    2005-- --
    2004-- --
    2003-- --
    2002-- --
    2001-- --
    2000-- --

    Find assessor info on the county website

    Neighborhood: 29680

    Nearby schools

    GreatSchools rating
    Schools provided by the listing agent
    • Elementary: Plain
    • Middle: Ralph Chandler
    • High: Woodmont

    Source: Greater Greenville AOR. This data may not be complete. We recommend contacting the local school district to confirm school assignments for this home.

    Get a cash offer in 3 minutes
    Find out how much your home could sell for in as little as 3 minutes with a no-obligation cash offer.
    Estimated market value
    $527,600
    Get a cash offer in 3 minutes
    Find out how much your home could sell for in as little as 3 minutes with a no-obligation cash offer.
    Estimated market value
    $527,600