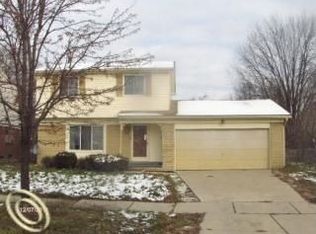
Welcome to your dream home in the heart of Westland! This exquisite two-story colonial offers a delightful blend of comfort, convenience, and style. The classic architecture exudes a sense of grace and character that welcomes you home with open arms.
With three thoughtfully designed bedrooms, this home ensures everyone in the family has their own space to unwind and recharge. Ample natural light and cozy layouts make these rooms havens of relaxation.
The meticulously maintained home boasts an attached garage, providing convenience and protection from the elements. A true asset for any homeowner, this feature makes daily routines a breeze.
Positioned on a corner lot, this home offers extra privacy and a sense of openness. The spacious yard extends your living space, providing room for outdoor activities, gardening, and hosting gatherings.
Embrace the serenity of your very own private backyard oasis. Whether it's morning coffee on the patio or evening BBQs with loved ones, this outdoor space invites you to create lasting memories.
Enjoy the peace of mind that comes with a home featuring a new furnace and central air system. Stay comfortable year-round with efficient climate control that suits your preferences.
The beauty of this home extends beyond its walls with meticulously crafted landscaping. Lush greenery, colorful blooms, and well-designed hardscape elements contribute to an inviting curb appeal that you'll be proud to call your own.
Situated in the heart of Westland, you'll enjoy easy access to local amenities, schools, shopping centers, and entertainment options. Whether it's a quick grocery run or a night out on the town, everything you need is within reach.
In summary, this exceptional two-story colonial home in Westland, presents a perfect blend of classic elegance and modern comforts. With spacious bedrooms, a private backyard retreat, new furnace and central air, and stunning landscaping, it's an opportunity you won't want to miss. Your dream home awaits – seize the chance to make it yours today!
Sold for $250,000
$250,000
505 Worchester St, Westland, MI 48186
3beds
2,040sqft
Single Family Residence
Built in 1969
9,583 Square Feet Lot
$294,000 Zestimate®
$123/sqft
$2,223 Estimated rent
Home value
$294,000
$276,000 - $312,000
$2,223/mo
Zestimate® history
Owner options
List your home for rent
$2,223/mo
Rent Zestimate®
Find your next renter with Zillow Rental Manager. Plus, with online applications, you can quickly screen prospective tenants – for free.
$2,223/mo
Rent Zestimate®
Refinance and save
$1,808/mo
Est. payment
Refinancing to a lower rate could help reduce your monthly payments and save thousands over the life of the loan.
$1,808/mo
Est. payment
Explore your selling options
Work with a Zillow partner agent
Leverage their expertise and Zillow's premium Showcase listings to get your home seen by more buyers.
Get startedList with your own agent
Get your home in front of millions of buyers by listing it on Zillow.
Learn how to do itSell it yourself
Take full control of how buyers see your home on Zillow by listing For Sale by Owner (FSBO).
List your homeWhat's special
Stunning landscapingTwo-story colonial homeColorful bloomsSpacious bedroomsModern comfortsCentral airCozy layouts
Zillow last checked:
Listing updated:
Listed by:
Robert Kobylas 248-670-0763,
Premier Realty Center
Bought with:
Saed Kakish, 6501447048
EXP Z Real Estate
Source: Realcomp II,MLS#: 20230067723
Facts & features
Interior
Bedrooms & bathrooms
- Bedrooms: 3
- Bathrooms: 2
- Full bathrooms: 1
- 1/2 bathrooms: 1
Primary bedroom
- Level: Second
- Dimensions: 11 x 14
Bedroom
- Level: Second
- Dimensions: 11 x 12
Bedroom
- Level: Second
- Dimensions: 11 x 10
Other
- Level: Second
- Dimensions: 7 x 10
Other
- Level: Entry
- Dimensions: 5 x 6
Family room
- Level: Entry
- Dimensions: 10 x 17
Kitchen
- Level: Entry
- Dimensions: 10 x 17
Living room
- Level: Entry
- Dimensions: 12 x 16
Heating
- Forced Air, Natural Gas
Cooling
- Central Air
Appliances
- Included: Dryer, Free Standing Gas Oven, Free Standing Refrigerator, Washer
Features
- Basement: Partially Finished
- Has fireplace: No
Interior area
- Total interior livable area: 2,040 sqft
- Finished area above ground: 1,390
- Finished area below ground: 650
Property
Parking
- Total spaces: 2
- Parking features: Two Car Garage, Attached
- Garage spaces: 2
Features
- Levels: Two
- Stories: 2
- Entry location: GroundLevel
- Pool features: None
Lot
- Size: 9,583 Square Feet
- Dimensions: 80.00 x 120.00
Details
- Parcel number: 56053010135000
- Special conditions: Short Sale No,Standard
Construction
Type & style
- Home type: SingleFamily
- Architectural style: Colonial
- Property subtype: Single Family Residence
Materials
- Brick, Vinyl Siding
- Foundation: Basement, Poured
Condition
- New construction: No
- Year built: 1969
Utilities & green energy
- Sewer: Public Sewer
- Water: Public
- Utilities for property: Above Ground Utilities
Community & HOA
Community
- Subdivision: CARILLON VILLAGE SUB NO 2
HOA
- Has HOA: No
Location
- Region: Westland
Financial & listing details
- Price per square foot: $123/sqft
- Tax assessed value: $56,821
- Annual tax amount: $2,919
- Date on market: 8/15/2023
- Cumulative days on market: 7 days
- Listing agreement: Exclusive Right To Sell
- Listing terms: Cash,Conventional
Price history
| Date | Event | Price |
|---|---|---|
| 9/22/2023 | Sold | $250,000$123/sqft |
Source:  Realcomp II #20230067723 Report a problem Realcomp II #20230067723 Report a problem | ||
| 9/22/2023 | Pending sale | $250,000$123/sqft |
Source: Realcomp II #20230067723 Report a problem | ||
| 8/15/2023 | Listed for sale | $250,000$123/sqft |
Source: Realcomp II #20230067723 Report a problem | ||
Public tax history
| Year | Property taxes | Tax assessment |
|---|---|---|
| 2025 | -- | $108,900 +9.6% |
| 2024 | -- | $99,400 +13.5% |
| 2023 | -- | $87,600 +3.8% |
| 2022 | -- | $84,400 +6.7% |
| 2021 | -- | $79,100 |
| 2020 | $2,815 +12% | $79,100 +1.7% |
| 2019 | $2,513 | $77,800 +15.1% |
| 2018 | $2,513 | $67,600 +3.5% |
| 2017 | -- | $65,300 +3.8% |
| 2016 | $2,393 | $62,900 +18.2% |
| 2015 | $2,393 -50.5% | $53,210 +5.5% |
| 2013 | $4,836 +102.1% | $50,450 -1.7% |
| 2012 | $2,393 | $51,300 -16% |
| 2010 | -- | $61,080 -17.1% |
| 2009 | -- | $73,650 -14.5% |
| 2008 | $2,278 | $86,120 -5.1% |
| 2007 | -- | $90,720 +1% |
| 2005 | -- | $89,840 +0.3% |
| 2004 | -- | $89,610 +54.8% |
| 2001 | -- | $57,891 +3.2% |
| 2000 | $2,111 | $56,096 |
Find assessor info on the county website
Neighborhood: 48186
Nearby homes
- $302,2003 bd2 ba1.4k sqft513 Worchester St, Westland, MI 48186Off Market
- $306,300-- bd2 ba1.7k sqft643 S John Hix St, Westland, MI 48186Off Market
- $286,900-- bd1 ba1.5k sqft527 Worchester St, Westland, MI 48186Off Market
- $236,9003 bd1 ba1.1k sqft38920 Worchester St, Westland, MI 48186Off Market
- $236,000-- bd1 ba1k sqft502 Worchester St, Westland, MI 48186Off Market
- $271,9003 bd1 ba1.6k sqft516 Worchester St, Westland, MI 48186Off Market
- $308,5004 bd1 ba1.6k sqft539 Worchester St, Westland, MI 48186Off Market
- $296,0004 bd1 ba1.7k sqft38917 Worchester St, Westland, MI 48186Off Market
Nearby schools
GreatSchools rating
- 4/10P.D. Graham Elementary SchoolGrades: PK-5Distance: 0.3 mi
- 4/10Adlai Stevenson Middle SchoolGrades: 6-8Distance: 0.7 mi
- 4/10John Glenn High SchoolGrades: 8-12Distance: 1.6 mi
Get a cash offer in 3 minutes
Find out how much your home could sell for in as little as 3 minutes with a no-obligation cash offer.
Estimated market value
$294,000
Get a cash offer in 3 minutes
Find out how much your home could sell for in as little as 3 minutes with a no-obligation cash offer.
Estimated market value
$294,000
- Michigan
- Wayne County
- Westland
- 48186
- 505 Worchester St
Nearby cities
Nearby zip codes
Other Westland Topics
