Skip main navigation
Sold for $379,000
  • $379,000

    505 Wythe View Dr, Wytheville, VA 24382

    3beds
    2,080sqft
    Single Family Residence
    Built in 2006
    0.66 Acres Lot
    $383,700 Zestimate®
    $182/sqft
    $2,297 Estimated rent

    Home value

    $383,700

    Estimated sales range

    Not available

    $2,297/mo

    Zestimate® history
    Loading
    Loading...

    Owner options

    List your home for rent

    $2,297/mo

    Rent Zestimate®

    Find your next renter with Zillow Rental Manager. Plus, with online applications, you can quickly screen prospective tenants – for free.

    Learn more

    $2,297/mo

    Rent Zestimate®

    Refinance and save

    $2,219/mo

    Est. payment

    Refinancing to a lower rate could help reduce your monthly payments and save thousands over the life of the loan.

    See today's rates

    $2,219/mo

    Est. payment

    Explore your selling options

    Work with a Zillow partner agent

    Leverage their expertise and Zillow's premium Showcase listings to get your home seen by more buyers.

    Get started

    List with your own agent

    Get your home in front of millions of buyers by listing it on Zillow.

    Learn how to do it

    Sell it yourself

    Take full control of how buyers see your home on Zillow by listing For Sale by Owner (FSBO).

    List your home

    What's special

    Open floor planOversized two-car garageWide streetsSpacious bedroomsExpansive front porchVersatile bonus roomPicturesque scenery
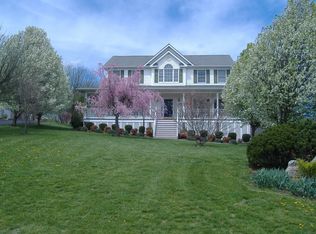
    Experience the perfect blend of comfort, space, and scenic beauty in this 3-bedroom, 2.5-bath stunner in Wytheville. Less than 20 years old, this well-maintained two-story residence offers an open floor plan on the main level, ideal for entertaining and family gatherings both indoors and out. Upstairs, you'll find spacious bedrooms, two full baths, and a versatile bonus room—perfect for guests or a private recreation room. Enjoy breathtaking country and mountain views from the expansive front porch and deck, or tinker in the oversized two-car garage with ample storage and workspace. The unfinished basement provides even more potential for customization, with a half bath planned and direct access to the backyard with loads of storage space. Located just minutes from town amenities and major interstates, this home combines peaceful country living with convenient access. Wide streets and picturesque scenery make it an ideal setting for a growing family. When the day is done, relax and soak in the views from your own private oasis.

    Zillow last checked:

    Listing updated:

    Listed by:

    Mitch Anders 276-724-0166,

    United Country Anders Realty & Auction 276-228-3242

    Bought with:

    Jessica J. Cornett, 0225274047

    KW Wytheville

    Source: SWVAR,MLS#: 103761MLS Logo

    Facts & features

    Interior

    Bedrooms & bathrooms
    • Bedrooms: 3
    • Bathrooms: 3
    • Full bathrooms: 2
    • 1/2 bathrooms: 1
    • Main level bathrooms: 1
    Rooms
    • Room types: Basement
    Primary bedroom
    • Level: Second
    • Area: 215.84
    • Dimensions: 15.2 x 14.2
    Bedroom 2
    • Level: Second
    • Area: 167.2
    • Dimensions: 15.2 x 11
    Bedroom 3
    • Level: Second
    • Area: 196.1
    • Dimensions: 18.5 x 10.6
    Bathroom
    • Level: Second
    • Area: 49.2
    • Dimensions: 8.2 x 6
    Bathroom 1
    • Level: Main
    • Area: 48.23
    • Dimensions: 9.1 x 5.3
    Bathroom 2
    • Level: Second
    • Area: 38.71
    • Dimensions: 7.9 x 4.9
    Dining room
    • Level: Main
    • Area: 166.88
    • Dimensions: 14.9 x 11.2
    Family room
    • Level: Second
    • Area: 384.03
    • Dimensions: 25.1 x 15.3
    Kitchen
    • Level: Main
    • Area: 186.25
    • Dimensions: 12.5 x 14.9
    Living room
    • Level: Main
    • Area: 310.86
    • Dimensions: 15.7 x 19.8
    Basement
    • Area: 920
    Heating
    • Heat Pump
    Cooling
    • Heat Pump
    Appliances
    • Included: Dishwasher, Microwave, Range, Refrigerator, Electric Water Heater
    Features
    • Ceiling Fan(s), Internet Availability Other/See Remarks
    • Flooring: Carpet, Wood
    • Windows: Insulated Windows, Tilt Window(s), Vinyl
    • Basement: Unfinished
    • Has fireplace: No
    • Fireplace features: None
    Interior area
    • Total structure area: 3,000
    • Total interior livable area: 2,080 sqft
    • Finished area above ground: 2,080
    • Finished area below ground: 920

    Property

    Parking
    • Total spaces: 2
    • Parking features: Garage, Concrete, Driveway, Attached
    • Attached garage spaces: 2
    Features
    • Stories: 2
    • Patio & porch: Deck, Patio, Porch, Covered
    • Exterior features: Lighting
    • Has view: Yes
    • Water view: None
    • Waterfront features: None
    Lot
    • Size: 0.66 Acres
    • Features: Cleared, Rolling Slope, Views
    Details
    • Parcel number: 02500500000026
    • Zoning: R-1

    Construction

    Type & style
    • Home type: SingleFamily
    • Architectural style: Cape Cod
    • Property subtype: Single Family Residence
    Materials
    • Vinyl Siding
    • Foundation: Block
    • Roof: Shingle
    Condition
    • Exterior Condition: Very Good,Interior Condition: Very Good
    • Year built: 2006

    Utilities & green energy

    • Sewer: Septic Tank
    • Water: Public
    • Utilities for property: Natural Gas Not Available

    Community & HOA

    Community
    • Subdivision: Wytheview
    HOA
    • Has HOA: No
    • Services included: None
    Location
    • Region: Wytheville

    Financial & listing details

    • Price per square foot: $182/sqft
    • Tax assessed value: $314,900
    • Annual tax amount: $2,236
    • Date on market: 10/15/2025
    • Road surface type: Paved

    Price history

    DateEventPrice
    1/28/2026Sold$379,000-1.6%$182/sqft
    Source: SWVAR #103761 Report a problem
    12/18/2025Contingent$385,000$185/sqft
    Source: SWVAR #103761 Report a problem
    10/15/2025Listed for sale$385,000$185/sqft
    Source: SWVAR #103761 Report a problem

    Public tax history

    YearProperty taxesTax assessment
    2024$1,606 $314,900
    2023$1,606 $314,900
    2022$1,606 +22.6%$314,900 +29.9%
    2021$1,310 $242,500
    2020$1,310 $242,500
    2019$1,310 $242,500
    2018-- $242,500
    2017-- --
    2016-- --
    2015-- --
    2014-- --
    2012-- --
    2010-- --
    Find assessor info on the county website

    Neighborhood: 24382

    Nearby schools

    GreatSchools rating
    Schools provided by the listing agent
    • Elementary: Spiller
    • Middle: Scott Memorial
    • High: George Wythe

    Source: SWVAR. This data may not be complete. We recommend contacting the local school district to confirm school assignments for this home.

    Get pre-qualified for a loan
    At Zillow Home Loans, we can pre-qualify you in as little as 5 minutes with no impact to your credit score.

    An equal housing lender. NMLS #10287.

    Sell for more on Zillow
    Get a Zillow Showcase℠ listing at no additional cost and you could sell for .
    $383,700
    2% more
    +$7,674
    With Zillow Showcase(estimated)
    $391,374