This quaint, one story home boasts of its original charm and is nestled within the quiet, Wilshire Village Community. This home features 3 bedrooms and 2 bathrooms and is within walking distance to Wilshire Elementary school and its playgrounds. There are multiple living spaces providing ample space for you and your family to gather and enjoy quality time together. The large, brick, wood burning fireplace is a focal point in the main living room situated directly off the spacious kitchen. The backyard is lined with mature trees and has a large covered patio, perfect for entertaining or sitting outside enjoying your morning cup of coffee. This home is centrally located and is just minutes away from the DFW International Airport, the Euless Town Center and Trinity High School. You don't want to miss this gem!
Sold
Price Unknown
505 Yorkshire Dr, Euless, TX 76040
3beds
1,687sqft
Single Family Residence
Built in 1963
8,712 Square Feet Lot
$338,300 Zestimate®
$--/sqft
$2,401 Estimated rent
Home value
$338,300
$321,000 - $359,000
$2,401/mo
Zestimate® history
Owner options
List your home for rent
$2,401/mo
Rent Zestimate®
Find your next renter with Zillow Rental Manager. Plus, with online applications, you can quickly screen prospective tenants – for free.
$2,401/mo
Rent Zestimate®
Refinance and save
Refinancing to a lower rate could help reduce your monthly payments and save thousands over the life of the loan.
Explore your selling options
Work with a Zillow partner agent
Leverage their expertise and Zillow's premium Showcase listings to get your home seen by more buyers.
Get startedList with your own agent
Get your home in front of millions of buyers by listing it on Zillow.
Learn how to do itSell it yourself
Take full control of how buyers see your home on Zillow by listing For Sale by Owner (FSBO).
List your homeWhat's special
Wood burning fireplaceTrinity high schoolLarge covered patioAmple spaceMultiple living spacesSpacious kitchenMature trees
Zillow last checked:
Listing updated:
Listed by:
Laurie Wall 0254910 817-427-1200,
The Wall Team Realty Assoc 817-427-1200,
Mary Ruth Reeves 0575400 817-614-2688,
The Wall Team Realty Assoc
Bought with:
Tiffany Perry
Coldwell Banker Realty
Source: NTREIS,MLS#: 20546047
Facts & features
Interior
Bedrooms & bathrooms
- Bedrooms: 3
- Bathrooms: 2
- Full bathrooms: 2
Primary bedroom
- Level: First
- Dimensions: 12 x 11
Bedroom
- Features: Ceiling Fan(s)
- Level: First
- Dimensions: 13 x 10
Bedroom
- Features: Ceiling Fan(s)
- Level: First
- Dimensions: 11 x 12
Primary bathroom
- Features: Solid Surface Counters
- Level: First
- Dimensions: 8 x 3
Dining room
- Level: First
- Dimensions: 13 x 8
Family room
- Level: First
- Dimensions: 13 x 15
Other
- Features: Built-in Features, Solid Surface Counters
- Level: First
- Dimensions: 12 x 13
Kitchen
- Features: Built-in Features
- Level: First
- Dimensions: 13 x 11
Living room
- Features: Fireplace
- Level: First
- Dimensions: 12 x 19
Heating
- Central, Fireplace(s), Natural Gas
Cooling
- Central Air, Electric
Appliances
- Included: Dishwasher, Electric Cooktop
- Laundry: Washer Hookup, Electric Dryer Hookup
Features
- Cable TV
- Flooring: Carpet, Tile
- Has basement: No
- Number of fireplaces: 1
- Fireplace features: Glass Doors, Masonry, Raised Hearth, Wood Burning
Interior area
- Total interior livable area: 1,687 sqft
Property
Parking
- Total spaces: 2
- Parking features: Door-Multi, Garage Faces Front, On Street
- Attached garage spaces: 2
- Has uncovered spaces: Yes
Features
- Levels: One
- Stories: 1
- Patio & porch: Covered
- Exterior features: Rain Gutters
- Pool features: None
- Fencing: Fenced,Metal,Wood
Lot
- Size: 8,712 Square Feet
- Features: Interior Lot, Few Trees
- Residential vegetation: Grassed
Details
- Parcel number: 03553248
- Other equipment: Satellite Dish
Construction
Type & style
- Home type: SingleFamily
- Architectural style: Traditional,Detached
- Property subtype: Single Family Residence
Materials
- Brick
- Foundation: Slab
- Roof: Composition,Shingle
Condition
- Year built: 1963
Utilities & green energy
- Sewer: Public Sewer
- Water: Public
- Utilities for property: Sewer Available, Water Available, Cable Available
Community & HOA
Community
- Security: Fire Alarm
- Subdivision: Wilshire Village Add
HOA
- Has HOA: No
Location
- Region: Euless
Financial & listing details
- Tax assessed value: $287,191
- Annual tax amount: $5,762
- Date on market: 3/14/2024
- Cumulative days on market: 4 days
- Listing terms: Cash,Conventional,1031 Exchange,FHA
Price history
| Date | Event | Price |
|---|---|---|
| 4/19/2024 | Sold | -- |
Source: NTREIS #20546047 Report a problem | ||
| 3/25/2024 | Pending sale | $295,000$175/sqft |
Source: NTREIS #20546047 Report a problem | ||
| 3/19/2024 | Contingent | $295,000$175/sqft |
Source: NTREIS #20546047 Report a problem | ||
| 3/14/2024 | Listed for sale | $295,000$175/sqft |
Source: NTREIS #20546047 Report a problem | ||
Public tax history
| Year | Property taxes | Tax assessment |
|---|---|---|
| 2025 | $3,681 -32.5% | $287,191 |
| 2024 | $5,451 -5.4% | $287,191 -6.3% |
| 2023 | $5,762 +243.3% | $306,546 +16.4% |
| 2022 | $1,678 +2.8% | $263,264 +14.9% |
| 2021 | $1,633 +2.6% | $229,090 +15.9% |
| 2020 | $1,591 +2.4% | $197,724 -2.5% |
| 2019 | $1,553 +2.3% | $202,744 +32.5% |
| 2018 | $1,519 +2.1% | $152,963 +4.2% |
| 2017 | $1,488 +1.8% | $146,772 +16.1% |
| 2016 | $1,462 -6.9% | $126,415 +8.7% |
| 2015 | $1,570 | $116,300 |
| 2014 | $1,570 | $116,300 +5.2% |
| 2013 | -- | $110,500 -0.5% |
| 2012 | -- | $111,000 +7.9% |
| 2011 | -- | $102,900 -0.8% |
| 2010 | -- | $103,700 -8.5% |
| 2009 | -- | $113,300 |
| 2008 | -- | $113,300 |
| 2007 | -- | $113,300 |
| 2006 | -- | $113,300 |
| 2005 | -- | $113,300 |
| 2004 | -- | $113,300 |
| 2003 | -- | $113,300 +0.6% |
| 2002 | -- | $112,600 +19.7% |
| 2001 | -- | $94,100 +8.3% |
| 2000 | -- | $86,900 |
Find assessor info on the county website
Neighborhood: Wilshire Village
Nearby homes
- $301,3003 bd2 ba1.5k sqft503 Yorkshire Dr, Euless, TX 76040Off Market
- $334,9003 bd2 ba1.7k sqft507 Yorkshire Dr, Euless, TX 76040Off Market
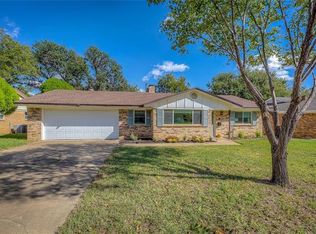
- $369,2003 bd2 ba1.8k sqft1419 Bell Ranch Cir, Euless, TX 76040Off Market
- $435,2004 bd3 ba2.7k sqft1421 Bell Ranch Cir, Euless, TX 76040Off Market
- $--3 bd2 ba1.6k sqft509 Yorkshire Dr, Euless, TX 76040Sold
- $408,0003 bd2 ba1.8k sqft1417 Bell Ranch Cir, Euless, TX 76040Off Market
- $323,3003 bd2 ba1.7k sqft501 Yorkshire Dr, Euless, TX 76040Off Market
- $339,8003 bd2 ba1.4k sqft1423 Bell Ranch Cir, Euless, TX 76040Off Market
Nearby schools
GreatSchools rating
- 8/10Wilshire Elementary SchoolGrades: PK-6Distance: 0.2 mi
- 9/10Harwood Junior High SchoolGrades: 7-9Distance: 1.6 mi
- 6/10Trinity High SchoolGrades: 10-12Distance: 1 mi
Schools provided by the listing agent
- Elementary: Wilshire
- High: Trinity
- District: Hurst-Euless-Bedford ISD
Source: NTREIS. This data may not be complete. We recommend contacting the local school district to confirm school assignments for this home.
Get a cash offer in 3 minutes
Find out how much your home could sell for in as little as 3 minutes with a no-obligation cash offer.
Estimated market value
$338,300
Get a cash offer in 3 minutes
Find out how much your home could sell for in as little as 3 minutes with a no-obligation cash offer.
Estimated market value
$338,300
- Texas
- Tarrant County
- Euless
- 76040
- Wilshire Village
- 505 Yorkshire Dr
Nearby cities
Nearby neighborhoods
Nearby zip codes
Other Euless Topics
