Skip main navigation
Sold for $645,000
  • $645,000

    5050 11th St NE, Washington, DC 20017

    4beds
    1,537sqft
    Townhouse
    Built in 1951
    3,038 Square Feet Lot
    $640,300 Zestimate®
    $420/sqft
    $3,461 Estimated rent

    Home value

    $640,300

    $595,000 - $685,000

    $3,461/mo

    Zestimate® history
    Loading
    Loading...

    Owner options

    List your home for rent

    $3,461/mo

    Rent Zestimate®

    Find your next renter with Zillow Rental Manager. Plus, with online applications, you can quickly screen prospective tenants – for free.

    Learn more

    $3,461/mo

    Rent Zestimate®

    Refinance and save

    $3,076/mo

    Est. payment

    Refinancing to a lower rate could help reduce your monthly payments and save thousands over the life of the loan.

    See today's rates

    $3,076/mo

    Est. payment

    Explore your selling options

    Work with a Zillow partner agent

    Leverage their expertise and Zillow's premium Showcase listings to get your home seen by more buyers.

    Get started

    List with your own agent

    Get your home in front of millions of buyers by listing it on Zillow.

    Learn how to do it

    Sell it yourself

    Take full control of how buyers see your home on Zillow by listing For Sale by Owner (FSBO).

    List your home

    What's special

    Off-street parking padFourth bedroomHuge fully-fenced backyardOpen floor planRoom for gardeningAbundance of windowsSemi-detached brick single-family home
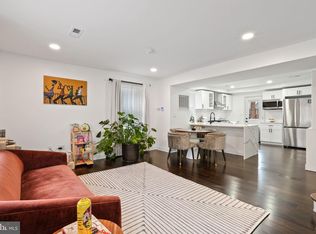
    NEW LISTING! Welcome to quiet and quaint North Michigan Park nestled between Brookland and Takoma Park. You'll love this semi-detached brick single-family home with 4 bedrooms and 2.5 baths across 3 spacious levels. This home offers an open floor plan with hand-scraped hardwood floors throughout, an abundance of windows allowing in loads of natural light across three exposures, and excellent closet space. The large gourmet kitchen with dining area has stainless steel appliances, gray & white granite counters, white shaker cabinets with matte black knobs, white subway tile backsplash, GAS COOKING, and plenty of small appliance storage. Upstairs, the welcoming landing and wide hallway lead to a primary bedroom that fits a king size bed, a second bedroom suitable for guests accommodates a queen bed, and a third bedroom could be used as a home office. The bedroom level also has a bright full bathroom with a window, tub and large-scale tile surround, and upgraded porcelain floor tile. The lower-level suite features its own rear entrance, a separate fourth bedroom, the second full bath with walk-in shower, and an additional family room or TV room. The oversized front-loading WASHER & DRYER installed new in 2021 is also on this level. The huge fully-fenced backyard has a large deck, shed, and plenty of room for gardening and outdoor entertaining. Off-street PARKING pad or potential to add a detached garage complete the package. Additional recent improvements include a new furnace (May 2023), custom window shades, smart thermostat, bespoke ironwork on front and rear railings & gate, a new roof (August 2024), and much more! Dining, grocery, fitness facilities, and many other city conveniences within close proximity. Fort Totten Metro is just a half mile (Red and Green lines). Trader Joe's opening soon in Brookland!

    Zillow last checked:

    Listing updated:

    Listed by:

    Kara Johnson 202-378-4240,

    RLAH @properties,

    Co-Listing Agent: Wayne Johnson 202-494-0714,

    RLAH @properties

    Bought with:

    Taelor Salmon, SP98376431

    Coldwell Banker Realty - Washington

    Source: Bright MLS,MLS#: DCDC2186928MLS Logo

    Facts & features

    Interior

    Bedrooms & bathrooms
    • Bedrooms: 4
    • Bathrooms: 3
    • Full bathrooms: 2
    • 1/2 bathrooms: 1
    • Main level bathrooms: 1
    Basement
    • Area: 558
    Heating
    • Forced Air, Natural Gas
    Cooling
    • Central Air, Electric
    Appliances
    • Included: Microwave, Disposal, Dishwasher, Dryer, Oven/Range - Gas, Refrigerator, Stainless Steel Appliance(s), Washer, Water Heater, Gas Water Heater
    • Laundry: Lower Level
    Features
    • Combination Kitchen/Dining, Dining Area, Open Floorplan, Kitchen - Galley, Kitchen - Gourmet, Recessed Lighting, Dry Wall
    • Flooring: Engineered Wood, Wood
    • Windows: Double Pane Windows, Window Treatments
    • Basement: Walk-Out Access
    • Has fireplace: No
    Interior area
    • Total structure area: 1,674
    • Total interior livable area: 1,537 sqft
    • Finished area above ground: 1,116
    • Finished area below ground: 421

    Property

    Parking
    • Total spaces: 1
    • Parking features: Paved, Driveway, On Street
    • Uncovered spaces: 1
    Accessibility
    • Accessibility features: None
    Features
    • Levels: Three
    • Stories: 3
    • Patio & porch: Deck
    • Pool features: None
    • Fencing: Full,Partial
    • Has view: Yes
    • View description: City, Garden, Trees/Woods
    Lot
    • Size: 3,038 sqft
    • Dimensions: 25' x 123'
    • Features: Front Yard, Rear Yard, SideYard(s), Urban, Unknown Soil Type
    Details
    • Additional structures: Above Grade, Below Grade
    • Parcel number: 3898//0040
    • Zoning: R-2
    • Zoning description: The R-2 zone is intended to provide for areas predominantly developed with semi-detached houses.
    • Special conditions: Standard

    Construction

    Type & style
    • Home type: Townhouse
    • Architectural style: Federal
    • Property subtype: Townhouse
    Materials
    • Brick
    • Foundation: Slab
    • Roof: Asphalt
    Condition
    • Excellent
    • New construction: No
    • Year built: 1951
    • Major remodel year: 2019
    Details
    • Builder model: Open & Bright
    • Builder name: Howard Homes Inc.

    Utilities & green energy

    • Sewer: Public Sewer
    • Water: Public

    Community & neighborhood

    Security
    • Security features: Smoke Detector(s)
    Location
    • Region: Washington
    • Subdivision: North Michigan Park

    Other

    Other facts
    • Listing agreement: Exclusive Right To Sell
    • Listing terms: Cash,Conventional,FNMA,VA Loan
    • Ownership: Fee Simple

    Price history

    DateEventPrice
    3/31/2025Sold$645,000$420/sqft
    Source: Bright MLS #DCDC2186928 Report a problem
    3/28/2025Pending sale$645,000$420/sqft
    Source: Bright MLS #DCDC2186928 Report a problem
    3/6/2025Contingent$645,000$420/sqft
    Source: Bright MLS #DCDC2186928 Report a problem
    2/28/2025Listed for sale$645,000-4.4%$420/sqft
    Source: Bright MLS #DCDC2186928 Report a problem
    3/12/2023Listing removed--
    Source: Bright MLS #DCDC508062 Report a problem
    3/11/2021Sold$675,000+8.9%$439/sqft
    Source: Public Record Report a problem
    2/18/2021Pending sale$620,000$403/sqft
    Source: Bright MLS #DCDC508062 Report a problem
    2/15/2021Listed for sale$620,000+11.9%$403/sqft
    Source: Bright MLS #DCDC508062 Report a problem
    9/9/2019Sold$554,000$360/sqft
    Source: Public Record Report a problem
    9/7/2019Listed for sale$554,000$360/sqft
    Source: RE/MAX United Real Estate #DCDC364538 Report a problem
    8/10/2019Pending sale$554,000$360/sqft
    Source: RE/MAX United Real Estate #DCDC364538 Report a problem
    8/5/2019Price change$554,000-0.9%$360/sqft
    Source: RE/MAX United Real Estate #DCDC364538 Report a problem
    7/12/2019Price change$559,000-1.5%$364/sqft
    Source: RE/MAX United Real Estate #DCDC364538 Report a problem
    7/7/2019Price change$567,654-0.2%$369/sqft
    Source: RE/MAX United Real Estate #DCDC364538 Report a problem
    6/28/2019Price change$569,000-0.2%$370/sqft
    Source: RE/MAX United Real Estate #DCDC364538 Report a problem
    6/20/2019Price change$569,999-0.7%$371/sqft
    Source: RE/MAX United Real Estate #DCDC364538 Report a problem
    6/6/2019Price change$574,000-0.2%$373/sqft
    Source: RE/MAX United Real Estate #DCDC364538 Report a problem
    5/28/2019Price change$575,000-0.7%$374/sqft
    Source: RE/MAX United Real Estate #DCDC364538 Report a problem
    5/19/2019Price change$579,000-1.7%$377/sqft
    Source: RE/MAX United Real Estate #DCDC364538 Report a problem
    5/4/2019Listed for sale$589,000$383/sqft
    Source: RE/MAX United Real Estate #DCDC364538 Report a problem
    4/30/2019Pending sale$589,000$383/sqft
    Source: RE/MAX United Real Estate #DCDC364538 Report a problem
    2/22/2019Price change$589,000-1.8%$383/sqft
    Source: RE/MAX United Real Estate #DCDC364538 Report a problem
    2/7/2019Price change$600,000-1.6%$390/sqft
    Source: RE/MAX United Real Estate #DCDC364538 Report a problem
    2/4/2019Price change$610,000-0.8%$397/sqft
    Source: RE/MAX United Real Estate #DCDC364538 Report a problem
    2/3/2019Listed for sale$615,000+53.8%$400/sqft
    Source: RE/MAX United Real Estate #DCDC364538 Report a problem
    11/15/2018Sold$400,000-4.8%$260/sqft
    Source: Public Record Report a problem
    9/23/2018Listed for sale$420,000$273/sqft
    Source: RE/MAX United Real Estate #1006225760 Report a problem

    Public tax history

    YearProperty taxesTax assessment
    2025$5,358 +2%$720,230 +2.1%
    2024$5,253 +1.4%$705,090 +1.7%
    2023$5,181 +6%$693,570 +20.7%
    2022$4,886 +4.2%$574,840 +4.2%
    2021$4,690 +16%$551,780 +2.4%
    2020$4,044 +311.1%$539,000 +48.2%
    2018$984 +9.6%$363,610 +9.4%
    2017$898 +9.6%$332,410 +14.5%
    2016$819 +9.8%$290,250 +17%
    2015$746 +9.2%$248,130 +7.5%
    2014$683 +0.6%$230,910 +0.9%
    2013$679 -7.4%$228,800 -4.6%
    2012$733 $239,940
    2011$733 +14.6%$239,940 -14.7%
    2010$640 +10%$281,270 -10.5%
    2009$581 +10.5%$314,330 +23.4%
    2007$526 +5.2%$254,790 +25%
    2006$500 -12.3%$203,910 +17.4%
    2005$570 +12%$173,700 +18.8%
    2004$509 +12%$146,180 +17.2%
    2003$455 +1.7%$124,727 +1.3%
    2002$447 +1.7%$123,128 +1.3%
    2001$439 $121,529

    Find assessor info on the county website

    Neighborhood: North Michigan Park

    Nearby schools

    GreatSchools rating
    Schools provided by the listing agent
    • District: District Of Columbia Public Schools

    Source: Bright MLS. This data may not be complete. We recommend contacting the local school district to confirm school assignments for this home.

    Get a cash offer in 3 minutes
    Find out how much your home could sell for in as little as 3 minutes with a no-obligation cash offer.
    Estimated market value
    $640,300
    Get a cash offer in 3 minutes
    Find out how much your home could sell for in as little as 3 minutes with a no-obligation cash offer.
    Estimated market value
    $640,300