Like a fine bourbon, this 6-year-old home is smooth, well-crafted, and full of character. Nestled on a quiet cul-de-sac, it offers 4 bedrooms, a first-floor office, and top-shelf upgrades. Step inside to fresh carpeting (2024) leading to the heart of the home—the kitchen—where the island is perfect for cooking, entertaining or mixing the house specialty. The open layout flows to a low-maintenance backyard with a deck made for summer BBQs and slow sips under the stars while the front porch sets the scene for sunset views over the cul-de-sac. Upstairs, stylish feature walls add charm to the large bedrooms, while updated laundry room perfectly blends convenience and style. Need more space? The unfinished basement with a full bath rough-in is ready for your vision, and the 3-car garage offers plenty of storage room for all your vehicles, toys and storage needs. Raise a glass to finding your perfect home—schedule a showing today!
Sold for $559,000
$559,000
5050 Alta Ct, Liberty Township, OH 45011
4beds
--sqft
Single Family Residence
Built in 2018
0.27 Acres Lot
$583,200 Zestimate®
$--/sqft
$2,940 Estimated rent
Home value
$583,200
$525,000 - $647,000
$2,940/mo
Zestimate® history
Owner options
List your home for rent
$2,940/mo
Rent Zestimate®
Find your next renter with Zillow Rental Manager. Plus, with online applications, you can quickly screen prospective tenants – for free.
$2,940/mo
Rent Zestimate®
Refinance and save
$4,191/mo
Est. payment
Refinancing to a lower rate could help reduce your monthly payments and save thousands over the life of the loan.
$4,191/mo
Est. payment
Explore your selling options
Work with a Zillow partner agent
Leverage their expertise and Zillow's premium Showcase listings to get your home seen by more buyers.
Get startedList with your own agent
Get your home in front of millions of buyers by listing it on Zillow.
Learn how to do itSell it yourself
Take full control of how buyers see your home on Zillow by listing For Sale by Owner (FSBO).
List your homeWhat's special
Open layoutUpdated laundry roomQuiet cul-de-sacTop-shelf upgradesStylish feature wallsFresh carpetingLow-maintenance backyard
Zillow last checked:
Listing updated:
Listed by:
Scott Ferguson (513)874-3300,
Keller Williams Advisors Rlty,
Jill Ferguson 937-231-6966,
Keller Williams Advisors Rlty
Bought with:
Anthony Vanjohnson, 2015000969
eXp Realty
Source: DABR MLS,MLS#: 930017 Originating MLS: Dayton Area Board of REALTORS
Originating MLS: Dayton Area Board of REALTORSFacts & features
Interior
Bedrooms & bathrooms
- Bedrooms: 4
- Bathrooms: 3
- Full bathrooms: 2
- 1/2 bathrooms: 1
- Main level bathrooms: 1
Primary bedroom
- Level: Second
- Dimensions: 17 x 16
Bedroom
- Level: Second
- Dimensions: 13 x 12
Bedroom
- Level: Second
- Dimensions: 14 x 11
Bedroom
- Level: Second
- Dimensions: 13 x 12
Dining room
- Level: Main
- Dimensions: 11 x 10
Entry foyer
- Level: Main
- Dimensions: 10 x 7
Kitchen
- Features: Eat-in Kitchen
- Level: Main
- Dimensions: 15 x 12
Laundry
- Level: Second
- Dimensions: 9 x 6
Living room
- Level: Main
- Dimensions: 17 x 17
Office
- Level: Main
- Dimensions: 13 x 11
Heating
- Forced Air, Natural Gas
Cooling
- Central Air
Appliances
- Included: Dryer, Dishwasher, Disposal, Microwave, Range, Refrigerator, Washer, Gas Water Heater
Features
- Granite Counters, High Speed Internet, Kitchen Island, Kitchen/Family Room Combo, Pantry, Walk-In Closet(s)
- Windows: Vinyl
- Basement: Full,Unfinished
- Has fireplace: Yes
- Fireplace features: Gas
Property
Parking
- Total spaces: 3
- Parking features: Attached, Built In, Garage, Garage Door Opener, Storage
- Attached garage spaces: 3
Features
- Levels: Two
- Stories: 2
- Patio & porch: Deck, Porch
- Exterior features: Deck, Fence, Porch
Lot
- Size: 0.27 Acres
Details
- Parcel number: D2020312000028
- Zoning: Residential
- Zoning description: Residential
Construction
Type & style
- Home type: SingleFamily
- Architectural style: Traditional
- Property subtype: Single Family Residence
Materials
- Brick, Vinyl Siding
Condition
- Year built: 2018
Utilities & green energy
- Sewer: Storm Sewer
- Water: Public
- Utilities for property: Natural Gas Available, Water Available
Community & HOA
Community
- Subdivision: Knolls/Aspen Trls
HOA
- Has HOA: Yes
- Amenities included: Trail(s)
- Services included: Association Management, Maintenance Grounds
- HOA fee: $580 annually
- HOA name: Vertex Property Management
- HOA phone: 859-491-5711
Location
- Region: Liberty Township
Financial & listing details
- Tax assessed value: $1,130
- Annual tax amount: $6,112
- Date on market: 3/19/2025
- Date available: 03/19/2025
- Listing terms: Conventional,FHA,VA Loan
Price history
| Date | Event | Price |
|---|---|---|
| 4/21/2025 | Sold | $559,000-1.6% |
Source:  DABR MLS #930017 Report a problem DABR MLS #930017 Report a problem | ||
| 4/14/2025 | Pending sale | $568,000 |
Source: DABR MLS #930017 Report a problem | ||
| 4/6/2025 | Contingent | $568,000 |
Source: DABR MLS #930017 Report a problem | ||
| 4/6/2025 | Pending sale | $568,000 |
Source:  Cincy MLS #1834177 Report a problem Cincy MLS #1834177 Report a problem | ||
| 4/3/2025 | Price change | $568,000-1.2% |
Source: DABR MLS #930017 Report a problem | ||
| 3/20/2025 | Listed for sale | $575,000+55.8% |
Source: DABR MLS #930017 Report a problem | ||
| 3/13/2019 | Sold | $369,000 |
Source: Public Record Report a problem | ||
Public tax history
| Year | Property taxes | Tax assessment |
|---|---|---|
| 2025 | $6,112 +2.1% | $400 |
| 2024 | $5,986 +2.5% | $400 |
| 2023 | $5,837 +9.2% | $400 |
| 2022 | $5,345 +0.5% | $400 |
| 2021 | $5,316 | $400 |
| 2020 | -- | $400 |
| 2019 | $3,014 +262.7% | $400 |
| 2018 | $831 | $400 |
Find assessor info on the county website
Neighborhood: 45011
Nearby homes
- $557,8004 bd4 ba2.5k sqft5040 Alta Ct, Liberty Township, OH 45011Off Market
- $590,0004 bd4 ba3.6k sqft5060 Alta Ct, Liberty Township, OH 45011Sold
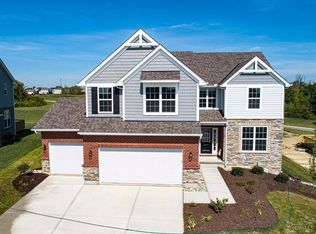
- $535,9003 bd4 ba2.2k sqft5070 Alta Ct, Liberty Township, OH 45011Off Market
- $522,3004 bd4 ba2.5k sqft5030 Alta Ct, Liberty Township, OH 45011Off Market
- $605,9004 bd4 ba2.9k sqft5055 Alta Ct, Liberty Township, OH 45011Off Market
- $520,0003 bd3 ba1.8k sqft5301 Snow Valley Ln, Liberty Township, OH 45011Off Market
- $554,9004 bd4 ba2.6k sqft5045 Alta Ct, Liberty Township, OH 45011Off Market
- $552,8003 bd3 ba2.2k sqft5020 Alta Ct, Hamilton, OH 45011Off Market
Nearby schools
GreatSchools rating
- 8/10Cherokee Elementary SchoolGrades: 3-6Distance: 0.6 mi
- 6/10Lakota Plains Junior SchoolGrades: 7-8Distance: 2.2 mi
- 8/10Lakota West High SchoolGrades: 9-12Distance: 6.3 mi
Schools provided by the listing agent
- District: Lakota
Source: DABR MLS. This data may not be complete. We recommend contacting the local school district to confirm school assignments for this home.
Get a cash offer in 3 minutes
Find out how much your home could sell for in as little as 3 minutes with a no-obligation cash offer.
Estimated market value
$583,200
Get a cash offer in 3 minutes
Find out how much your home could sell for in as little as 3 minutes with a no-obligation cash offer.
Estimated market value
$583,200
- Ohio
- Butler County
- Hamilton
- 45011
- 5050 Alta Ct
Nearby cities
Nearby neighborhoods
Nearby zip codes
Other Hamilton Topics
