Come ready to bring your vision and turn this property into your dream home. Situated on more than 11 private acres in the heart of Haymarket, this custom-built home offers generous living space, a functional floor plan, and an incredible opportunity for buyers ready to update and make it their own. The home features five bedrooms, three full bathrooms, an attached two-car garage, and a detached three-car garage. The acreage was previously used for horses and offers possibilities for equestrian use, hobby farming, gardening, recreation, or simply enjoying the peace and privacy of country living. While the home is ready for updating and improvements, it offers tremendous potential on a truly special piece of land. Conveniently located near Haymarket’s shopping, dining, wineries, major commuter routes, and everyday amenities. Property is being sold strictly AS-IS. **Photos may have been virtually staged to show the potential**
For sale
Price cut: $25K (8/13)
$1,050,000
5050 Antioch Rd, Haymarket, VA 20169
5beds
3,747sqft
Single Family Residence
Built in 1997
11.69 Acres Lot
$-- Zestimate®
$280/sqft
$288/mo HOA
What's special
Custom-built homeDetached three-car garageAttached two-car garageFunctional floor planGenerous living spaceFive bedrooms
- 31 days |
- 2,621 |
- 120 |
Likely to sell faster than
Zillow last checked:
Listing updated:
Listed by:
Sarah Reynolds 703-844-3464,
Keller Williams Realty (703) 679-1700,
Listing Team: Reynolds Empowerhome Team, Co-Listing Agent: Melissa Luna 571-596-7448,
Keller Williams Realty
Source: Bright MLS,MLS#: VAPW2124958
Facts & features
Interior
Bedrooms & bathrooms
- Bedrooms: 5
- Bathrooms: 4
- Full bathrooms: 3
- 1/2 bathrooms: 1
- Main level bathrooms: 1
Basement
- Area: 0
Heating
- Heat Pump, Electric
Cooling
- Central Air, Electric
Appliances
- Included: Dryer, Washer, Cooktop, Dishwasher, Disposal, Oven, Electric Water Heater
Features
- Ceiling Fan(s)
- Has basement: No
- Has fireplace: No
Interior area
- Total structure area: 3,747
- Total interior livable area: 3,747 sqft
- Finished area above ground: 3,747
- Finished area below ground: 0
Video & virtual tour
Property
Parking
- Total spaces: 5
- Parking features: Garage Door Opener, Attached, Detached
- Attached garage spaces: 5
Accessibility
- Accessibility features: None
Features
- Levels: Three
- Stories: 3
- Pool features: None
Lot
- Size: 11.69 Acres
Details
- Additional structures: Above Grade, Below Grade
- Parcel number: 7199531929
- Zoning: A1
- Special conditions: Standard
Construction
Type & style
- Home type: SingleFamily
- Architectural style: Colonial
- Property subtype: Single Family Residence
Materials
- Brick, Stone
- Foundation: Crawl Space
Condition
- New construction: No
- Year built: 1997
Utilities & green energy
- Sewer: Septic Exists
- Water: Private, Well
Community & HOA
Community
- Subdivision: Thunder Oak
HOA
- Has HOA: Yes
- HOA fee: $288 monthly
Location
- Region: Haymarket
Financial & listing details
- Price per square foot: $280/sqft
- Tax assessed value: $1,129,500
- Annual tax amount: $10,734
- Date on market: 7/16/2026
- Listing agreement: Exclusive Right To Sell
- Ownership: Fee Simple
Estimated market value
Not available
Estimated sales range
Not available
Not available
Price history
| Date | Event | Price |
|---|---|---|
| 8/13/2026 | Price change | $1,050,000-2.3%$280/sqft |
Source:  Bright MLS #VAPW2124958 Report a problem Bright MLS #VAPW2124958 Report a problem | ||
| 7/28/2026 | Price change | $1,075,000-2.3%$287/sqft |
Source: Bright MLS #VAPW2124958 Report a problem | ||
| 7/16/2026 | Listed for sale | $1,100,000+50.9%$294/sqft |
Source: Bright MLS #VAPW2124958 Report a problem | ||
| 9/1/2004 | Sold | $729,000$195/sqft |
Source: Public Record Report a problem | ||
Public tax history
| Year | Property taxes | Tax assessment |
|---|---|---|
| 2025 | $10,583 +5.1% | $1,079,300 +6.6% |
| 2024 | $10,068 -0.3% | $1,012,400 +4.3% |
| 2023 | $10,097 -0.5% | $970,400 +7.1% |
| 2022 | $10,152 +7.1% | $906,400 +15.9% |
| 2021 | $9,476 +11.2% | $782,200 +12.3% |
| 2020 | $8,523 +116.9% | $696,800 +7.1% |
| 2019 | $3,929 -56.7% | $650,800 -13.3% |
| 2018 | $9,068 +15.9% | $751,000 +15.8% |
| 2017 | $7,827 +8.3% | $648,600 +8.9% |
| 2016 | $7,228 +11.1% | $595,700 +0.3% |
| 2015 | $6,505 | $593,900 +13.4% |
| 2014 | $6,505 | $523,800 +4.8% |
| 2013 | -- | $499,800 +1.5% |
| 2012 | -- | $492,200 -17.1% |
| 2010 | -- | $593,800 +5.4% |
| 2009 | -- | $563,200 -20.6% |
| 2008 | -- | $709,100 -14.9% |
| 2007 | -- | $832,800 -1.8% |
| 2006 | -- | $848,000 +39% |
| 2005 | -- | $609,900 +14% |
| 2004 | -- | $535,000 +4.5% |
| 2003 | -- | $512,000 +18.1% |
| 2002 | -- | $433,700 +6.6% |
| 2001 | -- | $407,000 |
Find assessor info on the county website
Monthly payment
Est. payment
Payment breakdown
Explore the cost of this home by adjusting the details. Changes won't be saved.Climate risks
Neighborhood: 20169
Nearby schools
GreatSchools rating
- 10/10Samuel L. Gravely Jr. Elementary SchoolGrades: K-5Distance: 2.2 mi
- 8/10Ronald Wilson Reagan Middle SchoolGrades: 6-8Distance: 1.3 mi
- 9/10Battlefield High SchoolGrades: 9-12Distance: 3 mi
Schools provided by the listing agent
- Elementary: Gravely
- Middle: Ronald Wilson Reagan
- High: Battlefield
- District: Prince William County Public Schools
Source: Bright MLS. This data may not be complete. We recommend contacting the local school district to confirm school assignments for this home.
- $1,383,0004 bd7 ba5.4k sqft16840 Thunder Rd, Haymarket, VA 20169Off Market
- $1,676,0005 bd6 ba5.8k sqft16770 Thunder Rd, Haymarket, VA 20169Off Market
- $2,207,4004 bd1 ba20 sqft4970 Antioch Rd, Haymarket, VA 20169Off Market
- $1,500,0005 bd5 ba5.1k sqft16810 Thunder Rd, Haymarket, VA 20169Sold
- $1,274,6005 bd3 ba4.6k sqft16870 Thunder Rd, Haymarket, VA 20169Off Market
- $--10 acres16815 Thunder, Haymarket, VA 20169Off Market
- $1,680,0006 bd5 ba5.3k sqft16771 Thunder Rd, Haymarket, VA 20169Sold
- $2,244,0008 bd8 ba10k sqft4900 Antioch Rd, Haymarket, VA 20169Off Market
A local agent can set up tours, give advice and negotiate with sellers.
Similar homes
- $1,050,0004 bd3 ba3.9k sqft4140 Mill Creek Rd, Haymarket, VA 20169For Sale
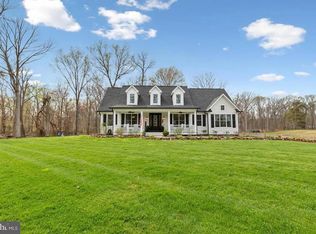
 MLS ID #VAPW2122478, Lawrence Bien, Samson Properties. Bright MLS
 - $1,090,0005 bd5 ba4.8k sqft5221 Jacobs Creek Pl, Haymarket, VA 20169For Sale
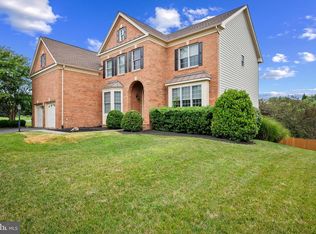 MLS ID #VAPW2126020, Jada Aristilde, Samson Properties. Bright MLS
 - $1,050,0006 bd5 ba4.9k sqft5777 Waterloo Bridge Cir, Haymarket, VA 20169For Sale
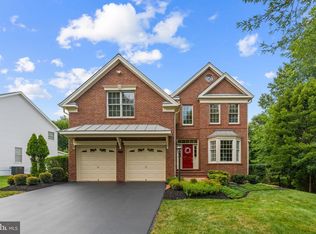 MLS ID #VAPW2125022, Saad Jamil, Samson Properties. Bright MLS
 - $979,0004 bd4 ba4.3k sqft15039 Gaines Mill Cir, Haymarket, VA 20169For Sale
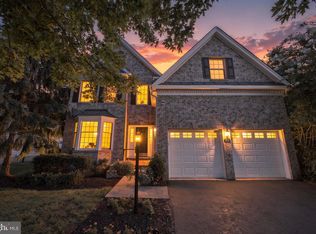 MLS ID #VAPW2128150, Shannon Sheahan, Samson Properties. Bright MLS
 - $1,049,9995 bd5 ba4.3k sqft6874 Noyes Ave, Haymarket, VA 20169For SaleMLS ID #VAPW2118966, Gigi Jones, LPT Realty, LLC. Bright MLS
- $995,0004 bd4 ba2.5k sqft3830 Mount Atlas Ln, Haymarket, VA 20169For SaleMLS ID #VAPW2105422, Cindy Polk, Compass. Bright MLS
- $1,000,0004 bd4 ba3.5k sqft15107 Jupiter Hills Ln, Haymarket, VA 20169For SaleMLS ID #VAPW2125716, Chris Ann Cleland, Long & Foster Real Estate, Inc.. Bright MLS
- $1,197,0004 bd3 ba3.2k sqft13870 Shelter Manor Dr, Haymarket, VA 20169For SaleMLS ID #VAPW2122800, Patty Young, Pearson Smith Realty, LLC. Bright MLS
- $959,9004 bd4 ba4.4k sqft15092 Stepping Stone Dr, Haymarket, VA 20169For SaleMLS ID #VAPW2125762, Jennifer Smith-Kilpatrick, Real Broker, LLC. Bright MLS
- $1,075,0006 bd5 ba5.5k sqft5022 Burnside Farm Pl, Haymarket, VA 20169For SaleMLS ID #VAPW2116138, Anthony Mokabber, Compass. Bright MLS
- $1,148,8005 bd5 ba5.4k sqft14093 Burnley Glen Ct, Haymarket, VA 20169For SaleMLS ID #VAPW2123428, Brittany Purdham, Long & Foster Real Estate, Inc.. Bright MLS
- $1,099,9005 bd4 ba4.4k sqft4710 Angus Dr, Gainesville, VA 20155For SaleMLS ID #VAPW2122600, Paul Thistle, Take 2 Real Estate LLC. Bright MLS
- $949,0005 bd4 ba4.5k sqft6542 Ashby Grove Loop, Haymarket, VA 20169For SaleMLS ID #VAPW2125700, Mr. SARTAJ RANDHAWA, Taj Properties. Bright MLS
- $1,380,0005 bd5 ba5.5k sqft16125 Gossum Ct, Haymarket, VA 20169For SaleMLS ID #VAPW2124000, Chanie Erb, LPT Realty, LLC. Bright MLS
- $897,5004 bd2 ba2.6k sqft1699 James Madison Hwy, Haymarket, VA 20169For SaleMLS ID #VAPW2124856, Julie Williams, Williams Realty, LLC. Bright MLS
- $1,175,0004 bd5 ba4.9k sqftDominion Valley Owners Associa, Haymarket, VA 20169For SaleMLS ID #VAPW2126078, Dana Jones, Pearson Smith Realty, LLC. Bright MLS
- $1,150,0005 bd5 ba4.9k sqft15300 Turning Leaf Pl, Haymarket, VA 20169For SaleMLS ID #VAPW2120934, Ivan Rakela Gutierrez, Real Broker, LLC. Bright MLS
- $935,0005 bd5 ba4.3k sqft5434 Sherman Oaks Ct, Haymarket, VA 20169For SaleMLS ID #VAPW2123766, Anna Vidal, Keller Williams Realty/Lee Beaver & Assoc.. Bright MLS
- $1,175,0004 bd5 ba5.1k sqft14562 Stoney Creek Ct, Haymarket, VA 20169For SaleMLS ID #VAPW2125136, Kim Ramos, Keller Williams Realty. Bright MLS
- $1,095,0004 bd5 ba4.7k sqft5638 Lick River Ln, Gainesville, VA 20155For SaleMLS ID #VAPW2127998, Paula Heard, KW Metro Center. Bright MLS
