Skip main navigation
Sold for $183,000
  • $183,000

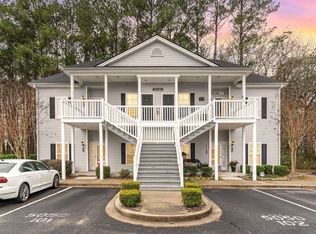
    5050 Belleglen Ct. #102, Myrtle Beach, SC 29579

    3beds
    1,240sqft
    Condominium
    Built in 2006
    -- sqft lot
    $183,000 Zestimate®
    $148/sqft
    $1,862 Estimated rent

    Home value

    $183,000

    $174,000 - $192,000

    $1,862/mo

    Zestimate® history
    Loading
    Loading...

    Owner options

    List your home for rent

    $1,862/mo

    Rent Zestimate®

    Find your next renter with Zillow Rental Manager. Plus, with online applications, you can quickly screen prospective tenants – for free.

    Learn more

    $1,862/mo

    Rent Zestimate®

    Refinance and save

    $1,565/mo

    Est. payment

    Refinancing to a lower rate could help reduce your monthly payments and save thousands over the life of the loan.

    See today's rates

    $1,565/mo

    Est. payment

    Explore your selling options

    Work with a Zillow partner agent

    Leverage their expertise and Zillow's premium Showcase listings to get your home seen by more buyers.

    Get started

    List with your own agent

    Get your home in front of millions of buyers by listing it on Zillow.

    Learn how to do it

    Sell it yourself

    Take full control of how buyers see your home on Zillow by listing For Sale by Owner (FSBO).

    List your home

    What's special

    Outdoor poolPlantation shuttersNice sized dining areaPlenty of cabinet spaceSplit bedroom planBreakfast barOpen living concept
    This lovely first floor end unit 3 bed 2 bath condo in the gated community of The Fountains is a must see! Features abound in this immaculate unit and include Pergo flooring, plantation shutters, a split bedroom plan, ceiling fans throughout, including the porch, an abundance of windows that provide wonderful natural light and the building had a new roof installed in 2024. The open living concept boasts a foyer with tile floors and coat rack, a spacious living room with direct access to the porch, nice sized dining area and beautiful kitchen with granite counters, a breakfast bar, double sink, plenty of cabinet space and a pantry. A separate laundry room with shelving is conveniently located just off the kitchen. The primary suite has private access to the porch, a generous walk-in closet and bath with extended vanity and tub/shower. Two additional bedrooms at the front of the condo also have walk in closets and share the second full bath with vanity and tub/shower. The screened porch overlooking a serene, wooded area has been converted into a 3-season room with added windows and is the perfect spot to relax with your morning coffee or gather with friends and family. The Fountains is a gated community with picturesque ponds and an outdoor pool for your enjoyment. Located in an award-winning school district with easy access to Highways 501 and 31 and close to shopping, including Tanger Outlets, a variety of restaurant options, golf courses, medical facilities, Coastal Carolina University, Horry Gerorgetown Technical College, Market Common, the airport, Broadway at the Beach, entertainment and attractions and just minutes from the beach and everything the Grand Strand has to offer. Whether you are seeking a primary home, dream vacation getaway, or an investment property, this condo has it all! Don't miss this great opportunity to reside in one of Myrtle Beach's most popular areas! Schedule your showing today! Two bedrooms are virtually staged.

    Zillow last checked:

    Listing updated:

    Listed by:

    Lori Lentz-Widner 843-455-6159,

    Century 21 The Harrelson Group

    Bought with:

    Dona M Lee, 17298

    RE/MAX Southern Shores

    Source: CCAR,MLS#: 2618118MLS LogoOriginating MLS: Coastal Carolinas Association of Realtors

    Facts & features

    Interior

    Bedrooms & bathrooms
    • Bedrooms: 3
    • Bathrooms: 2
    • Full bathrooms: 2
    Rooms
    • Room types: Foyer, Screened Porch, Utility Room
    Primary bedroom
    • Features: Ceiling Fan(s), Main Level Primary, Walk-In Closet(s)
    • Level: First
    • Dimensions: 12'4x13'8
    Bedroom 1
    • Level: First
    • Dimensions: 11'5x10'4
    Bedroom 2
    • Level: First
    • Dimensions: 10'11x10'5
    Bedroom 3
    • Dimensions: 15x12'9
    Primary bathroom
    • Features: Tub Shower, Vanity
    Dining room
    • Features: Living/Dining Room
    • Dimensions: 11'3x10'1
    Kitchen
    • Features: Breakfast Bar, Dishwasher, Pantry, Solid Surface Counters
    • Dimensions: 10'2x10
    Living room
    • Features: Ceiling Fan(s)
    Other
    • Features: Bedroom on Main Level, Entrance Foyer, Utility Room
    Heating
    • Central, Electric
    Cooling
    • Central Air
    Appliances
    • Included: Dishwasher, Disposal, Microwave, Oven, Range, Refrigerator, Dryer, Washer
    • Laundry: Washer Hookup
    Features
    • Ceiling Fan(s), Main Level Primary, Tub Shower, Vanity, Walk-In Closet(s), Window Treatments, Breakfast Bar, Bedroom on Main Level, Entrance Foyer, Solid Surface Counters
    • Flooring: Laminate, Tile
    • Doors: Insulated Doors, Storm Door(s)
    • Windows: Storm Window(s)
    • Common walls with other units/homes: End Unit
    Interior area
    • Total structure area: 1,440
    • Total interior livable area: 1,240 sqft

    Property

    Parking
    • Parking features: Assigned
    Features
    • Levels: One
    • Stories: 1
    • Patio & porch: Rear Porch, Front Porch, Porch, Screened
    • Exterior features: Porch
    • Pool features: Community, Outdoor Pool
    Lot
    • Features: Outside City Limits
    Details
    • Additional parcels included: ,
    • Parcel number: 39900000010
    • Zoning: MF
    • Special conditions: None

    Construction

    Type & style
    • Home type: Condo
    • Architectural style: Low Rise
    • Property subtype: Condominium
    • Attached to another structure: Yes
    Materials
    • Vinyl Siding
    • Foundation: Slab
    Condition
    • Resale
    • Year built: 2006

    Utilities & green energy

    • Water: Public
    • Utilities for property: Cable Available, Electricity Available, Phone Available, Sewer Available, Underground Utilities, Water Available
    Green energy
    • Energy efficient items: Doors, Windows

    Community & HOA

    Community
    • Features: Golf Carts OK, Gated, Long Term Rental Allowed, Pool
    • Security: Gated Community, Smoke Detector(s), Security Service
    • Subdivision: Fountains, The
    HOA
    • Has HOA: Yes
    • Amenities included: Gated, Owner Allowed Golf Cart, Owner Allowed Motorcycle, Pet Restrictions, Security
    • Services included: Association Management, Common Areas, Insurance, Internet, Legal/Accounting, Maintenance Grounds, Pest Control, Pool(s), Security, Trash
    • HOA fee: $484 monthly
    Location
    • Region: Myrtle Beach

    Financial & listing details

    • Price per square foot: $148/sqft
    • Tax assessed value: $220,000
    • Annual tax amount: $279
    • Date on market: 7/20/2026
    • Listing terms: Cash,Conventional,FHA,VA Loan
    • Electric utility on property: Yes

    Price history

    DateEventPrice
    8/17/2026Sold$183,000-1.1%$148/sqft
    Source: CCAR #2618118 Report a problem
    7/26/2026Pending sale$185,000$149/sqft
    Source: CCAR #2618118 Report a problem
    7/20/2026Listed for sale$185,000-7%$149/sqft
    Source: CCAR #2618118 Report a problem
    7/1/2026Listing removed$199,000$160/sqft
    Source: CCAR #2507315 Report a problem
    6/6/2026Price change$199,000-0.5%$160/sqft
    Source: CCAR #2507315 Report a problem
    6/5/2026Pending sale$200,000$161/sqft
    Source: CCAR #2507315 Report a problem
    5/19/2026Contingent$200,000$161/sqft
    Source: CCAR #2507315 Report a problem
    2/10/2026Price change$200,000-4.3%$161/sqft
    Source: CCAR #2507315 Report a problem
    9/29/2025Price change$209,000-2.8%$169/sqft
    Source: CCAR #2507315 Report a problem
    7/13/2025Price change$215,000-1.8%$173/sqft
    Source: CCAR #2507315 Report a problem
    6/11/2025Price change$219,000-2.7%$177/sqft
    Source: CCAR #2507315 Report a problem
    3/25/2025Listed for sale$225,000+150%$181/sqft
    Source: CCAR #2507315 Report a problem
    6/17/2011Sold$90,000-31.6%$73/sqft
    Source: Public Record Report a problem
    3/31/2006Sold$131,580$106/sqft
    Source: Public Record Report a problem

    Public tax history

    YearProperty taxesTax assessment
    2025$279 $99,188
    2024$279 +20.3%$99,188 +15%
    2023$232 $86,250
    2022-- $86,250
    2021$249 +46.1%--
    2020$171 --
    2019-- --
    2018$134 $3,000 -61.9%
    2017-- $7,875
    2016-- $7,875 +162.5%
    2015-- $3,000
    2014$119 $3,000
    2013-- --
    2012-- --
    2010-- $6,600 +14.6%
    2009-- $5,760
    2008-- $5,760
    2007-- $5,760
    Find assessor info on the county website

    Neighborhood: Carolina Forest

    Nearby schools

    GreatSchools rating
    Schools provided by the listing agent
    • Elementary: Carolina Forest Elementary School
    • Middle: Ten Oaks Middle School
    • High: Carolina Forest High School

    Source: CCAR. This data may not be complete. We recommend contacting the local school district to confirm school assignments for this home.

    Sell for more on Zillow
    Get a Zillow Showcase℠ listing at no additional cost and you could sell for .
    $183,000
    2% more
    +$3,660
    With Zillow Showcase(estimated)
    $186,660
    Sell for more on Zillow
    Get a Zillow Showcase℠ listing at no additional cost and you could sell for .
    $183,000
    2% more
    +$3,660
    With Zillow Showcase(estimated)
    $186,660