Welcome to 5050 Carrollton Avenue-a charming, renovated Broad Ripple home nested on a corner lot! This thoughtfully restored 100-year-old gem blends classic character with modern updates, offering space, style, and function in equal measure. You're greeted by a covered front porch, featuring a newly screened and enclosed section-perfect for relaxing mornings or evening gatherings. Step inside to soaring 9-foot ceilings, tall baseboards, beautifully restored original hardwoods, and abundant natural light from all-new windows. The spacious living and dining rooms are anchored by a wood-burning fireplace with custom built-ins and updated mantle, ideal for cozy nights and holiday memories. The main level features two generously sized bedrooms and a fully renovated bathroom with timeless finishes. The kitchen has been completely reimagined with new cabinetry, lighting, sink, faucet, garbage disposal, dishwasher, and updated appliances-offering both charm and convenience. The finished upper level provides two additional rooms-ideal for guests, an office, or a play/hobby room. The large unfinished basement includes a restored full bathroom, laundry area, and all-new mechanicals. The basement offers great potential for further finishing or storage. It will be easy to enjoy the wood deck, oversized garage, off-street parking, and full rear fence. The oversized 2-car detached garage was recently updated with a new roof (2023). With extensive renovations-including drywall replacing plaster, updated plumbing and electrical, newer windows, doors, appliances, and HVAC-this home offers a rare opportunity to own a fully modernized home with historic charm in one of Indy's most beloved neighborhoods.
Sold
$365,000
5050 Carrollton Ave, Indianapolis, IN 46205
2beds
3,256sqft
Residential, Single Family Residence
Built in 1923
5,227 Square Feet Lot
$368,500 Zestimate®
$112/sqft
$2,394 Estimated rent
Home value
$368,500
$339,000 - $398,000
$2,394/mo
Zestimate® history
Owner options
List your home for rent
$2,394/mo
Rent Zestimate®
Find your next renter with Zillow Rental Manager. Plus, with online applications, you can quickly screen prospective tenants – for free.
$2,394/mo
Rent Zestimate®
Refinance and save
$2,294/mo
Est. payment
Refinancing to a lower rate could help reduce your monthly payments and save thousands over the life of the loan.
$2,294/mo
Est. payment
Explore your selling options
Work with a Zillow partner agent
Leverage their expertise and Zillow's premium Showcase listings to get your home seen by more buyers.
Get startedList with your own agent
Get your home in front of millions of buyers by listing it on Zillow.
Learn how to do itSell it yourself
Take full control of how buyers see your home on Zillow by listing For Sale by Owner (FSBO).
List your homeWhat's special
Wood-burning fireplaceFull rear fenceOversized garageCovered front porchFinished upper levelOff-street parkingRestored original hardwoods
Zillow last checked:
Listing updated:
Listed by:
Paul Gorrell 440-554-5580,
CrestPoint Real Estate
Bought with:
Sara Baker
F.C. Tucker Company
Source: MIBOR as distributed by MLS GRID,MLS#: 22050031
Facts & features
Interior
Bedrooms & bathrooms
- Bedrooms: 2
- Bathrooms: 2
- Full bathrooms: 2
- Main level bathrooms: 1
- Main level bedrooms: 2
Primary bedroom
- Level: Main
- Area: 140 Square Feet
- Dimensions: 10x14
Bedroom 2
- Level: Main
- Area: 108 Square Feet
- Dimensions: 9x12
Dining room
- Level: Main
- Area: 168 Square Feet
- Dimensions: 14x12
Kitchen
- Features: Tile-Ceramic
- Level: Main
- Area: 108 Square Feet
- Dimensions: 9x12
Living room
- Level: Main
- Area: 240 Square Feet
- Dimensions: 20x12
Loft
- Level: Upper
- Area: 135 Square Feet
- Dimensions: 9x15
Loft
- Level: Upper
- Area: 195 Square Feet
- Dimensions: 13x15
Heating
- Forced Air, Natural Gas
Cooling
- Central Air
Appliances
- Included: Dishwasher, Dryer, Disposal, Gas Water Heater, Microwave, Electric Oven, Refrigerator, Washer, Water Heater
- Laundry: In Basement, Sink
Features
- Attic Access, Hardwood Floors, High Speed Internet, Smart Thermostat
- Flooring: Hardwood
- Basement: Daylight,Finished Ceiling,Finished Walls,Partially Finished,Storage Space
- Attic: Access Only
- Number of fireplaces: 1
- Fireplace features: Family Room, Wood Burning, Masonry, Living Room
Interior area
- Total structure area: 3,256
- Total interior livable area: 3,256 sqft
- Finished area below ground: 118
Property
Parking
- Total spaces: 2
- Parking features: Detached, Concrete, Garage Door Opener
- Garage spaces: 2
- Details: Garage Parking Other(Garage Door Opener, Service Door)
Features
- Levels: One and One Half,One
- Stories: 1
- Patio & porch: Covered, Deck, Screened
- Fencing: Fenced,Full,Privacy
- Has view: Yes
- View description: Neighborhood
Lot
- Size: 5,227 Square Feet
- Features: Sidewalks, Street Lights, Mature Trees
Details
- Parcel number: 490612144005000801
- Special conditions: Sales Disclosure Supplements
- Horse amenities: None
Construction
Type & style
- Home type: SingleFamily
- Architectural style: Craftsman
- Property subtype: Residential, Single Family Residence
Materials
- Brick, Cement Siding, Wood Siding
- Foundation: Block
Condition
- New construction: No
- Year built: 1923
Utilities & green energy
- Electric: 100 Amp Service
- Water: Public
- Utilities for property: Electricity Connected, Sewer Connected, Water Connected
Community & HOA
Community
- Features: Curbs, Suburban
- Subdivision: Harschs College
HOA
- Has HOA: No
Location
- Region: Indianapolis
Financial & listing details
- Price per square foot: $112/sqft
- Tax assessed value: $175,600
- Annual tax amount: $4,226
- Date on market: 7/11/2025
- Cumulative days on market: 16 days
- Electric utility on property: Yes
Price history
| Date | Event | Price |
|---|---|---|
| 9/5/2025 | Sold | $365,000-5.2%$112/sqft |
Source:  MIBOR as distributed by MLS GRID #22050031 Report a problem MIBOR as distributed by MLS GRID #22050031 Report a problem | ||
| 7/27/2025 | Pending sale | $385,000$118/sqft |
Source: MIBOR as distributed by MLS GRID #22050031 Report a problem | ||
| 7/11/2025 | Listed for sale | $385,000-3.7%$118/sqft |
Source: MIBOR as distributed by MLS GRID #22050031 Report a problem | ||
| 7/1/2025 | Listing removed | $399,900$123/sqft |
Source: My State MLS #11334382 Report a problem | ||
| 6/10/2025 | Price change | $399,900-4.8%$123/sqft |
Source: My State MLS #11334382 Report a problem | ||
| 6/9/2025 | Listed for sale | $420,000-2.3%$129/sqft |
Source: My State MLS #11334382 Report a problem | ||
| 6/1/2025 | Listing removed | $429,900$132/sqft |
Source: My State MLS #11334382 Report a problem | ||
| 4/23/2025 | Price change | $429,900-1.7%$132/sqft |
Source: My State MLS #11334382 Report a problem | ||
| 2/17/2025 | Price change | $437,500-0.3%$134/sqft |
Source: My State MLS #11334382 Report a problem | ||
| 12/28/2024 | Price change | $439,000-0.2%$135/sqft |
Source: My State MLS #11334382 Report a problem | ||
| 12/25/2024 | Price change | $440,000+0.2%$135/sqft |
Source: My State MLS #11334382 Report a problem | ||
| 11/22/2024 | Price change | $439,000-0.7%$135/sqft |
Source: My State MLS #11334382 Report a problem | ||
| 10/18/2024 | Price change | $442,000-0.4%$136/sqft |
Source: My State MLS #11334382 Report a problem | ||
| 9/16/2024 | Price change | $443,900-0.2%$136/sqft |
Source: My State MLS #11334382 Report a problem | ||
| 8/28/2024 | Listed for sale | $445,000-0.4%$137/sqft |
Source: My State MLS #11334382 Report a problem | ||
| 8/1/2024 | Listing removed | -- |
Source: MIBOR as distributed by MLS GRID #21976541 Report a problem | ||
| 7/24/2024 | Price change | $447,001-0.4%$137/sqft |
Source: MIBOR as distributed by MLS GRID #21976541 Report a problem | ||
| 5/23/2024 | Listed for sale | $449,000+189.7%$138/sqft |
Source: MIBOR as distributed by MLS GRID #21976541 Report a problem | ||
| 10/4/2005 | Sold | $155,000$48/sqft |
Source: MIBOR as distributed by MLS GRID #2557521 Report a problem | ||
Public tax history
| Year | Property taxes | Tax assessment |
|---|---|---|
| 2025 | $4,226 -0.2% | $175,600 -1.4% |
| 2024 | $4,236 +4.1% | $178,100 -0.3% |
| 2023 | $4,068 +11% | $178,600 +3.7% |
| 2022 | $3,666 -4.5% | $172,300 +8.4% |
| 2021 | $3,837 -1.9% | $158,900 -4.1% |
| 2020 | $3,912 +21.2% | $165,700 |
| 2019 | $3,228 +12.5% | $165,700 +22.3% |
| 2018 | $2,869 +2.1% | $135,500 +1.4% |
| 2017 | $2,809 -1.3% | $133,600 +2.1% |
| 2016 | $2,846 +3.4% | $130,900 +2.8% |
| 2014 | $2,752 -1.8% | $127,300 |
| 2013 | $2,804 | $127,300 -17% |
| 2012 | $2,804 | $153,300 +9.7% |
| 2011 | -- | $139,700 |
| 2010 | $2,904 -5% | $139,700 -2.6% |
| 2009 | $3,058 | $143,500 -3.6% |
| 2007 | -- | $148,900 |
Find assessor info on the county website
Neighborhood: Meridian Kessler
Nearby homes
- $353,600-- bd-- ba2.3k sqft5028 Carrollton Ave, Indianapolis, IN 46205Off Market
- $1,6003 bd1 ba1.1k sqft5028 Carrollton Ave #5028, Indianapolis, IN 46205For Rent

- $386,0003 bd2 ba2.6k sqft5102 Carrollton Ave, Indianapolis, IN 46205Sold

- $164,9002 bd1 ba1k sqft721 E 51st St, Indianapolis, IN 46205Off Market
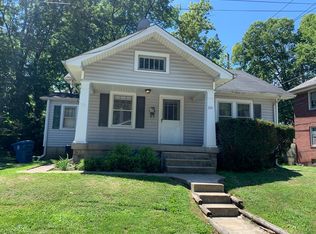
- $203,9002 bd-- ba728 sqft5024 Carrollton Ave, Indianapolis, IN 46205Off Market
- $733,0003 bd4 ba3.7k sqft5106 Carrollton Ave, Indianapolis, IN 46205Sold
- $288,0002 bd1 ba1.7k sqft720 E 51st St, Indianapolis, IN 46205Off Market
- $199,8003 bd1 ba2.2k sqft5033 Carrollton Ave, Indianapolis, IN 46205Off Market
Nearby schools
GreatSchools rating
- 8/10Center for Inquiry School 70Grades: K-5Distance: 0.4 mi
- NABroad Ripple Middle School - An IB World SchoolGrades: 6-8Distance: 1.7 mi
- 2/10Shortridge High SchoolGrades: 9-12Distance: 1.9 mi
Get a cash offer in 3 minutes
Find out how much your home could sell for in as little as 3 minutes with a no-obligation cash offer.
Estimated market value
$368,500
Get a cash offer in 3 minutes
Find out how much your home could sell for in as little as 3 minutes with a no-obligation cash offer.
Estimated market value
$368,500
- Indiana
- Marion County
- Indianapolis
- 46205
- Meridian Kessler
- 5050 Carrollton Ave
Nearby cities
Nearby neighborhoods
Nearby zip codes
Other Indianapolis Topics
