Gorgeous, custom Cape Cod with Victorian touches! 3,633 sq ft, 5 BD/3.5 BA nestled atop 3.465 park-like acres of flat & rolling land. Amish-built w/all-plywood construction & real cedar siding. Outside you'll find stunning ridge-top Scioto River views, mature shade trees, and a lemonade front porch. Multi-tier decks overlook the pool & sweeping river views.
Step inside through a dramatic vaulted foyer featuring original black slate floors and a grand winding staircase. Off of the foyer, you'll find an office with custom built-in cabinetry and the entrance to the spacious living room. The bright and airy living room offers a scenic bay window, a striking slate and custom woodwork mantle framing the fireplace, and french doors to the deck outside. Formal, yet open, dining room also includes french doors leading to the deck.
The light-filled kitchen features cherry cabinets and granite countertops. A vaulted ceiling, skylight, and exposed beams gives the room an expansive feel. Newer Jenn-Air double ovens and glass cooktop with a large capacity, built-in Thermador fridge. Additional pantry storage is offered in the entryway to the first garage. The breakfast bar overlooks a brick-floor hearth room with large, newly updated windows and access to the deck via sliding door. Kitchen leads to first floor bedroom with full bathroom as well as laundry room and access to second garage.
Located upstairs are 4 bedrooms and two full bathrooms. Primary bedroom has en suite full bathroom with walk in closet and soaking tub, as well as private deck and wood burning fire place.
Large walkout basement features over 1500 sq ft with a shop room and plenty of storage space. City water with private well for outdoor plumbing needs. Numerous upgrades including electrical panel, water heaters, windows and much more in A2A.
Gorgeous, inviting home that is a joy for entertaining and holidays, all in a beautiful park-like setting. Too much to list - this is a must-see propert
For sale
Price cut: $24K (8/18)
$775,000
5050 Clark Shaw Rd, Powell, OH 43065
5beds
3,633sqft
Single Family Residence
Built in 1982
3.46 Acres Lot
$-- Zestimate®
$213/sqft
$-- HOA
What's special
- 153 days
- 1,652
- 125
Zillow last checked:
Listing updated:
Listed by:
Wesley Mueller 614-371-4468,
B.O.S.S. Realty Group
Source: Columbus and Central Ohio Regional MLS ,MLS#: 226012772
Facts & features
Interior
Bedrooms & bathrooms
- Bedrooms: 5
- Bathrooms: 4
- Full bathrooms: 3
- 1/2 bathrooms: 1
- Main level bedrooms: 1
Heating
- Heat Pump
Cooling
- Central Air
Appliances
- Included: Dishwasher, Electric Range, Electric Water Heater, Humidifier, Refrigerator, Water Purifier
Features
- Flooring: Wood, Stone, Carpet, Ceramic/Porcelain, Vinyl
- Has basement: Yes
- Number of fireplaces: 2
- Fireplace features: Wood Burning Stove, Two
- Common walls with other units/homes: No Common Walls
Interior area
- Total structure area: 3,633
- Total interior livable area: 3,633 sqft
Property
Parking
- Total spaces: 4
- Parking features: Garage Door Opener, Attached, Shared Driveway, Side Load
- Garage spaces: 4
- Has uncovered spaces: Yes
Features
- Levels: Two
- Patio & porch: Porch, Deck
- Has private pool: Yes
- Has view: Yes
- View description: Water
- Has water view: Yes
- Water view: Water
Lot
- Size: 3.46 Acres
Details
- Additional structures: Shed(s)
- Parcel number: 42044001027000
- Special conditions: Standard
Construction
Type & style
- Home type: SingleFamily
- Architectural style: Cape Cod
- Property subtype: Single Family Residence
Materials
- Foundation: Block
Condition
- New construction: No
- Year built: 1982
Utilities & green energy
- Sewer: Private Sewer, Waste Tr/Sys
- Water: Public
Community & HOA
HOA
- Has HOA: No
Location
- Region: Powell
Financial & listing details
- Price per square foot: $213/sqft
- Tax assessed value: $649,600
- Annual tax amount: $8,027
- Date on market: 6/16/2026
- Listing terms: VA Loan,Conventional
Estimated market value
Not available
Estimated sales range
Not available
$3,740/mo
Price history
| Date | Event | Price |
|---|---|---|
| 8/18/2026 | Price change | $775,000-3%$213/sqft |
Source:  Columbus and Central Ohio Regional MLS #226012772 Report a problem Columbus and Central Ohio Regional MLS #226012772 Report a problem | ||
| 7/30/2026 | Price change | $799,000-3.6%$220/sqft |
Source: Columbus and Central Ohio Regional MLS #226012772 Report a problem | ||
| 6/16/2026 | Listed for sale | $829,000$228/sqft |
Source: Columbus and Central Ohio Regional MLS #226012772 Report a problem | ||
| 6/10/2026 | Contingent | $829,000$228/sqft |
Source: Columbus and Central Ohio Regional MLS #226012772 Report a problem | ||
| 6/4/2026 | Price change | $829,000-1.9%$228/sqft |
Source: Columbus and Central Ohio Regional MLS #226012772 Report a problem | ||
| 5/14/2026 | Price change | $845,000-5.6%$233/sqft |
Source: Columbus and Central Ohio Regional MLS #226012772 Report a problem | ||
| 4/23/2026 | Listed for sale | $895,000+111.1%$246/sqft |
Source: Columbus and Central Ohio Regional MLS #226012772 Report a problem | ||
| 5/12/2017 | Sold | $424,000-1.2%$117/sqft |
Source: Columbus and Central Ohio Regional MLS #217010933 Report a problem | ||
| 4/29/2017 | Pending sale | $429,000$118/sqft |
Source: Keller Williams Excel Realty #217010933 Report a problem | ||
| 4/26/2017 | Listed for sale | $429,000$118/sqft |
Source: Keller Williams Excel Realty #217010933 Report a problem | ||
| 4/16/2017 | Pending sale | $429,000$118/sqft |
Source: Keller Williams - Keller Williams Excel Realty #217010933 Report a problem | ||
| 4/12/2017 | Listed for sale | $429,000+10.1%$118/sqft |
Source: Keller Williams - Keller Williams Excel Realty #217010933 Report a problem | ||
| 1/12/2013 | Listing removed | $389,500$107/sqft |
Source: RZL Inc. dba RE/MAX Connection #212006269 Report a problem | ||
| 1/10/2013 | Listed for sale | $389,500$107/sqft |
Source: RZL Inc. dba RE/MAX Connection #212006269 Report a problem | ||
| 12/2/2012 | Listing removed | $389,500$107/sqft |
Source: RE/MAX CONNECTION REALTORS #212006269 Report a problem | ||
| 5/28/2012 | Price change | $389,500-5%$107/sqft |
Source: RE/MAX CONNECTION REALTORS #212006269 Report a problem | ||
| 3/31/2012 | Listed for sale | $409,900-4.7%$113/sqft |
Source: RE/MAX CONNECTION REALTORS #212006269 Report a problem | ||
| 1/15/2012 | Listing removed | $429,900$118/sqft |
Source: Real Living #210043545 Report a problem | ||
| 2/23/2011 | Listed for sale | $429,900$118/sqft |
Source: Real Living #210043545 Report a problem | ||
| 12/16/2010 | Listing removed | $429,900$118/sqft |
Source: Real Living HER #210043545 Report a problem | ||
| 11/19/2010 | Listed for sale | $429,900+13.5%$118/sqft |
Source: Real Living HER #210043545 Report a problem | ||
| 8/26/2002 | Sold | $378,800-11.9%$104/sqft |
Source: Public Record Report a problem | ||
| 6/16/1998 | Sold | $430,000$118/sqft |
Source: Public Record Report a problem | ||
Public tax history
| Year | Property taxes | Tax assessment |
|---|---|---|
| 2025 | $8,027 +1.8% | $227,370 |
| 2024 | $7,884 +0.1% | $227,370 |
| 2023 | $7,876 +9.1% | $227,370 +20.8% |
| 2022 | $7,222 0% | $188,270 |
| 2021 | $7,225 -0.6% | $188,270 |
| 2020 | $7,271 +16.4% | $188,270 +27.1% |
| 2019 | $6,245 -1.6% | $148,090 |
| 2018 | $6,344 +9.7% | $148,090 +2.9% |
| 2017 | $5,781 | $143,930 |
| 2016 | $5,781 -5% | $143,930 |
| 2015 | $6,088 +6.1% | $143,930 |
| 2014 | $5,738 +0.6% | $143,930 +4.1% |
| 2013 | $5,704 +2.2% | $138,220 |
| 2012 | $5,579 +0% | $138,220 |
| 2011 | $5,577 -6.8% | $138,220 -8.3% |
| 2010 | $5,981 -0.3% | $150,790 |
| 2009 | $6,000 +4.6% | $150,790 |
| 2008 | $5,734 +6.5% | $150,790 |
| 2007 | $5,383 +0.1% | $150,790 |
| 2006 | $5,380 +1.3% | $150,790 |
| 2005 | $5,311 | $150,790 |
| 2004 | -- | -- |
| 2003 | $7,297 -0.3% | $134,015 +0.3% |
| 2002 | $7,320 -0.6% | $133,665 +1.5% |
| 2000 | $7,364 -1.7% | $131,705 |
| 1999 | $7,490 | $131,705 |
Find assessor info on the county website
Monthly payment
Est. payment
Payment breakdown
Explore the cost of this home by adjusting the details. Changes won't be saved.Climate risks
Neighborhood: 43065
Similar homes
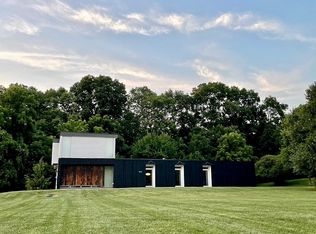
- $669,9004 bd3 ba3.7k sqft6107 Riverside Dr, Powell, OH 43065For Sale
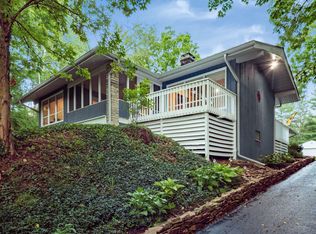
 MLS ID #226028109, Joni Bowman, Howard Hanna Real Estate Svcs. Columbus and Central Ohio Regional MLS
 - $695,0004 bd3 ba4.2k sqft5092 Meyers Cove Ct, Powell, OH 43065For Sale
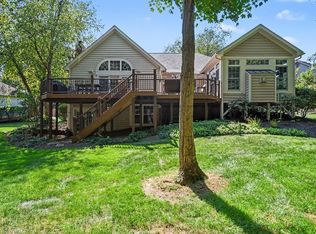 MLS ID #226033619, David B Gill, Berkshire Hathaway HS Pro Rlty. Columbus and Central Ohio Regional MLS
 - $939,9004 bd3 ba3.3k sqft9435 Concord Rd, Powell, OH 43065For Sale
 MLS ID #226033052, Richard D DiPiero, e-Merge Real Estate. Columbus and Central Ohio Regional MLS
 - $849,9004 bd3 ba3.8k sqft10415 Woodburn Dr, Powell, OH 43065For Sale
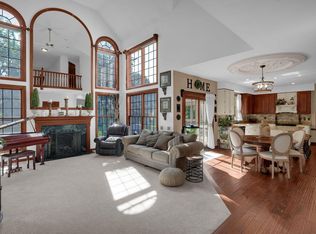 MLS ID #226033744, Andrew W Robinson, Real of Ohio . Columbus and Central Ohio Regional MLS
 - $799,9004 bd3 ba4k sqft9521 Brock Rd, Plain City, OH 43064For SaleMLS ID #226024494, Annette R Marble, Key Realty. Columbus and Central Ohio Regional MLS
- $1,148,9003 bd5 ba4.4k sqft8310 Dublin Rd, Powell, OH 43065For SaleMLS ID #226015430, Tom Holcombe, Howard Hanna Real Estate Svcs. Columbus and Central Ohio Regional MLS
- $699,0003 bd2 ba2k sqft1270 Carriage Rd, Powell, OH 43065For SaleMLS ID #226023648, Georgia Hart, Keller Williams Capital Ptnrs. Columbus and Central Ohio Regional MLS
- $799,9004 bd4 ba3.2k sqft18310 Raymond Rd, Marysville, OH 43040For SaleMLS ID #226034782, James E Wimmers, Keller Williams Consultants. Columbus and Central Ohio Regional MLS
- $750,0004 bd2 ba2.7k sqft6431 State Route 203, Radnor, OH 43066For SaleMLS ID #226031098, Cody Coomes, Keller Williams Consultants. Columbus and Central Ohio Regional MLS
- $774,9004 bd3 ba4.2k sqft4356 Dublin Rd, Columbus, OH 43221For SaleMLS ID #226016965, DeLena Ciamacco, RE/MAX Connection. Columbus and Central Ohio Regional MLS
- $749,9003 bd3 ba3k sqft14344 Southard Rd, Marysville, OH 43040For SaleMLS ID #226029373, Sheri A Wells, RE/MAX Winners. Columbus and Central Ohio Regional MLS
- $639,9003 bd3 ba2.3k sqft9670 Concord Rd, Dublin, OH 43017For SaleMLS ID #226027942, Jennie Scoby, Keller Williams Consultants. Columbus and Central Ohio Regional MLS
- $625,0005 bd4 ba3.6k sqft9298 Auburn Ct, Powell, OH 43065For SaleMLS ID #226025815, Katie R Shepard, RE/MAX Partners. Columbus and Central Ohio Regional MLS
- $649,0003 bd4 ba3.3k sqft52 Beech Ridge Dr, Powell, OH 43065For SaleMLS ID #226014713, Ada Chen, Key Realty. Columbus and Central Ohio Regional MLS
- $600,0004 bd4 ba3.7k sqft665 Covered Bridge Dr, Delaware, OH 43015For SaleMLS ID #226034495, Emily Groza Yoko, The Brokerage House . Columbus and Central Ohio Regional MLS
- $922,0004 bd4 ba3k sqft10624 Betty Ln, Richwood, OH 43344For Sale
 MLS ID #1047997, Stacey Flach, Coldwell Banker Realty. WRIST
 - $589,9004 bd3 ba2.1k sqft2248 Troy Rd, Delaware, OH 43015For SaleMLS ID #226032304, Shannon M Brewster, Cutler Real Estate. Columbus and Central Ohio Regional MLS
- $749,9004 bd3 ba3.3k sqft8936 Lea Ct, Dublin, OH 43017For SaleMLS ID #226018446, Rachel M Alley, Keller Williams Capital Ptnrs. Columbus and Central Ohio Regional MLS
- $730,0004 bd4 ba4.1k sqft3694 Waverly Place Dr, Lewis Center, OH 43035For SaleMLS ID #226024929, Rita M Boswell, Real of Ohio . Columbus and Central Ohio Regional MLS
- $950,0005 bd5 ba4.6k sqft4766 Donegal Cliffs Dr, Dublin, OH 43017For SaleMLS ID #226034329, Paul J George, Keller Williams Greater Cols. Columbus and Central Ohio Regional MLS
