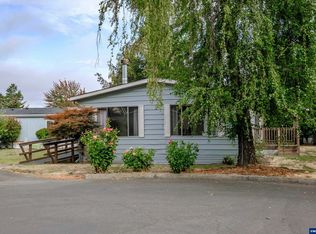
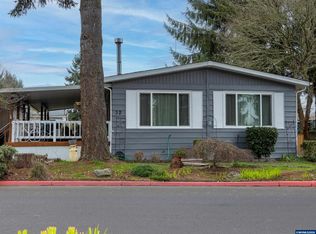
Freshly updated & move-in ready! This well-maintained home features new flooring, fresh interior paint, new back steps, & an accessible ramp for easy everyday living. Natural light fills the spacious living areas, while the covered deck creates the perfect spot to enjoy a quiet morning coffee or relax in the shade. Outside, you’ll find a generous yard, extra parking space, and a detached storage shed for hobbies, tools, or seasonal storage. A comfortable place to settle in, spread out, & truly feel at home. Tucked into the welcoming Columbus Greens community, this freshly updated home offers the kind of comfort and simplicity that makes everyday living feel easy. With wide streets, mature landscaping, and inviting common areas throughout the park, there’s a peaceful neighborhood feel the moment you arrive. Whether you enjoy evening walks, chatting with neighbors from the covered deck, or simply appreciate a little extra breathing room between homes, this community has a relaxed and comfortable atmosphere that’s hard to find.Inside, the home has been thoughtfully refreshed with new flooring and fresh interior paint, creating a clean and move-in ready space that feels bright and inviting. The spacious living room offers flexibility for both entertaining and everyday life, while large windows bring in natural light and views of the surrounding greenery. The kitchen provides generous cabinet space, room for dining, and a practical layout that keeps everything within reach.Accessibility features, including the ramp entry, help make daily living more convenient, and the covered deck extends your living space outdoors so you can enjoy Oregon’s changing seasons in comfort. New back steps have also been installed, adding to the home’s functionality and appeal.Outside, the generous yard surrounding the home offers room for gardening, pets, or simply enjoying time outdoors. The extra parking space is a rare bonus, making it easy for guests or multiple vehicles, while the detached storage shed provides plenty of room for tools, hobbies, or seasonal décor.If you’ve been searching for an affordable home that feels cared for, comfortable, and connected to a welcoming community, this one is ready for its next chapter.
For sale
Listed by: Re/Max Integrity Corvallis Branch • SAMANTHA ALLEY • Contact: Cell: 541-918-5040
Price cut: $5K (9/26)
$89,900
5050 Columbus St SE Unit 61, Albany, OR 97322
3beds
2baths
1,212sqft
Manufactured Home
Built in 1988
-- sqft lot
$-- Zestimate®
$74/sqft
$-- HOA
What's special
Generous yardFresh interior paintNew flooringRoom for diningExtra parking spaceMature landscapingWide streets
- 168 days
- 567
- 73
Zillow last checked:
Listing updated:
Listed by:
SAMANTHA ALLEY Cell:541-918-5040,
Re/Max Integrity Corvallis Branch,
COREY BARON,
Re/Max Integrity Corvallis Branch
Source: WVMLS,MLS#: 840822
Facts & features
Interior
Bedrooms & bathrooms
- Bedrooms: 3
- Bathrooms: 2
Primary bedroom
- Level: Main
- Area: 143
- Dimensions: 11 x 13
Bedroom 2
- Level: Main
- Area: 97.5
- Dimensions: 7.5 x 13
Bedroom 3
- Level: Main
- Area: 145.67
- Dimensions: 11.5 x 12.67
Dining room
- Features: Area (Combination)
Kitchen
- Level: Main
- Area: 198.92
- Dimensions: 15.5 x 12.83
Living room
- Level: Main
- Area: 211.25
- Dimensions: 13 x 16.25
Heating
- Electric
Appliances
- Included: Dishwasher, Electric Water Heater, Electric Range
Features
- Flooring: Carpet, Laminate
- Has fireplace: No
Interior area
- Total structure area: 1,212
- Total interior livable area: 1,212 sqft
Video & virtual tour
Property
Parking
- Total spaces: 1
- Parking features: Carport
- Garage spaces: 1
- Has carport: Yes
Features
- Patio & porch: Covered Patio
- Exterior features: Beige
- Park: Columbus Green
Details
- Additional structures: Shed(s)
- Parcel number: 00798409
Construction
Type & style
- Home type: MobileManufactured
- Property subtype: Manufactured Home
Materials
- Composite, T111
- Roof: Composition
Condition
- New construction: No
- Year built: 1988
Details
- Warranty included: Yes
Utilities & green energy
- Electric: 1/Main
- Sewer: Public Sewer
- Water: Public
Community & HOA
Location
- Region: Albany
Financial & listing details
- Price per square foot: $74/sqft
- Tax assessed value: $79,670
- Annual tax amount: $751
- Price range: $89.9K - $89.9K
- Date on market: 5/8/2026
- Listing agreement: Exclusive Right To Sell
- Listing terms: Conventional
- Inclusions: Range, Refrigerator, Washer and Dryer
- Body type: Double Wide
Estimated market value
Not available
Estimated sales range
Not available
Not available
Price history
| Date | Event | Price |
|---|---|---|
| 9/26/2026 | Price change | $89,900-5.3%$74/sqft |
Source:  WVMLS #840822 Report a problem WVMLS #840822 Report a problem | ||
| 8/1/2026 | Price change | $94,900-5%$78/sqft |
Source: WVMLS #840822 Report a problem | ||
| 5/8/2026 | Listed for sale | $99,900+76.8%$82/sqft |
Source: WVMLS #840822 Report a problem | ||
| 9/24/2021 | Sold | $56,500$47/sqft |
Source:  RMLS (OR) #21179293 Report a problem RMLS (OR) #21179293 Report a problem | ||
Public tax history
| Year | Property taxes | Tax assessment |
|---|---|---|
| 2025 | $751 +2.9% | $37,230 +3% |
| 2024 | $730 +2.9% | $36,150 +3% |
| 2023 | $709 +1.6% | $35,100 +3% |
| 2022 | $698 +6.2% | $34,080 +3% |
| 2021 | $658 +1.3% | $33,090 +3% |
| 2020 | $649 +7.7% | $32,130 +3% |
| 2019 | $603 +38.5% | $31,196 +26.3% |
| 2018 | $435 +30% | $24,700 +30.1% |
| 2017 | $335 | $18,990 -15.3% |
| 2016 | $335 -4.8% | $22,410 +19% |
| 2014 | $352 +1105.4% | $18,830 +10.6% |
| 2012 | $29 -90.7% | $17,020 -7% |
| 2011 | $314 -3.7% | $18,300 -2% |
| 2010 | $325 -6.7% | $18,670 -14.1% |
| 2002 | $349 | $21,730 0% |
| 2001 | -- | $21,740 -28.2% |
| 2000 | -- | $30,288 |
Find assessor info on the county website
Monthly payment
Climate risks
Neighborhood: 97322
Nearby schools
Schools provided by the listing agent
- Elementary: Oak
- Middle: Calapooia
- High: South Albany
Source: WVMLS. This data may not be complete. We recommend contacting the local school district to confirm school assignments for this home.
Similar homes
- $94,9993 bd2 ba1.4k sqft5050 Columbus St SE Unit 32, Albany, OR 97322For Sale
 MLS ID #838342, BILLY SCOTT, Real Broker. WVMLS
 - $95,0003 bd2 ba1.5k sqft5050 Columbus St SE Unit 78, Albany, OR 97322For Sale
 MLS ID #838298, ROBERT ARNOLD, Keller Williams Realty -Albany. WVMLS
 - $70,0003 bd2 ba1.1k sqft5050 Columbus St SE Unit 71, Albany, OR 97322For Sale
 MLS ID #841131, SAFFORD CARPENTER, Premiere Property Group, Llc - South Salem. WVMLS
 - $115,9003 bd2 ba1.2k sqft5050 Columbus St SE Unit 300, Albany, OR 97322For Sale
 MLS ID #841404, ROBERT ARNOLD, Keller Williams Realty -Albany. WVMLS
 - $65,0003 bd2 ba1.7k sqft2151 Three Lakes Ests, Albany, OR 97322Active
 MLS ID #672366783, Shasta Krake, Realty One Group Willamette Valley. RMLS (OR)
 - $114,9002 bd2 ba1.2k sqft1905 Waverly Dr SE Unit 19, Albany, OR 97322For SaleMLS ID #841961, BRYSON LEWIS, Centurion Real Estate Services. WVMLS
- $65,0002 bd2 ba1.5k sqft1905 Waverly Dr SE Unit 62, Albany, OR 97322For SaleMLS ID #842127, BRIAN MCVAY, Homesmart Realty Group - Keizer. WVMLS
- $130,0003 bd2 ba1.2k sqft300 Western Ave SE #29, Albany, OR 97322For SaleMLS ID #845340, DAVE PAUTSCH, Re/Max Integrity Albany Branch. WVMLS
- $98,9003 bd2 ba1k sqft5055 NE Elliott Cir Unit 52, Corvallis, OR 97330For SaleMLS ID #845689, WENDRIKA OLOFSON, Hybrid Real Estate. WVMLS
- $95,0003 bd2 ba1.3k sqft300 SE Goodnight Ave Unit 7, Corvallis, OR 97333For SaleMLS ID #844697, ANGELICA REHKUGLER, Town & Country Sotheby's International Realty. WVMLS
- $89,0003 bd2 ba1.2k sqft500 Loucks Way Unit 13, Brownsville, OR 97327For SaleMLS ID #844301, JENNA STUTSMAN, Hybrid Real Estate. WVMLS
- $99,9002 bd2 ba1.3k sqft5055 NE Elliott Cir Unit 8, Corvallis, OR 97330For SaleMLS ID #844620, SAMANTHA ALLEY, Re/Max Integrity Corvallis Branch. WVMLS
- $100,0003 bd2 ba1.3k sqft277 NE Conifer Blvd Unit 91, Corvallis, OR 97330For SaleMLS ID #840259, REBECCA YU, Re/Max Integrity Corvallis Branch. WVMLS
- $120,0003 bd2 ba1.5k sqft31919 N Lake Creek Dr Unit 32, Tangent, OR 97389For SaleMLS ID #837750, LAURA GILLOTT, Keller Williams Realty Mid-Willamette - Gillott Team. WVMLS
- $99,9003 bd2 ba1.3k sqft755 NE Circle Blvd Unit 60, Corvallis, OR 97330For SaleMLS ID #838130, RHEOLA COY, Premiere Property Group, Llc Albany. WVMLS
- $130,0003 bd2 ba1.2k sqft5055 NE Elliott Cir Unit 55, Corvallis, OR 97330For SaleMLS ID #846736, KATHY CAMPOS MESEN, Realty Of America, Llc. WVMLS
- $105,0003 bd2 ba1.4k sqft2616 NW Satinwood St, Corvallis, OR 97330For SaleMLS ID #840795, MARIBELLA (MARTY) HERNANDEZ, Windermere Willamette Valley. WVMLS
- $74,9003 bd1 ba1k sqft277 NE Conifer Blvd Unit 83, Corvallis, OR 97330For SaleMLS ID #844075, MARIAH CRAWFORD, Real Broker. WVMLS
- $109,9003 bd2 ba1.5k sqft29229 Highway 34 Unit 31, Corvallis, OR 97333For SaleMLS ID #843863, NANCY KRUSE, Exp Realty, Llc. WVMLS
