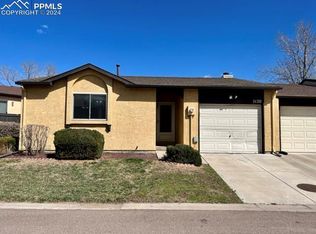
Immaculate 2 Bed, 2 Bath Townhome in 55+ Community – Loaded with Upgrades! Welcome home to this beautifully updated 2-bedroom, 2-bath townhome with a 1-car garage, nestled in a charming 55+ community. From the moment you walk in, you’ll feel the warmth and care this pristine home has received. Every inch has been thoughtfully improved, making it completely move-in ready. Step into fresh new carpet and paint throughout, complemented by all-new electrical covers and a stylish, updated feel. The bright, open main level features a spacious living room, dining area, kitchen, two bedrooms, and a full bath. The living room invites you to relax and unwind by the cozy wood-burning fireplace—perfect for chilly evenings or creating a warm ambiance during gatherings. The kitchen shines with a brand-new dishwasher, refrigerator, range, and oven—perfect for your culinary adventures. Enjoy your morning coffee or evening sunsets on the brand-new 10x10 composite deck off the primary bedroom. Designed with pet lovers in mind, the deck includes stairs and a gate for easy and secure access to the sidewalk that winds through the peaceful complex. The finished basement offers a large family room, bathroom, and access to an impressive, oversized crawl space—tall enough to stand in—ideal for storing bulkier household items. A custom Sam's door from the garage leads directly into the crawl space, adding convenience and functionality rarely found in similar homes. Additional upgrades include a new roof, furnace, thermostat, garage door and garage door opener, and a whole-house water softener system. This low-maintenance townhome has been meticulously cared for and offers a highly livable floorplan that’s both practical and welcoming. Don’t miss your chance to own this rare gem in a quiet and friendly 55+ neighborhood. With all the updates already done for you, this one won’t last long—schedule your showing today!
Sold for $307,000
$307,000
5050 Elm Grove Dr, Colorado Springs, CO 80911
2beds
1,390sqft
Townhouse
Built in 1986
1,498 Square Feet Lot
$272,900 Zestimate®
$221/sqft
$2,105 Estimated rent
Home value
$272,900
$259,000 - $287,000
$2,105/mo
Zestimate® history
Owner options
List your home for rent
$2,105/mo
Rent Zestimate®
Find your next renter with Zillow Rental Manager. Plus, with online applications, you can quickly screen prospective tenants – for free.
$2,105/mo
Rent Zestimate®
Refinance and save
$1,912/mo
Est. payment
Refinancing to a lower rate could help reduce your monthly payments and save thousands over the life of the loan.
$1,912/mo
Est. payment
Explore your selling options
Work with a Zillow partner agent
Leverage their expertise and Zillow's premium Showcase listings to get your home seen by more buyers.
Get startedList with your own agent
Get your home in front of millions of buyers by listing it on Zillow.
Learn how to do itSell it yourself
Take full control of how buyers see your home on Zillow by listing For Sale by Owner (FSBO).
List your homeWhat's special
Zillow last checked:
Listing updated:
Listed by:
Darrell Wass 719-216-2165,
REMAX PROPERTIES,
Kristin Dionne SFR 719-640-3525
Bought with:
Alexandra Pacheco
Better Homes and Gardens Real Estate Kenney & Company
Source: elevateMLS,MLS#: 6478318
Facts & features
Interior
Bedrooms & bathrooms
- Bedrooms: 2
- Bathrooms: 2
- Full bathrooms: 1
- 1/2 bathrooms: 1
Basement
- Area: 450
Heating
- Forced Air, Natural Gas
Cooling
- Ceiling Fan(s), Central Air
Appliances
- Included: 220v in Kitchen, Dishwasher, Disposal, Microwave, Range, Refrigerator, Water Softener
- Laundry: In Basement
Features
- Skylight (s)
- Flooring: Carpet, Ceramic Tile, Vinyl/Linoleum
- Windows: Window Coverings
- Basement: Partial,Partially Finished
- Has fireplace: Yes
- Common walls with other units/homes: 2+ Common Walls
Interior area
- Total structure area: 1,390
- Total interior livable area: 1,390 sqft
- Finished area above ground: 940
- Finished area below ground: 450
Property
Parking
- Total spaces: 1
- Parking features: Attached, Garage Door Opener, Concrete Driveway
- Attached garage spaces: 1
Features
- Patio & porch: Composite
- Exterior features: Auto Sprinkler System
Lot
- Size: 1,498 Square Feet
- Features: Level, HOA Required $, Landscaped
Details
- Parcel number: 6501312038
Construction
Type & style
- Home type: Townhouse
- Architectural style: Ranch
- Property subtype: Townhouse
- Attached to another structure: Yes
Materials
- Stucco, Frame
- Foundation: Crawl Space
- Roof: Composite Shingle
Condition
- Existing Home
- New construction: No
- Year built: 1986
Utilities & green energy
- Water: Municipal
- Utilities for property: Cable Connected, Electricity Connected, Natural Gas Connected
Community & HOA
Community
- Features: Qual as a 55+ Comm
- Senior community: Yes
HOA
- Has HOA: Yes
- Services included: Covenant Enforcement, Lawn, Snow Removal, Trash Removal
- HOA fee: $119 monthly
Location
- Region: Colorado Springs
Financial & listing details
- Price per square foot: $221/sqft
- Tax assessed value: $266,619
- Annual tax amount: $1,038
- Date on market: 4/30/2025
- Listing terms: Cash,Conventional,FHA,VA Loan
- Electric utility on property: Yes
Price history
| Date | Event | Price |
|---|---|---|
| 8/11/2025 | Sold | $307,000-3.5%$221/sqft |
Source:  elevateMLS #6478318 Report a problem elevateMLS #6478318 Report a problem | ||
| 7/25/2025 | Pending sale | $318,000$229/sqft |
Source:  REcolorado as distributed by MLS GRID #9179441 Report a problem REcolorado as distributed by MLS GRID #9179441 Report a problem | ||
| 7/25/2025 | Contingent | $318,000$229/sqft |
Source: elevateMLS #6478318 Report a problem | ||
| 4/30/2025 | Listed for sale | $318,000+154.4%$229/sqft |
Source: elevateMLS #6478318 Report a problem | ||
| 9/25/2013 | Sold | $125,000-3.8%$90/sqft |
Source: Public Record Report a problem | ||
| 8/20/2013 | Pending sale | $130,000$94/sqft |
Source: CENTURY 21 Curbow Realty #749359 Report a problem | ||
| 7/19/2013 | Price change | $130,000-3.7%$94/sqft |
Source: CENTURY 21 Curbow Realty #749359 Report a problem | ||
| 6/13/2013 | Listed for sale | $135,000+55.2%$97/sqft |
Source: CENTURY 21 Curbow Realty #749359 Report a problem | ||
| 10/31/1996 | Sold | $87,000+29.9%$63/sqft |
Source: Public Record Report a problem | ||
| 4/28/1994 | Sold | $67,000$48/sqft |
Source: Public Record Report a problem | ||
Public tax history
| Year | Property taxes | Tax assessment |
|---|---|---|
| 2024 | $966 +2.5% | $17,860 |
| 2023 | $942 -7.3% | $17,860 +41.5% |
| 2022 | $1,017 | $12,620 -2.8% |
| 2021 | -- | $12,990 +12.7% |
| 2020 | $929 +0.6% | $11,530 |
| 2019 | $924 +7.3% | $11,530 +16.2% |
| 2018 | $861 +1.1% | $9,920 |
| 2017 | $852 -1.1% | $9,920 -5% |
| 2016 | $861 +16% | $10,440 |
| 2015 | $742 -0.5% | $10,440 +1.7% |
| 2014 | $746 | $10,270 |
| 2013 | -- | -- |
| 2012 | -- | $9,540 |
| 2011 | $764 | $9,540 -11.1% |
| 2010 | -- | $10,730 |
| 2009 | -- | $10,730 |
| 2008 | -- | $10,730 |
| 2006 | -- | $10,730 +30.5% |
| 2004 | -- | $8,220 |
| 2003 | $659 +7.1% | $8,220 -10.8% |
| 2002 | $615 +8.9% | $9,220 +14.3% |
| 2001 | $565 | $8,070 |
Find assessor info on the county website
Neighborhood: 80911
Nearby homes
- $271,9002 bd1 ba1k sqft5060 Elm Grove Dr, Colorado Springs, CO 80911Off Market
- $238,4002 bd1 ba904 sqft5040 Elm Grove Dr, Colorado Springs, CO 80911Off Market

- $262,5002 bd2 ba904 sqft5120 Elm Grove Dr, Colorado Springs, CO 80911Sold
- $252,9002 bd1 ba1k sqft5030 Elm Grove Dr, Colorado Springs, CO 80911Off Market
- $256,9002 bd2 ba1k sqft5130 Elm Grove Dr, Colorado Springs, CO 80911Off Market
- $253,3002 bd2 ba945 sqft5045 Elm Grove Dr, Colorado Springs, CO 80911Off Market
- $248,1002 bd2 ba958 sqft5055 Elm Grove Dr, Colorado Springs, CO 80911Off Market
- $255,0002 bd2 ba1k sqft5140 Elm Grove Dr, Colorado Springs, CO 80911Sold
Nearby schools
GreatSchools rating
- 8/10Widefield Elementary SchoolGrades: K-5Distance: 1 mi
- 6/10Sproul Junior High SchoolGrades: 6-8Distance: 0.5 mi
- 4/10Widefield High SchoolGrades: 9-12Distance: 0.9 mi
Schools provided by the listing agent
- Elementary: Widefield
- Middle: Sproul
- High: Widefield
- District: Widefield-3
Source: elevateMLS. This data may not be complete. We recommend contacting the local school district to confirm school assignments for this home.
Get a cash offer in 3 minutes
Find out how much your home could sell for in as little as 3 minutes with a no-obligation cash offer.
Estimated market value
$272,900
Get a cash offer in 3 minutes
Find out how much your home could sell for in as little as 3 minutes with a no-obligation cash offer.
Estimated market value
$272,900
- Colorado
- El Paso County
- Security-Widefield
- 80911
- 5050 Elm Grove Dr
Nearby cities
Nearby zip codes
Other Security-Widefield Topics
- Apartments for Rent in 80911
- Houses for Sale in 80911
- Houses for Rent in 80911
- 80911 Real Estate
- Security-Widefield Condos
- Houses for Sale in Security-Widefield
- Newest Listings in Security-Widefield
- Security-Widefield Home Values
- Security-Widefield Real Estate Agents
- Security-Widefield Refinance
- Security-Widefield Mortgage Rates
