Step inside this beautiful renovated NO FLOOD ZONE home, and get ready to be amazed! This recently renovated 4 bedroom, 3 bath home boast a desirable floor plan that provides privacy and comfort for the entire household. With a newer roof, gutters, luxury waterproof vinyl flooring, gorgeous granite countertops, and stainless steel appliances, this home feels like new from the moment you walk in. The primary suite is bright, spacious, and thoughtfully designed with a large closet and a beautifully updated bathroom. As you explore further, you’ll discover additional renovated space beyond the breezeway that could serve as the perfect private in-law suite or related living area, offering flexibility for family or guests. Home showcases a mid-century modern style exterior. You’ll also enjoy plenty of off-street parking and convenient garage space, making daily living a breeze. Nestled in a desirable location, you’re just minutes from local parks like Azalea Park, Bear Creek Park, and Leslee Lake Park, offering green spaces, walking trails, and playgrounds. Plus, you’re close to shopping, dining, entertainment and marinas. Less than 15 minutes to both Downtown St Pete and Treasure Island and St Pete Beach. Beautiful home in a great central location! Buyer to verity all dimensions and measurements.
Sold for $395,000
$395,000
5050 EMERSON AVENUE S, ST PETERSBURG, FL 33707
4beds
1,722sqft
Single Family Residence
Built in 1958
5,079 Square Feet Lot
$393,300 Zestimate®
$229/sqft
$3,314 Estimated rent
Home value
$393,300
$358,000 - $429,000
$3,314/mo
Zestimate® history
Owner options
List your home for rent
$3,314/mo
Rent Zestimate®
Find your next renter with Zillow Rental Manager. Plus, with online applications, you can quickly screen prospective tenants – for free.
$3,314/mo
Rent Zestimate®
Refinance and save
$2,760/mo
Est. payment
Refinancing to a lower rate could help reduce your monthly payments and save thousands over the life of the loan.
$2,760/mo
Est. payment
Explore your selling options
Work with a Zillow partner agent
Leverage their expertise and Zillow's premium Showcase listings to get your home seen by more buyers.
Get startedList with your own agent
Get your home in front of millions of buyers by listing it on Zillow.
Learn how to do itSell it yourself
Take full control of how buyers see your home on Zillow by listing For Sale by Owner (FSBO).
List your homeWhat's special
Mid-century modern style exteriorAdditional renovated spaceBeautifully updated bathroomConvenient garage spaceGorgeous granite countertopsOff-street parkingDesirable floor plan
Zillow last checked:
Listing updated:
Listed by:
Lysette Ketterer 813-313-6111,
CENTURY 21 JIM WHITE & ASSOC 727-367-3795,
Dania Perry 727-215-2045,
CENTURY 21 JIM WHITE & ASSOC
Bought with:
Nancy Baird, 476563
BAIRD REALTY GROUP
Source: Stellar MLS,MLS#: TB8351296 Originating MLS: Suncoast Tampa
Originating MLS: Suncoast Tampa
Facts & features
Interior
Bedrooms & bathrooms
- Bedrooms: 4
- Bathrooms: 3
- Full bathrooms: 3
Rooms
- Room types: Den/Library/Office, Utility Room
Primary bedroom
- Features: Built-in Closet
- Level: First
- Area: 130 Square Feet
- Dimensions: 13x10
Kitchen
- Level: First
- Area: 198 Square Feet
- Dimensions: 18x11
Living room
- Level: First
- Area: 192 Square Feet
- Dimensions: 16x12
Heating
- Central, Electric
Cooling
- Central Air
Appliances
- Included: Dishwasher, Electric Water Heater, Microwave, Range, Refrigerator
- Laundry: Other
Features
- Eating Space In Kitchen, Living Room/Dining Room Combo, Open Floorplan, Primary Bedroom Main Floor, Solid Surface Counters, Stone Counters, Walk-In Closet(s)
- Flooring: Luxury Vinyl, Vinyl
- Has fireplace: No
Interior area
- Total structure area: 2,064
- Total interior livable area: 1,722 sqft
Property
Parking
- Total spaces: 1
- Parking features: Alley Access, Covered, Driveway, Garage Door Opener, Garage Faces Rear
- Garage spaces: 1
- Has uncovered spaces: Yes
- Details: Garage Dimensions: 25x12
Features
- Levels: One
- Stories: 1
- Exterior features: Lighting, Private Mailbox
Lot
- Size: 5,079 Square Feet
- Dimensions: 40 x 127
- Features: City Lot, In County, Landscaped, Near Golf Course, Near Public Transit
- Residential vegetation: Mature Landscaping
Details
- Parcel number: 213116289260050070
- Zoning: SFR
- Special conditions: None
Construction
Type & style
- Home type: SingleFamily
- Architectural style: Custom
- Property subtype: Single Family Residence
Materials
- Block, Stucco
- Foundation: Slab
- Roof: Shingle
Condition
- New construction: No
- Year built: 1958
Utilities & green energy
- Sewer: Public Sewer
- Water: Public
- Utilities for property: BB/HS Internet Available, Cable Available, Electricity Available, Electricity Connected, Public, Sewer Available, Sewer Connected, Street Lights, Water Available, Water Connected
Community & HOA
Community
- Security: Smoke Detector(s)
- Pet fee: $0 monthly
- Subdivision: FOREST HILLS SUB
HOA
- Has HOA: No
Location
- Region: Saint Petersburg
Financial & listing details
- Price per square foot: $229/sqft
- Tax assessed value: $386,450
- Annual tax amount: $4,870
- Date on market: 2/17/2025
- Cumulative days on market: 369 days
- Listing terms: Cash,Conventional
- Ownership: Fee Simple
- Total actual rent: 0
- Electric utility on property: Yes
- Road surface type: Paved
Price history
| Date | Event | Price |
|---|---|---|
| 3/27/2026 | Sold | $395,000-1%$229/sqft |
Source:  Stellar MLS #TB8351296 Report a problem Stellar MLS #TB8351296 Report a problem | ||
| 2/24/2026 | Pending sale | $399,000$232/sqft |
Source: Stellar MLS #TB8351296 Report a problem | ||
| 2/13/2026 | Price change | $399,000-3.9%$232/sqft |
Source: Stellar MLS #TB8351296 Report a problem | ||
| 11/24/2025 | Price change | $415,000-3.3%$241/sqft |
Source: Stellar MLS #TB8351296 Report a problem | ||
| 8/2/2025 | Price change | $429,000-4.5%$249/sqft |
Source: Stellar MLS #TB8351296 Report a problem | ||
| 6/11/2025 | Price change | $449,000-5.5%$261/sqft |
Source: Stellar MLS #TB8351296 Report a problem | ||
| 4/13/2025 | Price change | $475,000-4.8%$276/sqft |
Source: Stellar MLS #TB8351296 Report a problem | ||
| 2/17/2025 | Listed for sale | $499,000+16.4%$290/sqft |
Source: Stellar MLS #TB8351296 Report a problem | ||
| 6/16/2023 | Sold | $428,800-7.8%$249/sqft |
Source: Public Record Report a problem | ||
| 5/19/2023 | Pending sale | $464,900$270/sqft |
Source: Stellar MLS #U8191354 Report a problem | ||
| 5/11/2023 | Price change | $464,900-3.1%$270/sqft |
Source: Stellar MLS #U8191354 Report a problem | ||
| 5/3/2023 | Price change | $479,900-1.6%$279/sqft |
Source: Stellar MLS #U8191354 Report a problem | ||
| 4/25/2023 | Price change | $487,500-2.3%$283/sqft |
Source: Stellar MLS #U8191354 Report a problem | ||
| 4/18/2023 | Price change | $499,000-2%$290/sqft |
Source: Stellar MLS #U8191354 Report a problem | ||
| 4/12/2023 | Price change | $509,000-1.9%$296/sqft |
Source: Stellar MLS #U8191354 Report a problem | ||
| 4/4/2023 | Price change | $519,000-1%$301/sqft |
Source: Stellar MLS #U8191354 Report a problem | ||
| 3/24/2023 | Price change | $524,000-0.9%$304/sqft |
Source: Stellar MLS #U8191354 Report a problem | ||
| 3/14/2023 | Price change | $529,000-1.9%$307/sqft |
Source: Stellar MLS #U8191354 Report a problem | ||
| 3/3/2023 | Listed for sale | $539,000+156.7%$313/sqft |
Source: Stellar MLS #U8191354 Report a problem | ||
| 3/24/2022 | Sold | $210,000+5.5%$122/sqft |
Source: Public Record Report a problem | ||
| 2/18/2022 | Pending sale | $199,000$116/sqft |
Source: Stellar MLS #T3356151 Report a problem | ||
| 2/18/2022 | Listed for sale | $199,000+403.8%$116/sqft |
Source: Stellar MLS #T3356151 Report a problem | ||
| 3/18/1994 | Sold | $39,500$23/sqft |
Source: Public Record Report a problem | ||
Public tax history
| Year | Property taxes | Tax assessment |
|---|---|---|
| 2025 | $7,698 +3.3% | $386,450 +1.2% |
| 2024 | $7,450 +53% | $381,736 +55.7% |
| 2023 | $4,870 +1123.9% | $245,234 +446.6% |
| 2022 | $398 +2% | $44,864 +3% |
| 2021 | $390 +1.6% | $43,557 +1.4% |
| 2020 | $384 +4.9% | $42,956 +2.3% |
| 2019 | $366 | $41,990 +1.9% |
| 2018 | $366 +4.1% | $41,207 +2.1% |
| 2017 | $352 +8.5% | $40,359 +2.1% |
| 2016 | $324 -0.1% | $39,529 +0.7% |
| 2015 | $325 +26.8% | $39,254 +8.4% |
| 2014 | $256 +4% | $36,201 +1.5% |
| 2013 | $246 +6% | $35,666 +1.7% |
| 2012 | $233 | $35,070 +3% |
| 2011 | -- | $34,049 -35.7% |
| 2010 | -- | $52,943 -13% |
| 2009 | -- | $60,855 +0.1% |
| 2008 | $626 | $60,794 +3% |
| 2007 | -- | $59,023 -14.6% |
| 2005 | -- | $69,100 +27.3% |
| 2004 | $245 +5.8% | $54,300 +13.1% |
| 2003 | $232 +14.4% | $48,000 +8.8% |
| 2002 | $203 | $44,100 +12.2% |
| 2001 | $203 +12.1% | $39,300 +3.1% |
| 2000 | $181 | $38,100 |
Find assessor info on the county website
Neighborhood: Westminster Heights
Nearby homes
- $245,0002 bd1 ba842 sqft5040 Emerson Ave S, Saint Petersburg, FL 33707Off Market
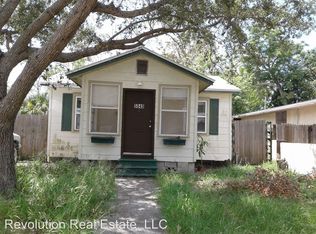
- $235,6002 bd1 ba920 sqft546 51st St S, Saint Petersburg, FL 33707Off Market

- $227,2002 bd1 ba812 sqft5034 Emerson Ave S, Saint Petersburg, FL 33707Off Market

- $290,5004 bd2 ba1.5k sqft5051 6th Ave S, Saint Petersburg, FL 33707Off Market

- $716,7005 bd4 ba2.8k sqft5024 Emerson Ave S, Saint Petersburg, FL 33707Off Market
- $--2 bd1 ba1.1k sqft5024 Emerson Ave S #2, Saint Petersburg, FL 33707Off Market
- $---- bd1 ba550 sqft5024 Emerson Ave S #4, Saint Petersburg, FL 33707Off Market
- $--2 bd2 ba800 sqft5024 Emerson Ave S #3, Saint Petersburg, FL 33707Off Market
Nearby schools
GreatSchools rating
- 7/10Bear Creek Elementary SchoolGrades: PK-5Distance: 0.9 mi
- 3/10Azalea Middle SchoolGrades: 6-8Distance: 3.3 mi
- 4/10Boca Ciega High SchoolGrades: 9-12Distance: 0.5 mi
Schools provided by the listing agent
- Elementary: Bear Creek Elementary-PN
- Middle: Azalea Middle-PN
- High: Boca Ciega High-PN
Source: Stellar MLS. This data may not be complete. We recommend contacting the local school district to confirm school assignments for this home.
Get a cash offer in 3 minutes
Find out how much your home could sell for in as little as 3 minutes with a no-obligation cash offer.
Estimated market value
$393,300
Get a cash offer in 3 minutes
Find out how much your home could sell for in as little as 3 minutes with a no-obligation cash offer.
Estimated market value
$393,300
- Florida
- Pinellas County
- Saint Petersburg
- 33707
- Westminster Heights
- 5050 EMERSON AVENUE S
Nearby cities
Nearby neighborhoods
Nearby zip codes
Other Saint Petersburg Topics
- Apartments for Rent in 33707
- Houses for Sale in 33707
- Houses for Rent in 33707
- 33707 Real Estate
- Saint Petersburg Condos
- Houses for Sale in Saint Petersburg
- Newest Listings in Saint Petersburg
- Saint Petersburg Home Values
- Saint Petersburg Real Estate Agents
- Saint Petersburg Refinance
- Saint Petersburg Mortgage Rates
