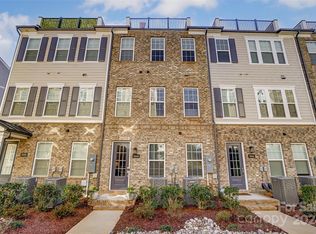
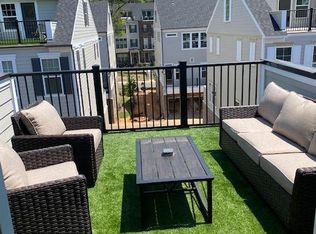
Welcome to this exquisite 4-story end-unit nestled in the highly sought-after Elizabeth with convenient access to Uptown. This home features 3 spacious bedrooms, each with a full bathroom. The top floor, which can be used as a flex space, boasts a stunning rooftop terrace for outdoor relaxation and entertaining. The heart of the home is the gourmet kitchen with sleek stainless-steel appliances and a large eat-in island. Upgrades include custom shutters or blinds on every window. Optional builder fireplace is located in the family room and high-end ceiling fans were added in each room. Many builder upgrades were selected including quartz countertops, white oak wood floors, high-end tile, and additional recessed lighting throughout. Washer and dryer, wireless access points, and security system are installed and included in the sale’s price. Additional highlights include a 2-car garage and abundant natural light from the additional windows included with the end-unit layout.
Closed
$750,000
5050 Harrowsmith Ln, Charlotte, NC 28204
3beds
2,209sqft
Townhouse
Built in 2021
-- sqft lot
$764,400 Zestimate®
$340/sqft
$3,159 Estimated rent
Home value
$764,400
$711,000 - $826,000
$3,159/mo
Zestimate® history
Owner options
List your home for rent
$3,159/mo
Rent Zestimate®
Find your next renter with Zillow Rental Manager. Plus, with online applications, you can quickly screen prospective tenants – for free.
$3,159/mo
Rent Zestimate®
Refinance and save
$4,703/mo
Est. payment
Refinancing to a lower rate could help reduce your monthly payments and save thousands over the life of the loan.
$4,703/mo
Est. payment
Explore your selling options
Work with a Zillow partner agent
Leverage their expertise and Zillow's premium Showcase listings to get your home seen by more buyers.
Get startedList with your own agent
Get your home in front of millions of buyers by listing it on Zillow.
Learn how to do itSell it yourself
Take full control of how buyers see your home on Zillow by listing For Sale by Owner (FSBO).
List your homeWhat's special
Builder fireplaceAdditional recessed lightingGourmet kitchenLarge eat-in islandRooftop terraceWhite oak wood floorsHigh-end tile
Zillow last checked:
Listing updated:
Listed by:
Aubrey Grier agrier@dickensmitchener.com,
Dickens Mitchener & Associates Inc,
Brandon Grier,
Dickens Mitchener & Associates Inc
Bought with:
Lizi Cruz
COMPASS
Source: Canopy MLS as distributed by MLS GRID,MLS#: 4173944
Facts & features
Interior
Bedrooms & bathrooms
- Bedrooms: 3
- Bathrooms: 5
- Full bathrooms: 3
- 1/2 bathrooms: 2
Primary bedroom
- Level: Third
Primary bedroom
- Level: Third
Bedroom s
- Level: Lower
Bedroom s
- Level: Third
Bedroom s
- Level: Lower
Bedroom s
- Level: Third
Bathroom full
- Level: Lower
Bathroom full
- Level: Third
Bathroom half
- Level: Upper
Bathroom full
- Level: Lower
Bathroom full
- Level: Third
Bathroom half
- Level: Upper
Dining room
- Level: Main
Dining room
- Level: Main
Kitchen
- Level: Main
Kitchen
- Level: Main
Laundry
- Level: Upper
Laundry
- Level: Upper
Living room
- Level: Main
Living room
- Level: Main
Office
- Level: Upper
Office
- Level: Upper
Heating
- ENERGY STAR Qualified Equipment, Heat Pump
Cooling
- Central Air, Heat Pump
Appliances
- Included: Convection Oven, Dishwasher, Disposal, ENERGY STAR Qualified Dishwasher, Exhaust Fan, Gas Cooktop, Gas Range, Microwave, Tankless Water Heater, Wall Oven
- Laundry: In Hall, Laundry Closet, Upper Level
Features
- Kitchen Island, Storage, Walk-In Closet(s)
- Flooring: Carpet, Hardwood, Tile
- Has basement: No
- Fireplace features: Living Room
Interior area
- Total structure area: 1,401
- Total interior livable area: 2,209 sqft
- Finished area above ground: 2,209
- Finished area below ground: 0
Property
Parking
- Total spaces: 2
- Parking features: Attached Garage, Garage Faces Rear
- Attached garage spaces: 2
Features
- Levels: Four
- Stories: 4
- Entry location: Lower
- Patio & porch: Balcony, Terrace, Other
Lot
- Features: End Unit, Private, Wooded
Living quarters
- Secondary features: None
Details
- Parcel number: 12712673
- Zoning: N2-B
- Special conditions: Standard
- Other equipment: Network Ready
Construction
Type & style
- Home type: Townhouse
- Property subtype: Townhouse
Materials
- Brick Partial, Fiber Cement
- Foundation: Slab
Condition
- New construction: No
- Year built: 2021
Details
- Builder model: Broxton
- Builder name: Pulte
Utilities & green energy
- Sewer: Public Sewer
- Water: City
Community & HOA
Community
- Features: Sidewalks, Street Lights
- Subdivision: Elizabeth
HOA
- Has HOA: Yes
- HOA fee: $205 monthly
- HOA name: Cusick Company
- HOA phone: 704-544-7779
Location
- Region: Charlotte
Financial & listing details
- Price per square foot: $340/sqft
- Tax assessed value: $806,900
- Annual tax amount: $6,242
- Date on market: 9/4/2024
- Cumulative days on market: 79 days
- Listing terms: Cash,Conventional
- Road surface type: Concrete, Paved
Price history
| Date | Event | Price |
|---|---|---|
| 12/18/2024 | Sold | $750,000-1.3%$340/sqft |
Source:  Canopy MLS as distributed by MLS GRID #4173944 Report a problem Canopy MLS as distributed by MLS GRID #4173944 Report a problem | ||
| 11/14/2024 | Price change | $760,000-1.9%$344/sqft |
Source: Canopy MLS as distributed by MLS GRID #4173944 Report a problem | ||
| 10/18/2024 | Price change | $775,000-1.3%$351/sqft |
Source: Canopy MLS as distributed by MLS GRID #4173944 Report a problem | ||
| 9/4/2024 | Listed for sale | $785,000+12%$355/sqft |
Source: Canopy MLS as distributed by MLS GRID #4173944 Report a problem | ||
| 3/10/2022 | Sold | $701,000+17%$317/sqft |
Source: Public Record Report a problem | ||
| 8/19/2021 | Listing removed | -- |
Source:  John Wieland Homes Report a problem John Wieland Homes Report a problem | ||
| 7/29/2021 | Price change | $598,990+4%$271/sqft |
Source: John Wieland Homes Report a problem | ||
| 7/1/2021 | Price change | $575,990+1.8%$261/sqft |
Source: John Wieland Homes Report a problem | ||
| 6/3/2021 | Listed for sale | $565,990$256/sqft |
Source: John Wieland Homes Report a problem | ||
Public tax history
| Year | Property taxes | Tax assessment |
|---|---|---|
| 2025 | $6,242 +1.3% | $806,900 |
| 2024 | $6,159 +3.3% | $806,900 |
| 2023 | $5,963 +180.9% | $806,900 +266.8% |
| 2022 | $2,123 | $220,000 +188.7% |
| 2021 | -- | $76,200 |
Find assessor info on the county website
Neighborhood: Elizabeth
Nearby homes
- $4,891,800-- bd-- ba-- sqft2502 Kenmore Ave, Charlotte, NC 28204Off Market
- $735,0003 bd5 ba2.2k sqft5048 Harrowsmith Ln, Charlotte, NC 28204Sold
- $745,2001,219 Square Feet5046 Harrowsmith Ln, Charlotte, NC 28204Off Market
- $600,4003 bd3 ba2.2k sqft5046 Harrowsmith Ln #5046, Charlotte, NC 28204Off Market
- $708,3004 bd4 ba2.2k sqft5046 Harrowsmith Ln #81, Charlotte, NC 28204Off Market
- $820,3001,568 Square Feet5054 Harrowsmith Ln, Charlotte, NC 28204Off Market
- $746,6003 bd5 ba2.2k sqft5044 Harrowsmith Ln, Charlotte, NC 28204Off Market
- $--3 bd4 ba2.2k sqft5018 Harrowsmith Ln UNIT 1, Charlotte, NC 28204Off Market
Nearby schools
GreatSchools rating
- 9/10Eastover ElementaryGrades: K-5Distance: 0.7 mi
- 4/10Sedgefield MiddleGrades: 6-8Distance: 2.5 mi
- 7/10Myers Park HighGrades: 9-12Distance: 2.6 mi
Schools provided by the listing agent
- Elementary: Eastover
- Middle: Sedgefield
- High: Myers Park
Source: Canopy MLS as distributed by MLS GRID. This data may not be complete. We recommend contacting the local school district to confirm school assignments for this home.
Get a cash offer in 3 minutes
Find out how much your home could sell for in as little as 3 minutes with a no-obligation cash offer.
Estimated market value
$764,400
Get a cash offer in 3 minutes
Find out how much your home could sell for in as little as 3 minutes with a no-obligation cash offer.
Estimated market value
$764,400
- North Carolina
- Mecklenburg County
- Charlotte
- 28204
- Elizabeth
- 5050 Harrowsmith Ln
Nearby cities
Nearby neighborhoods
Nearby zip codes
Other Charlotte Topics
