Located in the serene Haysville area of Salem, this exceptional 5-bedroom, 3-bathroom home blends sophistication and comfort. Built in 2017 and immaculately maintained by its original owner, it offers 2,383 sq. ft. of beautifully designed living space with premium finishes and thoughtful upgrades. Nestled in a quiet cul-de-sac, it provides both privacy and a welcoming community.Inside, the open-concept main floor is warm and elegant. The stunning kitchen boasts custom cherry wood cabinetry, granite countertops, stainless-steel appliances, two walk-in pantries, and a large island with seating—perfect for entertaining. The adjacent dining area, bathed in natural light, opens to an expansive back patio, ideal for indoor-outdoor living. The living room features soaring ceilings, luxury vinyl plank flooring, and a cozy gas fireplace.The spacious primary suite is a true retreat, offering coffered ceilings, a spa-like en-suite with double sinks and a walk-in shower, and an oversized walk-in closet. An additional bedroom or home office and a full bathroom complete the main floor. Upstairs, three more bedrooms—including one oversized room perfect as a bonus or game room—provide ample space, along with a well-appointed full bathroom.The home’s exterior is equally impressive, with Hardee cement siding, warm cedar accents, lush landscaping, and a fully fenced backyard designed for relaxation and entertaining. The oversized double-car garage includes attic storage with a drop-down ladder. Modern conveniences abound, including central heating and air controlled remotely via smartphone.Pride of ownership is evident in every detail, from meticulous maintenance to the professionally cared-for yard. With its idyllic location and luxurious features, this home is a rare find. Schedule your private showing today!
Sold
$571,000
5050 Hearth Ct NE, Salem, OR 97305
5beds
2,383sqft
Residential, Single Family Residence
Built in 2016
5,227 Square Feet Lot
$566,700 Zestimate®
$240/sqft
$3,089 Estimated rent
Home value
$566,700
$521,000 - $618,000
$3,089/mo
Zestimate® history
Owner options
List your home for rent
$3,089/mo
Rent Zestimate®
Find your next renter with Zillow Rental Manager. Plus, with online applications, you can quickly screen prospective tenants – for free.
$3,089/mo
Rent Zestimate®
Refinance and save
$3,461/mo
Est. payment
Refinancing to a lower rate could help reduce your monthly payments and save thousands over the life of the loan.
$3,461/mo
Est. payment
Explore your selling options
Work with a Zillow partner agent
Leverage their expertise and Zillow's premium Showcase listings to get your home seen by more buyers.
Get startedList with your own agent
Get your home in front of millions of buyers by listing it on Zillow.
Learn how to do itSell it yourself
Take full control of how buyers see your home on Zillow by listing For Sale by Owner (FSBO).
List your homeWhat's special
Cozy gas fireplaceFully fenced backyardExpansive back patioQuiet cul-de-sacSoaring ceilingsCoffered ceilingsSpacious primary suite
Zillow last checked:
Listing updated:
Listed by:
Sarah Hedal 503-420-9576,
Works Real Estate
Bought with:
Kelly Hagglund, 981100019
The Kelly Group Real Estate
Source: RMLS (OR),MLS#: 601854939
Facts & features
Interior
Bedrooms & bathrooms
- Bedrooms: 5
- Bathrooms: 3
- Full bathrooms: 3
- Main level bathrooms: 2
Rooms
- Room types: Bedroom 4, Bedroom 5, Bedroom 2, Bedroom 3, Dining Room, Family Room, Kitchen, Living Room, Primary Bedroom
Primary bedroom
- Features: Bathroom, Double Sinks, High Ceilings, Walkin Closet, Walkin Shower, Wallto Wall Carpet
- Level: Main
Bedroom 2
- Features: Closet, Wallto Wall Carpet
- Level: Upper
Bedroom 3
- Features: Closet, Wallto Wall Carpet
- Level: Upper
Bedroom 4
- Features: Closet, Wallto Wall Carpet
- Level: Upper
Bedroom 5
- Features: Closet, Wallto Wall Carpet
- Level: Main
Dining room
- Features: Exterior Entry, Kitchen Dining Room Combo, Living Room Dining Room Combo, Sliding Doors, Vinyl Floor
- Level: Main
Kitchen
- Features: Dishwasher, Disposal, Eat Bar, Island, Microwave, Pantry, Free Standing Range, Granite, Vinyl Floor
- Level: Main
Living room
- Features: Fireplace, Vinyl Floor
- Level: Main
Heating
- Forced Air, Fireplace(s)
Cooling
- Central Air
Appliances
- Included: Dishwasher, Disposal, Free-Standing Range, Microwave, Stainless Steel Appliance(s), Gas Water Heater
- Laundry: Laundry Room
Features
- High Ceilings, High Speed Internet, Closet, Kitchen Dining Room Combo, Living Room Dining Room Combo, Eat Bar, Kitchen Island, Pantry, Granite, Bathroom, Double Vanity, Walk-In Closet(s), Walkin Shower
- Flooring: Wall to Wall Carpet, Vinyl
- Doors: Sliding Doors
- Number of fireplaces: 1
- Fireplace features: Gas
Interior area
- Total structure area: 2,383
- Total interior livable area: 2,383 sqft
Property
Parking
- Total spaces: 2
- Parking features: Driveway, On Street, Garage Door Opener, Attached
- Attached garage spaces: 2
- Has uncovered spaces: Yes
Accessibility
- Accessibility features: Garage On Main, Main Floor Bedroom Bath, Utility Room On Main, Walkin Shower, Accessibility
Features
- Levels: Two
- Stories: 2
- Patio & porch: Patio
- Exterior features: Yard, Exterior Entry
Lot
- Size: 5,227 Square Feet
- Features: Cul-De-Sac, SqFt 5000 to 6999
Details
- Parcel number: 344590
- Zoning: RE
Construction
Type & style
- Home type: SingleFamily
- Property subtype: Residential, Single Family Residence
Materials
- Cement Siding
- Roof: Composition,Shingle
Condition
- Approximately
- New construction: No
- Year built: 2016
Utilities & green energy
- Gas: Gas
- Sewer: Public Sewer
- Water: Public
Community & HOA
HOA
- Has HOA: No
Location
- Region: Salem
Financial & listing details
- Price per square foot: $240/sqft
- Tax assessed value: $628,180
- Annual tax amount: $5,965
- Date on market: 2/21/2025
- Cumulative days on market: 99 days
- Listing terms: Cash,Conventional,VA Loan
Price history
| Date | Event | Price |
|---|---|---|
| 7/7/2025 | Sold | $571,000-0.7%$240/sqft |
Source:  RMLS (OR) #601854939 Report a problem RMLS (OR) #601854939 Report a problem | ||
| 5/31/2025 | Pending sale | $575,000$241/sqft |
Source: RMLS (OR) #601854939 Report a problem | ||
| 5/1/2025 | Listed for sale | $575,000+1.2%$241/sqft |
Source: RMLS (OR) #601854939 Report a problem | ||
| 1/9/2025 | Listing removed | -- |
Source: Owner Report a problem | ||
| 1/7/2025 | Listed for sale | $568,300+69.6%$238/sqft |
Source: Owner Report a problem | ||
| 10/21/2024 | Listing removed | $3,866-8%$2/sqft |
Source: Zillow Rentals Report a problem | ||
| 10/7/2024 | Listed for rent | $4,200$2/sqft |
Source: Zillow Rentals Report a problem | ||
| 8/18/2017 | Sold | $335,000-4.3%$141/sqft |
Source: Public Record Report a problem | ||
| 12/5/2016 | Listed for sale | $350,000+79.5%$147/sqft |
Source: SUNDANCE REALTY #712686 Report a problem | ||
| 10/21/2013 | Listing removed | $195,000$82/sqft |
Source: Sundance Realty #663176 Report a problem | ||
| 5/24/2013 | Price change | $195,000+2.7%$82/sqft |
Source: Sundance Realty #663176 Report a problem | ||
| 4/20/2013 | Listed for sale | $189,900$80/sqft |
Source: Sundance Realty #663176 Report a problem | ||
Public tax history
| Year | Property taxes | Tax assessment |
|---|---|---|
| 2025 | $6,429 +7.8% | $312,940 +3% |
| 2024 | $5,966 +3% | $303,830 +6.1% |
| 2023 | $5,790 +2.9% | $286,400 |
| 2022 | $5,628 +2.9% | $286,400 +3% |
| 2021 | $5,467 +3% | $278,060 +6.1% |
| 2020 | $5,308 +3.6% | $262,110 |
| 2019 | $5,121 +1.3% | -- |
| 2018 | $5,055 | -- |
| 2017 | $5,055 +477.7% | -- |
| 2016 | $875 | -- |
| 2015 | $875 +38.5% | -- |
| 2014 | $632 -29.1% | -- |
| 2013 | $891 | -- |
| 2012 | $891 +4.5% | -- |
| 2011 | $853 +4.2% | $45,550 +6.1% |
| 2010 | $818 +1.1% | $42,950 |
| 2009 | $809 | $42,950 |
Find assessor info on the county website
Neighborhood: Northgate
Nearby homes
- $418,9003 bd2 ba1.5k sqft5070 Hearth Ct NE, Salem, OR 97305Off Market
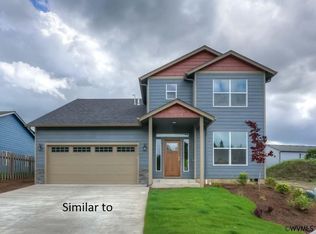
- $534,3005 bd3 ba2.4k sqft5030 Hearth Ct NE, Salem, OR 97305Off Market
- $437,8004 bd2 ba1.5k sqft5007 Ward Dr NE, Salem, OR 97305Off Market
- $556,9005 bd3 ba2.4k sqft5090 Hearth Ct NE, Salem, OR 97305Off Market
- $415,0003 bd2 ba1.4k sqft4995 Ward Dr NE, Salem, OR 97305Sold
- $497,3004 bd2 ba2k sqft5017 Ward Dr NE, Salem, OR 97305Off Market
- $412,4003 bd2 ba1.4k sqft5010 Hearth Ct NE, Salem, OR 97305Off Market
- $490,7005 bd3 ba2.4k sqft5045 Hearth Ct NE, Salem, OR 97305Off Market
Nearby schools
GreatSchools rating
- 3/10Yoshikai Elementary SchoolGrades: K-5Distance: 0.1 mi
- 2/10Stephens Middle SchoolGrades: 6-8Distance: 0.5 mi
- 2/10McKay High SchoolGrades: 9-12Distance: 2.1 mi
Schools provided by the listing agent
- Elementary: Yoshikai
- Middle: Stephens
- High: Mckay
Source: RMLS (OR). This data may not be complete. We recommend contacting the local school district to confirm school assignments for this home.
Get a cash offer in 3 minutes
Find out how much your home could sell for in as little as 3 minutes with a no-obligation cash offer.
Estimated market value
$566,700
Get a cash offer in 3 minutes
Find out how much your home could sell for in as little as 3 minutes with a no-obligation cash offer.
Estimated market value
$566,700
- Oregon
- Marion County
- Salem
- 97305
- Northgate
- 5050 Hearth Ct NE
Nearby cities
Nearby neighborhoods
Nearby zip codes
Other Salem Topics
