MAJOR PRICE REDUCTION! Exceptional opportunity to own a property in a prime location at a compelling price. Welcome to one of the largest lots in the Hidden Springs neighborhood, nestled in the heart of highly sought-after Dr. Phillips. This beautifully maintained home sits on almost ¾ of an acre, offering exceptional privacy, space, and a prime location just minutes from Universal Studios, Disney, Millenia Mall, top-rated restaurants, major shopping centers, and zoned for top-rated schools. You're also just 30 minutes from Orlando International Airport. Step inside to find high ceilings, an open and spacious layout, and tile floors throughout. The open kitchen with a breakfast bar overlooks the family room, which features a charming brick wood-burning fireplace—perfect for cozy gatherings. The split-bedroom floor plan offers functionality and privacy. To the right, you'll find the formal living and dining areas. Straight ahead, two sets of French doors open to a huge screened-in patio that spans the entire back of the home—an ideal space for entertaining or relaxing. The private, fenced backyard is oversized with plenty of room to add a swimming pool, garden, or play area. On the left side of the home are two bedrooms and a full bathroom with direct access to the patio, making it a perfect future pool bath. The primary suite is located on the opposite side and features patio access, dual sinks, a large vanity, walk-in closet, and a flex room that can be used as an office, dressing area, or additional closet space. Additional highlights include Voluntary (Optional) HOA, A/C 2022, Septic System 2022, Roof 2016, Newer Garage Door, Updated 2nd Bathroom 2022, along with an indoor laundry closet and a 2-car garage with built-in workshop & access to the backyard. This is a rare opportunity to own a spacious home on a premium lot in one of Dr. Phillips' most desirable communities. Schedule your private showing today!
Sold for $440,000
$440,000
5050 Hidden Springs Blvd, Orlando, FL 32819
3beds
1,935sqft
Single Family Residence
Built in 1983
0.68 Acres Lot
$439,300 Zestimate®
$227/sqft
$3,174 Estimated rent
Home value
$439,300
$400,000 - $483,000
$3,174/mo
Zestimate® history
Owner options
List your home for rent
$3,174/mo
Rent Zestimate®
Find your next renter with Zillow Rental Manager. Plus, with online applications, you can quickly screen prospective tenants – for free.
$3,174/mo
Rent Zestimate®
Refinance and save
$3,198/mo
Est. payment
Refinancing to a lower rate could help reduce your monthly payments and save thousands over the life of the loan.
$3,198/mo
Est. payment
Explore your selling options
Work with a Zillow partner agent
Leverage their expertise and Zillow's premium Showcase listings to get your home seen by more buyers.
Get startedList with your own agent
Get your home in front of millions of buyers by listing it on Zillow.
Learn how to do itSell it yourself
Take full control of how buyers see your home on Zillow by listing For Sale by Owner (FSBO).
List your homeWhat's special
Exceptional privacyHigh ceilingsFlex roomIndoor laundry closetCharming brick wood-burning fireplaceAccess to the backyardOpen and spacious layout
Zillow last checked:
Listing updated:
Listed by:
Dania Khreiche 407-456-1553,
KELLER WILLIAMS ADVANTAGE REALTY 407-977-7600
Bought with:
Nancy Lezotte, 3438630
KELLER WILLIAMS CLASSIC
Danielle Covington, 3629158
KELLER WILLIAMS CLASSIC
Source: Stellar MLS,MLS#: O6307458 Originating MLS: Orlando Regional
Originating MLS: Orlando Regional
Facts & features
Interior
Bedrooms & bathrooms
- Bedrooms: 3
- Bathrooms: 2
- Full bathrooms: 2
Primary bedroom
- Features: Ceiling Fan(s), Walk-In Closet(s)
- Level: First
- Area: 288 Square Feet
- Dimensions: 16x18
Bedroom 2
- Features: Ceiling Fan(s), Built-in Closet
- Level: First
- Area: 169 Square Feet
- Dimensions: 13x13
Bedroom 3
- Features: Ceiling Fan(s), Built-in Closet
- Level: First
- Area: 156 Square Feet
- Dimensions: 13x12
Family room
- Features: Ceiling Fan(s)
- Level: First
- Area: 288 Square Feet
- Dimensions: 16x18
Kitchen
- Features: Breakfast Bar
- Level: First
- Area: 228 Square Feet
- Dimensions: 12x19
Living room
- Features: Ceiling Fan(s)
- Level: First
- Area: 288 Square Feet
- Dimensions: 24x12
Heating
- Central
Cooling
- Central Air
Appliances
- Included: Dishwasher, Microwave, Range, Refrigerator
- Laundry: Electric Dryer Hookup, Laundry Closet, Washer Hookup
Features
- Ceiling Fan(s), Eating Space In Kitchen, High Ceilings, Kitchen/Family Room Combo, Living Room/Dining Room Combo, Open Floorplan, Walk-In Closet(s)
- Flooring: Tile
- Doors: French Doors, Sliding Doors
- Has fireplace: Yes
- Fireplace features: Wood Burning
Interior area
- Total structure area: 2,522
- Total interior livable area: 1,935 sqft
Property
Parking
- Total spaces: 2
- Parking features: Garage - Attached
- Attached garage spaces: 2
Features
- Levels: One
- Stories: 1
- Patio & porch: Covered, Enclosed, Patio, Screened
Lot
- Size: 0.68 Acres
- Features: Oversized Lot
Details
- Parcel number: 142328355200240
- Zoning: R-1AA
- Special conditions: None
Construction
Type & style
- Home type: SingleFamily
- Architectural style: Bungalow,Patio
- Property subtype: Single Family Residence
Materials
- Block, Stucco
- Foundation: Slab
- Roof: Shingle
Condition
- Completed
- New construction: No
- Year built: 1983
Utilities & green energy
- Sewer: Septic Tank
- Water: Public
- Utilities for property: BB/HS Internet Available, Cable Available, Electricity Available, Water Available
Community & HOA
Community
- Pet fee: $0 monthly
- Subdivision: HIDDEN SPRINGS
HOA
- Has HOA: Yes
- HOA fee: $10 monthly
- HOA name: Donna Fontaine
- HOA phone: 407-924-9935
Location
- Region: Orlando
Financial & listing details
- Price per square foot: $227/sqft
- Tax assessed value: $400,507
- Annual tax amount: $6,922
- Date on market: 5/11/2025
- Cumulative days on market: 139 days
- Listing terms: Cash,Conventional,FHA,VA Loan
- Ownership: Fee Simple
- Total actual rent: 0
- Electric utility on property: Yes
- Road surface type: Asphalt
Price history
| Date | Event | Price |
|---|---|---|
| 11/6/2025 | Sold | $440,000-2.2%$227/sqft |
Source:  Stellar MLS #O6307458 Report a problem Stellar MLS #O6307458 Report a problem | ||
| 9/29/2025 | Pending sale | $450,000$233/sqft |
Source: Stellar MLS #O6307458 Report a problem | ||
| 9/17/2025 | Price change | $450,000-7.8%$233/sqft |
Source: Stellar MLS #O6307458 Report a problem | ||
| 6/23/2025 | Price change | $488,000-2.4%$252/sqft |
Source: Stellar MLS #O6307458 Report a problem | ||
| 5/11/2025 | Listed for sale | $500,000+13.6%$258/sqft |
Source: Stellar MLS #O6307458 Report a problem | ||
| 7/16/2023 | Listing removed | -- |
Source: Zillow Rentals Report a problem | ||
| 6/3/2023 | Price change | $2,995-14.3%$2/sqft |
Source: Zillow Rentals Report a problem | ||
| 5/28/2023 | Listed for rent | $3,495$2/sqft |
Source: Zillow Rentals Report a problem | ||
| 3/28/2022 | Sold | $440,000-3.3%$227/sqft |
Source: Public Record Report a problem | ||
| 2/4/2022 | Pending sale | $455,000$235/sqft |
Source: Stellar MLS #O6001159 Report a problem | ||
| 2/3/2022 | Listed for sale | $455,000+15.2%$235/sqft |
Source: Stellar MLS #O6001159 Report a problem | ||
| 9/22/2021 | Listing removed | $395,000$204/sqft |
Source: Stellar MLS #L4924809 Report a problem | ||
| 9/15/2021 | Price change | $395,000-7.1%$204/sqft |
Source: Stellar MLS #L4924809 Report a problem | ||
| 8/18/2021 | Listed for sale | $425,000+639.1%$220/sqft |
Source: Stellar MLS #L4924809 Report a problem | ||
| 1/20/1994 | Sold | $57,500$30/sqft |
Source: Public Record Report a problem | ||
Public tax history
| Year | Property taxes | Tax assessment |
|---|---|---|
| 2024 | $6,923 +13.8% | $399,046 +10% |
| 2023 | $6,084 +16.5% | $362,769 +22.4% |
| 2022 | $5,221 +11.4% | $296,340 +10% |
| 2021 | $4,688 +3.3% | $269,400 +4.8% |
| 2020 | $4,539 -1.7% | $257,162 -0.6% |
| 2019 | $4,619 +5.5% | $258,773 +5.9% |
| 2018 | $4,378 0% | $244,449 +1.8% |
| 2017 | $4,378 +1.5% | $240,221 +0.3% |
| 2016 | $4,314 +3.3% | $239,438 +20.2% |
| 2015 | $4,175 +18.9% | $199,210 +11.6% |
| 2014 | $3,512 +6.2% | $178,467 +6.5% |
| 2013 | $3,306 +4.8% | $167,517 +6.3% |
| 2012 | $3,155 -1.8% | $157,584 -1.8% |
| 2011 | $3,213 -1.7% | $160,471 -4.5% |
| 2010 | $3,267 | $168,061 -10.4% |
| 2009 | -- | $187,535 -20.6% |
| 2008 | $2,993 -2.5% | $236,244 -8.2% |
| 2007 | $3,070 -5.6% | $257,337 +0% |
| 2006 | $3,252 +1.1% | $257,322 +31.3% |
| 2005 | $3,218 +4.5% | $196,051 +10.1% |
| 2004 | $3,078 -1.5% | $177,996 +16.3% |
| 2003 | $3,126 +5.7% | $152,995 +5.9% |
| 2002 | $2,957 | $144,468 |
Find assessor info on the county website
Neighborhood: 32819
Nearby homes
- $552,8003 bd2 ba2.1k sqft5055 Caspian Ct, Orlando, FL 32819Off Market
- $565,3004 bd2 ba2.4k sqft5038 Hidden Springs Blvd, Orlando, FL 32819Off Market
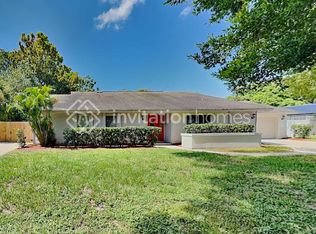
- $552,6003 bd2 ba2k sqft5067 Caspian Ct, Orlando, FL 32819Off Market
- $467,8003 bd2 ba1.5k sqft5168 Hidden Springs Blvd, Orlando, FL 32819Off Market
- $606,0004 bd2 ba2.1k sqft5043 Caspian Ct, Orlando, FL 32819Off Market
- $577,200-- bd-- ba-- sqft5043 Cadpian Ct, Orlando, FL 32819Off Market
- $634,1004 bd3 ba2.5k sqft5159 Hidden Springs Blvd, Orlando, FL 32819Off Market
- $539,3003 bd2 ba1.9k sqft5037 Hidden Springs Blvd, Orlando, FL 32819Off Market
Nearby schools
GreatSchools rating
- 9/10Palm Lake Elementary SchoolGrades: K-5Distance: 0.7 mi
- 3/10Chain Of Lakes Middle SchoolGrades: 6-8Distance: 1.1 mi
- 5/10Olympia High SchoolGrades: 9-12Distance: 1.4 mi
Schools provided by the listing agent
- Elementary: Palm Lake Elem
- Middle: Chain of Lakes Middle
- High: Olympia High
Source: Stellar MLS. This data may not be complete. We recommend contacting the local school district to confirm school assignments for this home.
Get a cash offer in 3 minutes
Find out how much your home could sell for in as little as 3 minutes with a no-obligation cash offer.
Estimated market value
$439,300
Get a cash offer in 3 minutes
Find out how much your home could sell for in as little as 3 minutes with a no-obligation cash offer.
Estimated market value
$439,300
- Florida
- Orange County
- Orlando
- 32819
- 5050 Hidden Springs Blvd
Nearby cities
Nearby neighborhoods
Nearby zip codes
Other Orlando Topics
