Welcome to this beautifully maintained, all one-level gem in the heart of Ooltewah. This inviting home features an open floor plan with a newly remodeled kitchen. As you enter, you'll be greeted by a spacious living room with a cozy fireplace, perfect for relaxing or entertaining. The kitchen has new cabinets, stainless steel appliances and quartz countertops, it flows seamlessly into the dining area, making meal times and gatherings a breeze. The primary suite is very spacious and has an en suite bathroom. There are two additional bedrooms and another full bath. Stepping outside you can enjoy summer days lounging on the deck or unwinding by the firepit area. The fenced-in yard is ideal for pets or evening gatherings under the stars. Additional highlights include a back gate that leads to endless nature trails and eventually leads to enterprise south nature park or there is a neighborhood entrance to trails. Seller just added a new tankless gas water heater the hvac is only 3 years old. Schedule your showing today!
Sold for $302,500
$302,500
5050 Hunter Village Dr, Ooltewah, TN 37363
3beds
1,344sqft
Single Family Residence
Built in 1990
0.44 Acres Lot
$321,200 Zestimate®
$225/sqft
$1,985 Estimated rent
Home value
$321,200
$305,000 - $337,000
$1,985/mo
Zestimate® history
Owner options
List your home for rent
$1,985/mo
Rent Zestimate®
Find your next renter with Zillow Rental Manager. Plus, with online applications, you can quickly screen prospective tenants – for free.
$1,985/mo
Rent Zestimate®
Refinance and save
$1,801/mo
Est. payment
Refinancing to a lower rate could help reduce your monthly payments and save thousands over the life of the loan.
$1,801/mo
Est. payment
Explore your selling options
Work with a Zillow partner agent
Leverage their expertise and Zillow's premium Showcase listings to get your home seen by more buyers.
Get startedList with your own agent
Get your home in front of millions of buyers by listing it on Zillow.
Learn how to do itSell it yourself
Take full control of how buyers see your home on Zillow by listing For Sale by Owner (FSBO).
List your homeWhat's special
Zillow last checked:
Listing updated:
Listed by:
Jennifer Jones 423-400-6813,
EXP Realty, LLC
Bought with:
Sonja Millard, 314477
Horizon Sotheby's International Realty
Source: Greater Chattanooga Realtors,MLS#: 1397107
Facts & features
Interior
Bedrooms & bathrooms
- Bedrooms: 3
- Bathrooms: 2
- Full bathrooms: 2
Primary bedroom
- Level: First
Bedroom
- Level: First
Bedroom
- Level: First
Bathroom
- Level: First
Bathroom
- Level: First
Dining room
- Level: First
Living room
- Level: First
Heating
- Central, Natural Gas
Cooling
- Central Air, Electric
Appliances
- Included: Dryer, Dishwasher, Free-Standing Electric Range, Gas Water Heater, Microwave, Refrigerator, Tankless Water Heater, Washer
- Laundry: Laundry Closet, Electric Dryer Hookup, Gas Dryer Hookup, Washer Hookup
Features
- Granite Counters, Open Floorplan, Primary Downstairs, Walk-In Closet(s), Separate Shower, Tub/shower Combo
- Flooring: Carpet, Hardwood, Vinyl
- Windows: Insulated Windows
- Basement: Crawl Space
- Number of fireplaces: 1
- Fireplace features: Living Room, Wood Burning
Interior area
- Total structure area: 1,344
- Total interior livable area: 1,344 sqft
- Finished area above ground: 100
- Finished area below ground: 0
Property
Parking
- Total spaces: 2
- Parking features: Kitchen Level
- Attached garage spaces: 2
Features
- Levels: One
- Patio & porch: Deck, Patio
- Fencing: Fenced
Lot
- Size: 0.44 Acres
- Dimensions: 83 x 180.39
- Features: Level
Details
- Parcel number: 131g C 075
Construction
Type & style
- Home type: SingleFamily
- Property subtype: Single Family Residence
Materials
- Other
- Foundation: Block
- Roof: Shingle
Condition
- New construction: No
- Year built: 1990
Utilities & green energy
- Sewer: Septic Tank
- Water: Public
- Utilities for property: Cable Available, Electricity Available, Phone Available
Community & HOA
Community
- Security: Security System
- Subdivision: Hunter Village
HOA
- Has HOA: No
Location
- Region: Ooltewah
Financial & listing details
- Price per square foot: $225/sqft
- Tax assessed value: $303,500
- Annual tax amount: $1,049
- Date on market: 8/21/2024
- Listing terms: Cash,Conventional,FHA,Owner May Carry,VA Loan
Price history
| Date | Event | Price |
|---|---|---|
| 10/4/2024 | Sold | $302,500-2.1%$225/sqft |
Source: Greater Chattanooga Realtors #1397107 Report a problem | ||
| 9/5/2024 | Contingent | $309,000$230/sqft |
Source: Greater Chattanooga Realtors #1397107 Report a problem | ||
| 9/3/2024 | Price change | $309,000-1.9%$230/sqft |
Source: Greater Chattanooga Realtors #1397107 Report a problem | ||
| 8/21/2024 | Listed for sale | $314,900-1.6%$234/sqft |
Source: Greater Chattanooga Realtors #1397107 Report a problem | ||
| 8/10/2024 | Contingent | $319,900$238/sqft |
Source: Greater Chattanooga Realtors #1397107 Report a problem | ||
| 8/8/2024 | Listed for sale | $319,900+88.3%$238/sqft |
Source: Greater Chattanooga Realtors #1397107 Report a problem | ||
| 5/24/2018 | Sold | $169,900+0.2%$126/sqft |
Source: Public Record Report a problem | ||
| 4/24/2018 | Pending sale | $169,500$126/sqft |
Source: Re/Max Properties #1279807 Report a problem | ||
| 4/16/2018 | Listed for sale | $169,500+94.8%$126/sqft |
Source: Re/Max Properties #1279807 Report a problem | ||
| 8/20/1996 | Sold | $87,000$65/sqft |
Source: Public Record Report a problem | ||
Public tax history
| Year | Property taxes | Tax assessment |
|---|---|---|
| 2025 | $1,159 +10.5% | $75,875 +63.2% |
| 2024 | $1,049 | $46,500 |
| 2023 | $1,049 | $46,500 |
| 2022 | $1,049 +0.9% | $46,500 |
| 2021 | $1,040 +7.6% | $46,500 +33% |
| 2020 | $966 | $34,950 |
| 2019 | $966 | $34,950 |
| 2018 | $966 -0.9% | $34,950 |
| 2017 | $975 +11.3% | $34,950 |
| 2016 | $877 | -- |
| 2015 | $877 | $31,375 |
| 2014 | $877 | -- |
| 2013 | -- | $31,375 -1.2% |
| 2012 | -- | $31,750 |
| 2011 | -- | $31,750 |
| 2010 | -- | $31,750 |
| 2009 | -- | $31,750 +13.2% |
| 2008 | -- | $28,050 |
| 2007 | -- | $28,050 |
| 2006 | -- | $28,050 |
| 2005 | -- | $28,050 +16.9% |
| 2004 | -- | $24,000 |
| 2003 | -- | $24,000 |
| 2002 | -- | $24,000 |
| 2001 | -- | $24,000 +12.5% |
| 2000 | -- | $21,325 |
Find assessor info on the county website
Neighborhood: 37363
Nearby homes
- $320,0003 bd2 ba1.7k sqft5052 Hunter Village Dr, Ooltewah, TN 37363Sold
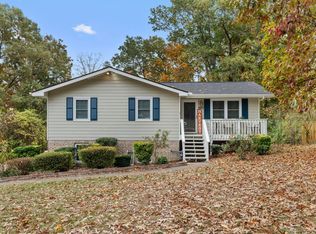
- $306,9003 bd2 ba1.1k sqft5046 Hunter Village Dr, Ooltewah, TN 37363Off Market
- $290,0003 bd2 ba1.5k sqft5044 Hunter Village Dr, Ooltewah, TN 37363Sold

- $290,0003 bd2 ba1.3k sqft5047 Hunter Village Dr, Ooltewah, TN 37363Sold

- $316,0003 bd3 ba1.4k sqft5100 Hunter Village Dr, Ooltewah, TN 37363Off Market
- $291,300-- bd2 ba1.1k sqft5101 Hunter Village Dr, Ooltewah, TN 37363Off Market
- $301,3003 bd2 ba1.5k sqft5045 Hunter Village Dr, Ooltewah, TN 37363Off Market
- $280,700-- bd2 ba1.6k sqft5040 Hunter Village Dr, Ooltewah, TN 37363Off Market
Nearby schools
GreatSchools rating
- 9/10Ooltewah Elementary SchoolGrades: PK-5Distance: 4.7 mi
- 7/10Hunter Middle SchoolGrades: 6-8Distance: 2.3 mi
- 5/10Ooltewah High SchoolGrades: 9-12Distance: 1.9 mi
Schools provided by the listing agent
- Elementary: Ooltewah Elementary
- Middle: Hunter Middle
- High: Ooltewah
Source: Greater Chattanooga Realtors. This data may not be complete. We recommend contacting the local school district to confirm school assignments for this home.
Get a cash offer in 3 minutes
Find out how much your home could sell for in as little as 3 minutes with a no-obligation cash offer.
Estimated market value
$321,200
Get a cash offer in 3 minutes
Find out how much your home could sell for in as little as 3 minutes with a no-obligation cash offer.
Estimated market value
$321,200
- Tennessee
- Hamilton County
- Ooltewah
- 37363
- 5050 Hunter Village Dr
Nearby cities
Nearby zip codes
Other Ooltewah Topics
