Skip main navigation
Pending
  • Price cut: $5K (6/17)
    $305,000

    5050 IRVING Street, Hastings, FL 32145

    3beds
    1,824sqft
    Manufactured Home
    Built in 1998
    1.14 Acres Lot
    $-- Zestimate®
    $167/sqft
    $-- HOA

    What's special

    Brand-new pump houseWater softener systemCozy wood-burning fireplaceKnockdown ceilingsFormal dining roomNew lvp flooringLong paved driveway
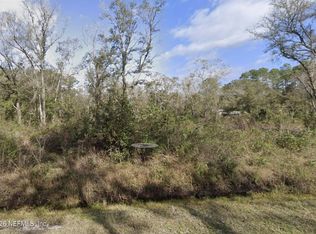
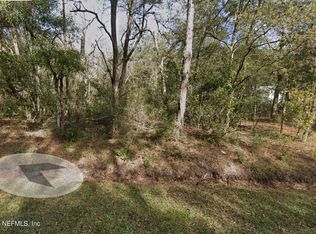
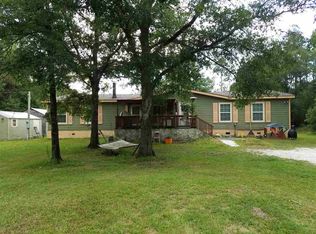
    Beautiful triple-wide manufactured home situated on 1.14 acres with a massive 30'x30' detached garage featuring a 10' roll-up door and space for up to 6 vehicles. The long paved driveway provides plenty of additional parking for guests, trailers, or recreational vehicles. Enjoy peaceful country living from either the front or back covered deck. The exterior also features a brand-new pump house and water softener system. Inside, the home offers a spacious and functional split-bedroom layout with two separate living areas, including one with a cozy wood-burning fireplace. You'll also find a formal dining room, an eat-in kitchen with abundant cabinetry, and a conveniently located laundry room just off the kitchen. The private primary suite is situated on one end of the home, while two additional bedrooms and bathrooms are located on the opposite side. Both the primary and secondary bathrooms have been beautifully remodeled with updated finishes. Additional upgrades include new LVP flooring, carpet in the bedrooms, family room, and dining room, knockdown ceilings, a 5-year-old metal roof, HVAC replaced last year, and a hot water heater that is approximately 5 years old. The septic system was recently pumped and includes a new pump installation for added peace of mind. The backyard is already set up for gardening, and with no HOA, you have the freedom to bring your chickens, goats, horses, or other animals. Experience country living at its best with room to spread out and make it your own!
    64 days
    |
    824
    |
    51
    |

    Zillow last checked:

    Listing updated:

    Listed by:

    SUSAN CROHAN 904-377-8748,

    WE SELL SUNSHINE 386-302-3267

    Source: realMLS,MLS#: 2144933MLS Logo

      Facts & features

      Interior

      Bedrooms & bathrooms
      • Bedrooms: 3
      • Bathrooms: 2
      • Full bathrooms: 2
      Heating
      • Central, Electric
      Cooling
      • Central Air, Electric
      Appliances
      • Included: Dishwasher, Disposal, Electric Oven, Electric Range, Electric Water Heater, ENERGY STAR Qualified Dishwasher, ENERGY STAR Qualified Refrigerator, Ice Maker, Microwave, Refrigerator, Water Softener Owned
      • Laundry: Electric Dryer Hookup, Washer Hookup
      Features
      • Ceiling Fan(s), Eat-in Kitchen, In-Law Floorplan, Open Floorplan, Split Bedrooms, Walk-In Closet(s)
      • Flooring: Carpet
      • Has fireplace: Yes
      • Fireplace features: Wood Burning
      Interior area
      • Total interior livable area: 1,824 sqft

      Property

      Parking
      • Total spaces: 4
      • Parking features: Additional Parking, Covered, Detached, Garage, Off Street
      • Garage spaces: 4
      Features
      • Levels: One
      • Stories: 1
      • Patio & porch: Covered, Front Porch, Rear Porch
      Lot
      • Size: 1.14 Acres
      • Features: Wooded
      Details
      • Parcel number: 0503100110
      • Zoning description: Residential

      Construction

      Type & style
      • Home type: MobileManufactured
      • Architectural style: Other
      • Property subtype: Manufactured Home
      Materials
      • Vinyl Siding
      • Roof: Metal
      Condition
      • Updated/Remodeled
      • New construction: No
      • Year built: 1998

      Utilities & green energy

      • Sewer: Septic Tank
      • Water: Well
      • Utilities for property: Cable Available, Electricity Available, Electricity Connected, Water Available, Water Connected

      Community & HOA

      Community
      • Subdivision: Flagler Estates
      HOA
      • Has HOA: No
      Location
      • Region: Hastings

      Financial & listing details

      • Price per square foot: $167/sqft
      • Tax assessed value: $240,922
      • Annual tax amount: $3,321
      • Date on market: 5/12/2026
      • Listing terms: Cash,Conventional,FHA,USDA Loan,VA Loan
      • Road surface type: Dirt
      • Body type: Triple Wide

        Estimated market value

        Not available

        Estimated sales range

        Not available

        $2,142/mo

        Price history

        DateEventPrice
        7/14/2026Pending sale$305,000$167/sqft
        Source: realMLS #2144933 Report a problem
        6/17/2026Price change$305,000-1.6%$167/sqft
        Source: realMLS #2144933 Report a problem
        5/12/2026Listed for sale$310,000+26.6%$170/sqft
        Source: realMLS #2144933 Report a problem
        1/3/2022Sold$244,900$134/sqft
        Source: Public Record Report a problem
        11/22/2021Pending sale$244,900$134/sqft
        Source: RE/MAX International #271667 Report a problem
        11/22/2021Contingent$244,900$134/sqft
        Source: FLGMLS #271667 Report a problem
        10/8/2021Listed for sale$244,900+172.1%$134/sqft
        Source: FLGMLS #271667 Report a problem
        5/17/2021Sold$90,000+18.4%$49/sqft
        Source: Public Record Report a problem
        10/27/2020Pending sale$76,000$42/sqft
        Source: FLGMLS #262068 Report a problem
        10/17/2020Listed for sale$76,000-22.2%$42/sqft
        Source: REALTY EXCHANGE, LLC #262068 Report a problem
        10/1/2020Sold$97,700$54/sqft
        Source: Public Record Report a problem

        Public tax history

        YearProperty taxesTax assessment
        2025$3,321 +11.9%$235,161 +2.9%
        2024$2,967 +3.9%$228,534 +3%
        2023$2,856 +4.4%$221,878 +2.3%
        2022$2,736 +38.7%$216,818 +85.4%
        2021$1,973 +20.7%$116,936 +20.9%
        2020$1,635 +7.9%$96,682 +24.3%
        2019$1,515 $77,754 +55.5%
        2018$1,515 +96.4%$49,991 +2.1%
        2017$771 $48,963 -0.9%
        2016$771 +0.9%$49,395 +5.7%
        2015$764 -0.2%$46,745 +3.2%
        2014$766 $45,301 -8.2%
        2013-- $49,337 +0.7%
        2012-- $49,010 -14.5%
        2011-- $57,335 +1.5%
        2010-- $56,488 +2.7%
        2009-- $55,003
        2008-- $55,003 +3.1%
        2007-- $53,348 +2.5%
        2006-- $52,047 +3%
        2005-- $50,531 +7.6%
        2004-- $46,943 +1.9%
        2003-- $46,068 +2.4%
        2002-- $44,988 +1.6%
        2001-- $44,280 +3%
        2000-- $42,990
        Find assessor info on the county website

        Monthly payment

        Estimated monthly payment$1,822
        All calculations are estimates and provided by Zillow, Inc. for informational purposes only. Actual amounts may vary.
        HOA fees may include property taxes on listings classified as Co-Ops. Contact the listing agent and/or owner for fee details.
        Mortgage interest rates are dependent on a number of factors, including credit score, down payment, and repayment length. Interest rate data provided by Zillow Group Marketplace, Inc. as of 1/1/1970 from various mortgage lenders with which we have lead or other similar arrangements; the Estimated Payment is an average of those rates.
        See how much you could borrow to make a competitive offer.

        Climate risks

        Neighborhood: 32145

        Getting around

        0 / 100
        Car-Dependent
        25 / 100
        Somewhat Bikeable

        Nearby schools

        GreatSchools rating

        A local agent can set up tours, give advice and negotiate with sellers.

        Browse local experts

        Similar homes