Welcome to your dream home in Northeast Pensacola! This spacious 4-bedroom, 3-bathroom haven spans over 2400 square feet and includes a host of incredible features. Enjoy the luxury of an inground pool, perfect for those hot summer days, alongside a large patio area for all your entertaining needs within the privacy of a 6-foot wood fence. This home is adorned with recent upgrades, including a brand-new architecture shingled roof and replaced window glass in 2023. Step onto new Luxury Vinyl Plank Flooring throughout the downstairs area and admire freshly painted walls and updated lighting fixtures. The main level includes a convenient fourth bedroom and full bath, ideal for guests or as a poolside retreat. The large 2-car side entry garage offers ample space and easy access. Upstairs, revel in the comfort of a master suite featuring a fireplace, a spacious master bath with a soaking tub, separate shower, water closet, and an expansive walk-in closet. The additional guest bedrooms are generously sized, perfect for family or visitors. Convenience is at your doorstep with easy access to parks, schools, medical facilities, the airport, shopping malls, your favorite coffee shops, and a variety of restaurants. Plus, enjoy being only 25 minutes away from the pristine white sand of Pensacola Beach. Rest assured with a home warranty covering all major appliances and systems. This corner-lot gem is not just a house—it's a complete lifestyle package waiting for you to make it your own.
Sold for $440,000
$440,000
5050 Leesway Cir, Pensacola, FL 32504
4beds
2,402sqft
Single Family Residence
Built in 1989
10,454 Square Feet Lot
$482,100 Zestimate®
$183/sqft
$2,812 Estimated rent
Home value
$482,100
$458,000 - $506,000
$2,812/mo
Zestimate® history
Owner options
List your home for rent
$2,812/mo
Rent Zestimate®
Find your next renter with Zillow Rental Manager. Plus, with online applications, you can quickly screen prospective tenants – for free.
$2,812/mo
Rent Zestimate®
Refinance and save
$2,926/mo
Est. payment
Refinancing to a lower rate could help reduce your monthly payments and save thousands over the life of the loan.
$2,926/mo
Est. payment
Explore your selling options
Work with a Zillow partner agent
Leverage their expertise and Zillow's premium Showcase listings to get your home seen by more buyers.
Get startedList with your own agent
Get your home in front of millions of buyers by listing it on Zillow.
Learn how to do itSell it yourself
Take full control of how buyers see your home on Zillow by listing For Sale by Owner (FSBO).
List your homeWhat's special
Inground poolAmple spaceUpdated lighting fixturesShopping mallsBrand-new architecture shingled roofFreshly painted wallsEasy access to parks
Zillow last checked:
Listing updated:
Listed by:
Mark Porter 850-232-3855,
OLD SOUTH PROPERTIES INC
Bought with:
Katy Collins
Levin Rinke Realty
Source: PAR,MLS#: 636764
Facts & features
Interior
Bedrooms & bathrooms
- Bedrooms: 4
- Bathrooms: 3
- Full bathrooms: 3
Primary bedroom
- Level: Second
- Area: 208
- Dimensions: 13 x 16
Bedroom
- Level: Second
- Area: 180
- Dimensions: 12 x 15
Bedroom 1
- Level: Second
- Area: 195
- Dimensions: 13 x 15
Bedroom 2
- Level: First
- Area: 132
- Dimensions: 11 x 12
Kitchen
- Level: First
- Area: 88
- Dimensions: 11 x 8
Living room
- Level: First
- Area: 192
- Dimensions: 16 x 12
Heating
- Multi Units, Central
Cooling
- Multi Units, Central Air, Ceiling Fan(s)
Appliances
- Included: Electric Water Heater, Dryer, Washer, Built In Microwave, Dishwasher, Disposal, Microwave, Refrigerator, Self Cleaning Oven, Oven
- Laundry: Inside, W/D Hookups
Features
- Baseboards, Ceiling Fan(s), Chair Rail, Crown Molding, Track Lighting
- Flooring: Hardwood, Tile
- Windows: Double Pane Windows, Blinds, Drapery Rods
- Has basement: No
- Has fireplace: Yes
- Fireplace features: Two or More, Electric
Interior area
- Total structure area: 2,402
- Total interior livable area: 2,402 sqft
Property
Parking
- Total spaces: 2
- Parking features: 2 Car Garage, Side Entrance, Garage Door Opener
- Garage spaces: 2
Features
- Levels: Two
- Stories: 2
- Patio & porch: Screened
- Exterior features: Balcony, Rain Gutters
- Has private pool: Yes
- Pool features: In Ground
- Fencing: Back Yard,Privacy
Lot
- Size: 10,454 Square Feet
- Dimensions: 90x115
- Features: Corner Lot
Details
- Parcel number: 151s291160019006
- Zoning description: Res Single
- Other equipment: Intercom
Construction
Type & style
- Home type: SingleFamily
- Architectural style: Traditional
- Property subtype: Single Family Residence
Materials
- Brick, Frame
- Foundation: Slab
- Roof: Shingle
Condition
- Resale
- New construction: No
- Year built: 1989
Details
- Warranty included: Yes
Utilities & green energy
- Electric: Aluminum Wiring
- Sewer: Public Sewer
- Water: Public
- Utilities for property: Cable Available
Green energy
- Energy efficient items: Ridge Vent
Community & HOA
Community
- Security: Security System, Smoke Detector(s)
- Subdivision: Hidden Oaks Final Edition
HOA
- Has HOA: No
Location
- Region: Pensacola
Financial & listing details
- Price per square foot: $183/sqft
- Tax assessed value: $383,667
- Annual tax amount: $6,466
- Price range: $440K - $440K
- Date on market: 11/22/2023
- Cumulative days on market: 8 days
Price history
| Date | Event | Price |
|---|---|---|
| 6/4/2025 | Listing removed | -- |
Source: Owner Report a problem | ||
| 1/22/2024 | Sold | $440,000-10.2%$183/sqft |
Source:  PAR #636764 Report a problem PAR #636764 Report a problem | ||
| 1/19/2024 | Pending sale | $489,900$204/sqft |
Source: PAR #636764 Report a problem | ||
| 11/30/2023 | Contingent | $489,900$204/sqft |
Source: PAR #636764 Report a problem | ||
| 11/22/2023 | Listed for sale | $489,900+46.9%$204/sqft |
Source: PAR #636764 Report a problem | ||
| 9/5/2023 | Sold | $333,400-19.7%$139/sqft |
Source: Public Record Report a problem | ||
| 8/1/2023 | Contingent | $415,000$173/sqft |
Source: PAR #627775 Report a problem | ||
| 7/27/2023 | Price change | $415,000-4%$173/sqft |
Source: PAR #627775 Report a problem | ||
| 7/13/2023 | Listed for sale | $432,500-3.9%$180/sqft |
Source: PAR #627775 Report a problem | ||
| 6/30/2023 | Contingent | $449,900$187/sqft |
Source: PAR #627775 Report a problem | ||
| 6/11/2023 | Price change | $449,900-5.3%$187/sqft |
Source: PAR #627775 Report a problem | ||
| 5/31/2023 | Listed for sale | $475,000+61%$198/sqft |
Source: PAR #627775 Report a problem | ||
| 11/28/2018 | Sold | $295,000$123/sqft |
Source: PAR #545755 Report a problem | ||
| 9/8/2018 | Price change | $295,000+1.8%$123/sqft |
Source: Owner Report a problem | ||
| 8/18/2018 | Price change | $289,900-1.7%$121/sqft |
Source: Connell & Company Realty Inc. #531529 Report a problem | ||
| 7/2/2018 | Price change | $294,999-1.3%$123/sqft |
Source: CONNELL & MANZIEK REALTY, INC #531529 Report a problem | ||
| 5/21/2018 | Price change | $299,000-2.6%$124/sqft |
Source: CONNELL & MANZIEK REALTY, INC #531529 Report a problem | ||
| 4/6/2018 | Price change | $307,000-1.3%$128/sqft |
Source: CONNELL & MANZIEK REALTY, INC #531529 Report a problem | ||
| 2/27/2018 | Listed for sale | $311,000+92%$129/sqft |
Source: CONNELL & MANZIEK REALTY, INC #531529 Report a problem | ||
| 11/29/2000 | Sold | $162,000$67/sqft |
Source: Public Record Report a problem | ||
Public tax history
| Year | Property taxes | Tax assessment |
|---|---|---|
| 2024 | $6,466 +19.7% | $383,667 +3.4% |
| 2023 | $5,400 +0.5% | $370,994 +12.6% |
| 2022 | $5,371 +9.9% | $329,406 +19.2% |
| 2021 | $4,888 +11.5% | $276,327 +10.3% |
| 2020 | $4,386 +3.4% | $250,437 +4.2% |
| 2019 | $4,240 | $240,358 +31.9% |
| 2018 | $4,240 +66.1% | $182,284 +2.1% |
| 2017 | $2,553 +0.8% | $178,535 +2.1% |
| 2016 | $2,534 +1.2% | $174,863 +0.7% |
| 2015 | $2,505 | $173,648 +0.8% |
| 2014 | $2,505 | $172,270 +1.5% |
| 2013 | -- | $169,725 -0.8% |
| 2012 | -- | $171,134 -1.9% |
| 2011 | -- | $174,514 -3.8% |
| 2010 | -- | $181,393 +2.7% |
| 2009 | -- | $176,625 +0.1% |
| 2008 | -- | $176,449 +3% |
| 2007 | -- | $171,310 +2.5% |
| 2006 | -- | $167,140 +3% |
| 2005 | -- | $162,280 +3% |
| 2004 | -- | $157,550 +1.9% |
| 2003 | -- | $154,610 +4% |
| 2002 | -- | $148,610 |
| 2001 | -- | $148,610 +19.8% |
| 2000 | -- | $124,090 +2.7% |
| 1999 | -- | $120,830 |
Find assessor info on the county website
Neighborhood: Regency Park
Nearby homes
- $394,0004 bd2 ba2.3k sqft5062 Leesway Cir, Pensacola, FL 32504Off Market
- $468,400-- bd6 ba2.3k sqft4011 Leesway Cir, Pensacola, FL 32504Off Market
- $435,7004 bd2 ba2.2k sqft5071 Leesway Ter, Pensacola, FL 32504Off Market
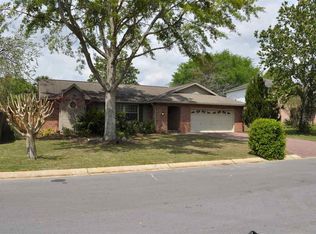
- $489,7004 bd3 ba2.5k sqft5061 Leesway Cir, Pensacola, FL 32504Off Market
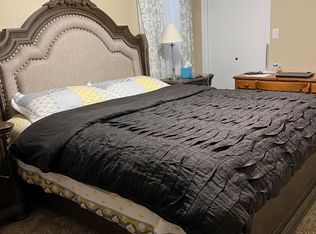
- $393,200-- bd6 ba2.1k sqft5100 Leesway Cir, Pensacola, FL 32504Off Market
- $439,2004 bd2 ba2.2k sqft4004 Leesway Cir, Pensacola, FL 32504Off Market
- $420,7003 bd6 ba2.5k sqft4000 Leesway Cir, Pensacola, FL 32504Off Market
- $429,500-- bd11 ba2.4k sqft5051 Leesway Cir, Pensacola, FL 32504Off Market
Nearby schools
GreatSchools rating
- 9/10Cordova Park Elementary SchoolGrades: K-6Distance: 1.3 mi
- 4/10J. H. Workman Middle SchoolGrades: 6-8Distance: 1.6 mi
- 3/10Washington Senior High SchoolGrades: 9-12Distance: 1.8 mi
Schools provided by the listing agent
- Elementary: Cordova Park
- Middle: WORKMAN
- High: Washington
Source: PAR. This data may not be complete. We recommend contacting the local school district to confirm school assignments for this home.


Get pre-qualified for a loan
At Zillow Home Loans, we can pre-qualify you in as little as 5 minutes with no impact to your credit score.An equal housing lender. NMLS #10287.
Sell for more on Zillow
Get a Zillow Showcase℠ listing at no additional cost and you could sell for .
$482,100
2% more
+$9,642
With Zillow Showcase(estimated)
$491,742
- Florida
- Escambia County
- Pensacola
- 32504
- Regency Park
- 5050 Leesway Cir
Nearby cities
Nearby neighborhoods
Nearby zip codes
Other Pensacola Topics
