
Stop for a moment and take this in. This well-cared-for two-bed, two-bath home with a two-car garage is ready for its next owner. Freshly repainted inside and out, it offers a clean, updated feel from the moment you walk in. Both bathrooms have been thoughtfully refreshed with new vanities, mirrors, lighting, and fixtures. The kitchen features a new refrigerator, dishwasher, and an auto-sensing faucet that adds a touch of modern convenience. Step out to the lanai and you’ll find new screens, fresh paint, and a new ceiling fan—an inviting space to enjoy Florida mornings and evenings. The backyard is partially fenced, offering flexibility for pets, gardening, or simply relaxing outdoors. Major updates give peace of mind: the roof was replaced in 2023, the A/C in 2018, and the water heater in 2020. This home is truly move-in ready. As a South Venice resident, you also have the option to purchase a membership for the South Venice Beach Ferry, providing access to a quiet, secluded stretch of shoreline that feels like a hidden escape. And you’re only minutes from local beaches, parks, shopping, medical services, and plenty of social and recreational activities. Come see it in person—this home has a welcoming feel that’s hard to capture in words.
For sale
$318,000
5050 LUCINE ROAD, VENICE, FL 34293
2beds
1,108sqft
Single Family Residence
Built in 1990
8,000 Square Feet Lot
$-- Zestimate®
$287/sqft
$-- HOA
What's special
Two-car garageClean updated feelTwo-bed two-bath home
- 5 days
- 527
- 32
Zillow last checked:
Listing updated:
Listed by:
Doug Jones 941-681-8442,
EXIT KING REALTY 941-497-6060
Source: Stellar MLS,MLS#: N6145923 Originating MLS: Venice
Originating MLS: Venice
Facts & features
Interior
Bedrooms & bathrooms
- Bedrooms: 2
- Bathrooms: 2
- Full bathrooms: 2
Primary bedroom
- Features: En Suite Bathroom, Walk-In Closet(s)
- Level: First
- Area: 168 Square Feet
- Dimensions: 14x12
Bedroom 2
- Features: Ceiling Fan(s), Built-in Closet
- Level: First
- Area: 121 Square Feet
- Dimensions: 11x11
Primary bathroom
- Features: Single Vanity
- Level: First
- Area: 40 Square Feet
- Dimensions: 5x8
Bathroom 2
- Features: Single Vanity
- Level: First
- Area: 40 Square Feet
- Dimensions: 5x8
Balcony porch lanai
- Features: Ceiling Fan(s)
- Level: First
- Area: 198 Square Feet
- Dimensions: 9x22
Dining room
- Features: Ceiling Fan(s)
- Level: First
- Area: 90 Square Feet
- Dimensions: 9x10
Kitchen
- Features: Ceiling Fan(s)
- Level: First
- Area: 99 Square Feet
- Dimensions: 9x11
Living room
- Features: Ceiling Fan(s)
- Level: First
- Area: 180 Square Feet
- Dimensions: 15x12
Heating
- Central
Cooling
- Central Air
Appliances
- Included: Dishwasher, Electric Water Heater, Range, Range Hood, Refrigerator, Water Softener
- Laundry: Electric Dryer Hookup, In Garage, Washer Hookup
Features
- Ceiling Fan(s), Open Floorplan, Solid Surface Counters, Thermostat
- Flooring: Ceramic Tile
- Has fireplace: No
Interior area
- Total structure area: 1,108
- Total interior livable area: 1,108 sqft
Property
Parking
- Total spaces: 2
- Parking features: Garage - Attached
- Attached garage spaces: 2
Features
- Levels: One
- Stories: 1
- Patio & porch: Screened
- Exterior features: Private Mailbox
Lot
- Size: 8,000 Square Feet
Details
- Parcel number: 0457160039
- Zoning: RSF3
- Special conditions: None
Construction
Type & style
- Home type: SingleFamily
- Property subtype: Single Family Residence
Materials
- Block
- Foundation: Slab
- Roof: Shingle
Condition
- New construction: No
- Year built: 1990
Utilities & green energy
- Sewer: Septic Tank
- Water: Well
- Utilities for property: BB/HS Internet Available, Cable Available, Cable Connected, Electricity Available, Electricity Connected, Public, Water Available, Water Connected
Community & HOA
Community
- Pet fee: $0 monthly
- Subdivision: SOUTH VENICE
HOA
- Has HOA: No
Location
- Region: Venice
Financial & listing details
- Price per square foot: $287/sqft
- Tax assessed value: $257,400
- Annual tax amount: $3,589
- Date on market: 9/24/2026
- Cumulative days on market: 6 days
- Listing terms: Cash,Conventional,FHA,VA Loan
- Ownership: Fee Simple
- Total actual rent: 0
- Electric utility on property: Yes
- Road surface type: Paved
Estimated market value
Not available
Estimated sales range
Not available
Not available
Price history
| Date | Event | Price |
|---|---|---|
| 9/25/2026 | Listed for sale | $318,000+43.2%$287/sqft |
Source:  Stellar MLS #N6145923 Report a problem Stellar MLS #N6145923 Report a problem | ||
| 1/10/2020 | Sold | $222,000-1.3%$200/sqft |
Source: Stellar MLS #N6107641 Report a problem | ||
| 12/11/2019 | Pending sale | $224,900$203/sqft |
Source: RE/MAX PLATINUM REALTY #N6107641 Report a problem | ||
| 10/30/2019 | Listed for sale | $224,900+12.5%$203/sqft |
Source: RE/MAX PLATINUM REALTY #N6107641 Report a problem | ||
| 7/5/2005 | Sold | $199,900$180/sqft |
Source: Public Record Report a problem | ||
Public tax history
| Year | Property taxes | Tax assessment |
|---|---|---|
| 2025 | $3,589 +2.4% | $257,400 +8.9% |
| 2024 | $3,506 +1.7% | $236,386 +10% |
| 2023 | $3,446 +11.9% | $214,896 +10% |
| 2022 | $3,079 +15.5% | $195,360 +10% |
| 2021 | $2,665 +9.9% | $177,600 +14.9% |
| 2020 | $2,426 +11.2% | $154,550 +10% |
| 2019 | $2,181 | $140,500 +3.5% |
| 2018 | $2,181 +6% | $135,800 +16.8% |
| 2017 | $2,057 +21% | $116,279 +2.4% |
| 2016 | $1,700 -7.2% | $113,500 +15.1% |
| 2015 | $1,832 +11% | $98,600 +24.2% |
| 2014 | $1,651 +8.3% | $79,420 |
| 2013 | $1,524 +11.3% | $79,420 +10% |
| 2012 | $1,370 -3.1% | $72,200 -6% |
| 2011 | $1,413 -10.2% | $76,800 -11% |
| 2010 | $1,574 -17.6% | $86,300 -12% |
| 2009 | $1,910 | $98,100 -17.8% |
| 2008 | $1,910 -21% | $119,300 -25% |
| 2007 | $2,417 | $159,000 +3.6% |
| 2006 | -- | $153,500 +33.5% |
| 2005 | -- | $115,000 +7.7% |
| 2004 | $1,950 +7% | $106,800 +15.3% |
| 2003 | $1,823 +6.7% | $92,600 +11.6% |
| 2002 | $1,709 +11.1% | $83,000 +7.2% |
| 2001 | $1,537 +4.4% | $77,400 +5% |
| 2000 | $1,472 | $73,700 |
Find assessor info on the county website
Monthly payment
Est. payment
Payment breakdown
Explore the cost of this home by adjusting the details. Changes won't be saved.Climate risks
Neighborhood: 34293
Similar homes
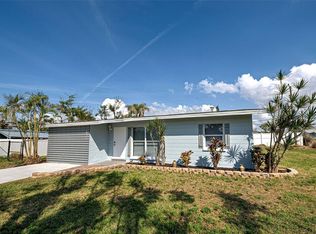
- $319,9002 bd2 ba1.4k sqft785 CYPRESS ROAD, VENICE, FL 34293For Sale
 MLS ID #N6145915, Alicia Wolf, PLLC, ACCARDI & ASSOCIATES REAL ESTATE. Stellar MLS
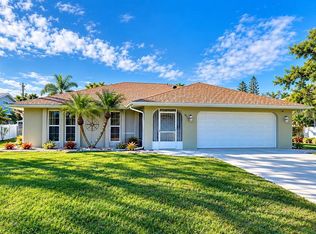
 - $340,0002 bd2 ba1.1k sqft340 FORDHAM ROAD, VENICE, FL 34293For Sale
 MLS ID #A4706616, Traci Bolen, EXP REALTY LLC. Stellar MLS
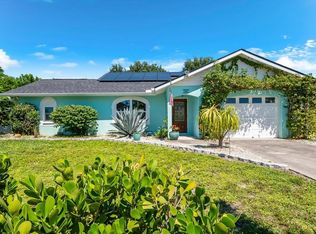
 - $350,0002 bd2 ba1.4k sqft516 MISSOURI ROAD, VENICE, FL 34293For Sale
 MLS ID #D6148904, Laurie Sandoval, RE/MAX PALM REALTY OF VENICE. Stellar MLS
 - $314,9902 bd2 ba1.2k sqft1789 BIRCH DRIVE, VENICE, FL 34293For Sale
 MLS ID #D6148894, Kaylee Alwine, EXIT KING REALTY. Stellar MLS
 - $325,0002 bd2 ba1.2k sqft3671 PINE ROAD, VENICE, FL 34293For SaleMLS ID #TB8549807, Frank Viggiano, JAY ALAN REAL ESTATE. Stellar MLS
- $275,0002 bd2 ba948 sqft464 BEVERLY ROAD, VENICE, FL 34293For SaleMLS ID #N6145912, Christina Burns, EXIT KING REALTY. Stellar MLS
- $319,9002 bd2 ba1.1k sqft3147 LOBELIA ROAD, VENICE, FL 34293For SaleMLS ID #A4704238, Aurora Kane, EXP REALTY LLC. Stellar MLS
- $305,0002 bd2 ba1.2k sqft347 HOLLY ROAD, VENICE, FL 34293For SaleMLS ID #N6144718, Jack Gang, GANGWAY REALTY. Stellar MLS
- $339,9002 bd2 ba1.4k sqft1406 S VENICE BOULEVARD, VENICE, FL 34293For SaleMLS ID #N6145266, Eka Hilgenberg, GENS REAL ESTATE AND PROPERTY MANAGEMENT. Stellar MLS
- $349,9002 bd2 ba967 sqft5988 MARIGOLD ROAD, VENICE, FL 34293For SaleMLS ID #N6145346, Danielle Clark, EXIT KING REALTY. Stellar MLS
- $260,0003 bd2 ba1.3k sqft82 CIRCLEWOOD DRIVE #A3-4, VENICE, FL 34293For SaleMLS ID #N6145908, Lisa Kinney, COLDWELL BANKER REALTY. Stellar MLS
- $298,7653 bd2 ba1.2k sqft1016 KIMBALL ROAD, VENICE, FL 34293AuctionMLS ID #N6145426, Paula Van De Ree, NEAL VAN DE REE & ASSOCIATES. Stellar MLS
- $309,9992 bd2 ba905 sqft307 SOUTHLAND ROAD, VENICE, FL 34293For SaleMLS ID #A4697055, Jo James, LLC, COLDWELL BANKER REALTY. Stellar MLS
- $359,0003 bd2 ba1.4k sqft9349 CARNABY DRIVE, VENICE, FL 34293For SaleMLS ID #N6145836, Frank Koziel, PA, COLDWELL BANKER REALTY. Stellar MLS
- $275,0002 bd2 ba1k sqft3036 SHAMROCK DRIVE, VENICE, FL 34293For SaleMLS ID #A4706985, Edward Bieker, PA, DALTON WADE INC. Stellar MLS
- $294,9002 bd2 ba1.4k sqft5864 MARIGOLD ROAD, VENICE, FL 34293For SaleMLS ID #A4697650, Geri Scheckner, BRIGHT REALTY. Stellar MLS
- $325,0003 bd2 ba1.6k sqft361 PORPOISE ROAD, VENICE, FL 34293For SaleMLS ID #A4624441, Robin Palmer, WEICHERT REALTORS HALLMARK PRO. Stellar MLS
- $359,9002 bd2 ba1.2k sqft305 SHELL ROAD, VENICE, FL 34293For SaleMLS ID #C7530344, Janice Samano, EXIT GULF COAST REALTY. Stellar MLS
- $295,0003 bd2 ba1.6k sqft1048 PORPOISE ROAD, VENICE, FL 34293For SaleMLS ID #TB8439382, Ruth Santana, SANTANA AND COMPANY REAL ESTATE. Stellar MLS
