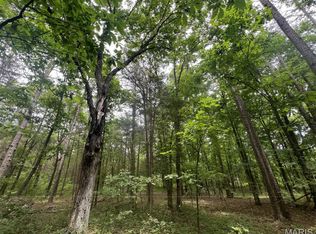
Experience peaceful country living on 19.72 acres with this beautifully maintained home offering 5 large bedrooms and 3 full baths. The spacious living room features a striking fireplace crafted with granite stones sourced directly from the property, adding a unique and authentic touch. The kitchen shines with new quartz countertops, complemented by hardwood floors throughout the main level. A finished lower level provides additional living space, perfect for recreation or guests. The 2+ car garage offers ample storage and convenience. Enjoy the outdoors from the covered wrap-around porch or relax on the back deck overlooking the serene landscape. The property also includes a large shed and a chicken house, ideal for hobby farming or extra storage. With nearly 20 acres of privacy, natural beauty, and functional amenities, this property is the perfect blend of comfort, character, and country charm. You could purchase home and roughly 4.72 acres for $515,000
Closed
Zillow last checked:
Listing updated:
Bought with:
Tracey Wibbenmeyer, 2005031872
RE/MAX Best Choice
Source: MARIS,MLS#: 26005860 Originating MLS: St. Louis Association of REALTORS
Originating MLS: St. Louis Association of REALTORSPrice history
| Date | Event | Price |
|---|---|---|
| 7/29/2026 | Sold | -- |
Source:  MARIS #26005860 Report a problem MARIS #26005860 Report a problem | ||
| 6/3/2026 | Contingent | $575,000+11.7%$155/sqft |
Source: MARIS #26005860 Report a problem | ||
| 5/27/2026 | Price change | $515,000-10.4%$139/sqft |
Source: MARIS #26021775 Report a problem | ||
| 5/27/2026 | Price change | $575,000-4.2%$155/sqft |
Source: MARIS #26005860 Report a problem | ||
| 4/20/2026 | Price change | $600,000+14.3%$162/sqft |
Source: MARIS #26005860 Report a problem | ||
| 4/11/2026 | Price change | $525,000-12.5%$142/sqft |
Source: MARIS #26021775 Report a problem | ||
| 3/16/2026 | Price change | $600,000-4%$162/sqft |
Source: MARIS #26005860 Report a problem | ||
| 2/14/2026 | Listed for sale | $625,000$169/sqft |
Source: MARIS #26005860 Report a problem | ||
Get a cash offer in 3 minutes
Find out how much your home could sell for in as little as 3 minutes with a no-obligation cash offer.
Estimated market value
$570,000
