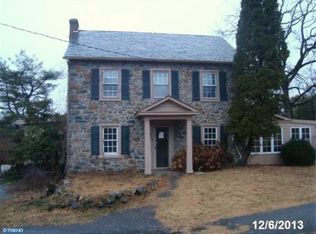
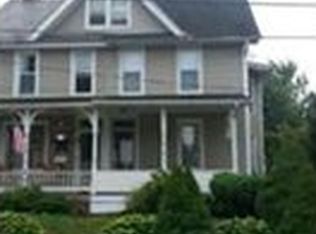
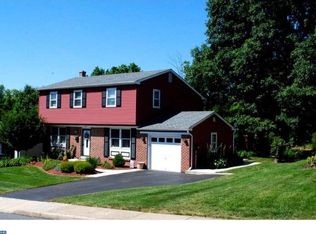
Beautiful home in Saucon Creek Estates with appealing floor plan offering 5 bedrooms, 3 full baths, 2 half baths, 1st floor office, 2 fireplaces, fabulous master suite and 3-car garage on fantastic 2/3 acre lot at a price rarely seen in this desirable neighborhood. Stunning architectural designed front elevation of stone and stucco featuring interesting roof lines, alcoves and covered front door entrance. Tasteful design carried inside with hardwood floors, recessed walls and multiple level floors and ceiling appointments. Open family area features large designer kitchen with cherry cabinets, center island, huge breakfast area all overlooking family room with wood burning fireplace. Formal living room and dining room create great entertaining area featuring a gas fireplace and open area. Bedrooms include fantastic master suite with large walk-in tile shower, Jack & Jill bedrooms, princess suite and additional bedroom/attached study area.
This property is not currently displayed as for sale or rent on Zillow. This may be different from what's on other websites or public sources.