Wonderful opportunity to own a gorgeously remodeled single level 1990 built custom residence at end of private culdesac on highly coveted Marshburn Circle. This open floorplan with high ceilings has approximately 3,050 living square feet with 3 bedrooms and 2.5 bathrooms on an over 13,000 square foot lot and offers numerous fabulous upgrades and amenities including: a dream kitchen just remodeled with modern farmhouse flair with granite countertops featuring a super slab topped center island, custom soft close cabinetry with iron hardware, stainless steel sink and appliances including Thermador fridge and wifi stovetop, vent hood, 160 bottle Thor dual temperature controlled wine fridge, porcelain tile backsplash and mosaic inlay, all open to family room with vaulted ceilings, 2 ceiling fans, brick fireplace with gas logs and custom mantle, spacious family room perfect for large gatherings, dining room with chandelier and high ceilings, a breathtaking primary bedroom suite with crown molding, ceiling fan and slider to backyard and a pocket door to newly remodeled modern bath with soaking tub, stone countertops, dual sinks, custom fixtures, gorgeous shower with glass doors & a large walk in closet, engineered large plank wood floors, leased solar panels, tankless water heater, whole house fan, plantation shutters, awesome outdoor living with built in pebble tec jacuzzi with waterfall and built in BBQ, large grassy area with mature avocado and citrus tree, two new 4 ton HVAC units with digital thermostats, newer roof, inside laundry with utility sink, whole house fan, electric powered retractable awnings, RV parking, 2 car attached garage, no hoa, no mello roos and a near front row view for YL city fireworks. Welcome Home!
Sold for $1,840,000
Listed by: Major League Properties • Matt Luke • Contact: 714-412-1982
Bought with: Coldwell Banker Realty
$1,840,000
5050 Marshburn Cir, Yorba Linda, CA 92886
3beds
3,050sqft
Single Family Residence
Built in 1990
0.3 Acres Lot
$2,029,100 Zestimate®
$603/sqft
$6,053 Estimated rent
Home value
$2,029,100
$1.91M - $2.15M
$6,053/mo
Zestimate® history
Owner options
List your home for rent
$6,053/mo
Rent Zestimate®
Find your next renter with Zillow Rental Manager. Plus, with online applications, you can quickly screen prospective tenants – for free.
$6,053/mo
Rent Zestimate®
Refinance and save
$11,581/mo
Est. payment
Refinancing to a lower rate could help reduce your monthly payments and save thousands over the life of the loan.
$11,581/mo
Est. payment
Explore your selling options
Work with a Zillow partner agent
Leverage their expertise and Zillow's premium Showcase listings to get your home seen by more buyers.
Get startedList with your own agent
Get your home in front of millions of buyers by listing it on Zillow.
Learn how to do itSell it yourself
Take full control of how buyers see your home on Zillow by listing For Sale by Owner (FSBO).
List your homeWhat's special
Rv parkingBrick fireplaceModern farmhouse flairCitrus treeIron hardwareLarge grassy areaDream kitchen
Zillow last checked:
Listing updated:
Listed by:
Matt Luke DRE #01379779 714-412-1982,
Major League Properties
Bought with:
Edward Hendrik, DRE #01964738
Coldwell Banker Realty
Source: CRMLS,MLS#: PW24053483 Originating MLS: California Regional MLS
Originating MLS: California Regional MLSFacts & features
Interior
Bedrooms & bathrooms
- Bedrooms: 3
- Bathrooms: 3
- Full bathrooms: 2
- 1/2 bathrooms: 1
- Main level bathrooms: 3
- Main level bedrooms: 3
Rooms
- Room types: Bedroom, Primary Bedroom, Other
Primary bedroom
- Features: Main Level Primary
Bedroom
- Features: All Bedrooms Down
Bathroom
- Features: Bathtub, Dual Sinks, Stone Counters, Remodeled, Soaking Tub, Upgraded, Vanity
Kitchen
- Features: Kitchen Island, Kitchen/Family Room Combo, Stone Counters, Updated Kitchen
Other
- Features: Walk-In Closet(s)
Heating
- Central
Cooling
- Central Air
Appliances
- Included: Dishwasher, Gas Cooktop, Refrigerator
- Laundry: Inside
Features
- Ceiling Fan(s), Crown Molding, Open Floorplan, All Bedrooms Down, Main Level Primary, Walk-In Closet(s)
- Flooring: Wood
- Windows: Double Pane Windows
- Has fireplace: Yes
- Fireplace features: Gas Starter, Living Room
- Common walls with other units/homes: No Common Walls
Interior area
- Total interior livable area: 3,050 sqft
Property
Parking
- Total spaces: 2
- Parking features: None, RV Potential
- Attached garage spaces: 2
Features
- Levels: One
- Stories: 1
- Entry location: 1
- Exterior features: Awning(s), Barbecue, Lighting
- Pool features: None
- Has spa: Yes
- Spa features: Heated, In Ground, Private
- Fencing: Block,Wood
- Has view: Yes
- View description: None
Lot
- Size: 0.3 Acres
- Features: 0-1 Unit/Acre, Corner Lot, Cul-De-Sac, Sprinkler System, Yard
Details
- Parcel number: 34325139
- Special conditions: Standard
Construction
Type & style
- Home type: SingleFamily
- Architectural style: Craftsman,Custom,Traditional
- Property subtype: Single Family Residence
Materials
- Foundation: Raised
- Roof: Composition
Condition
- Updated/Remodeled,Turnkey
- New construction: No
- Year built: 1990
Utilities & green energy
- Sewer: Public Sewer
- Water: Public
- Utilities for property: Sewer Connected
Community & HOA
Community
- Features: Curbs, Street Lights, Suburban
- Subdivision: ,Other
Location
- Region: Yorba Linda
Financial & listing details
- Price per square foot: $603/sqft
- Tax assessed value: $1,876,800
- Annual tax amount: $20,648
- Date on market: 3/16/2024
- Cumulative days on market: 18 days
- Listing terms: Cash,Cash to New Loan
- Road surface type: Paved
Price history
| Date | Event | Price |
|---|---|---|
| 5/3/2024 | Sold | $1,840,000-2.5%$603/sqft |
Source:  CRMLS #PW24053483 Report a problem CRMLS #PW24053483 Report a problem | ||
| 4/24/2024 | Pending sale | $1,888,000$619/sqft |
Source: CRMLS #PW24053483 Report a problem | ||
| 4/3/2024 | Contingent | $1,888,000$619/sqft |
Source: CRMLS #PW24053483 Report a problem | ||
| 3/17/2024 | Listed for sale | $1,888,000+120.8%$619/sqft |
Source: CRMLS #PW24053483 Report a problem | ||
| 7/20/2015 | Sold | $855,000-4.9%$280/sqft |
Source: Public Record Report a problem | ||
| 6/12/2015 | Pending sale | $899,000$295/sqft |
Source: TNG Real Estate Consultants #PW15081768 Report a problem | ||
| 4/18/2015 | Listed for sale | $899,000-55%$295/sqft |
Source: TNG Real Estate Consultants #PW15081768 Report a problem | ||
| 11/14/2014 | Listing removed | $1,999,000$655/sqft |
Source: Ron Arnold #303774665 Report a problem | ||
| 11/6/2014 | Listed for sale | $1,999,000$655/sqft |
Source: Ron Arnold #303774665 Report a problem | ||
| 10/4/2014 | Listing removed | $1,999,000$655/sqft |
Source: CENTURY 21 Award #PW14053197 Report a problem | ||
| 9/10/2014 | Price change | $1,999,000-1%$655/sqft |
Source: CENTURY 21 Award #PW14053197 Report a problem | ||
| 8/20/2014 | Price change | $2,019,000-1%$662/sqft |
Source: CENTURY 21 Award #PW14053197 Report a problem | ||
| 8/7/2014 | Price change | $2,039,000-1%$669/sqft |
Source: CENTURY 21 Award #PW14053197 Report a problem | ||
| 8/2/2014 | Price change | $2,059,000-1%$675/sqft |
Source: CENTURY 21 Award #PW14053197 Report a problem | ||
| 7/15/2014 | Price change | $2,079,000-1%$682/sqft |
Source: CENTURY 21 Award #PW14053197 Report a problem | ||
| 5/16/2014 | Price change | $2,099,000+120%$688/sqft |
Source: CENTURY 21 Award #PW14053197 Report a problem | ||
| 3/16/2014 | Listed for sale | $954,000$313/sqft |
Source: Award, Inc #PW14053197 Report a problem | ||
Public tax history
| Year | Property taxes | Tax assessment |
|---|---|---|
| 2025 | $20,648 +81.3% | $1,876,800 +89.1% |
| 2024 | $11,387 +2.7% | $992,297 +2% |
| 2023 | $11,089 +1% | $972,841 +2% |
| 2022 | $10,984 +1.9% | $953,766 +2% |
| 2021 | $10,784 +1.9% | $935,065 +1% |
| 2020 | $10,582 | $925,478 +2% |
| 2019 | $10,582 +3.7% | $907,332 +2% |
| 2018 | $10,208 +3.7% | $889,542 +2% |
| 2017 | $9,843 | $872,100 +2% |
| 2016 | $9,843 +2.1% | $855,000 +53.6% |
| 2015 | $9,643 +53.2% | $556,520 +2% |
| 2014 | $6,297 | $545,619 +0.5% |
| 2013 | -- | $543,154 +2% |
| 2012 | -- | $532,504 +2% |
| 2011 | -- | $522,063 +0.8% |
| 2010 | -- | $518,162 -0.2% |
| 2009 | -- | $519,394 +2% |
| 2008 | -- | $509,210 +2% |
| 2007 | -- | $499,226 +2% |
| 2006 | -- | $489,438 +2% |
| 2005 | -- | $479,842 +2% |
| 2004 | -- | $470,434 +1.9% |
| 2003 | -- | $461,812 +2% |
| 2002 | -- | $452,757 +5.1% |
| 2001 | $4,487 +13.6% | $430,596 +14.2% |
| 2000 | $3,949 | $377,147 |
Find assessor info on the county website
Neighborhood: 92886
Nearby homes
- $1,370,4003 bd3 ba1.8k sqft17711 Kennon Dr, Yorba Linda, CA 92886Off Market
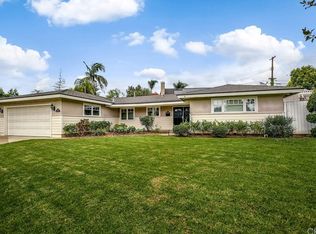
- $1,219,5004 bd2 ba1.8k sqft5152 Jay St, Yorba Linda, CA 92886Off Market
- $1,826,9054 bd3 ba3.3k sqft5054 Marshburn Cir, Yorba Linda, CA 92886Sold

- $1,266,2004 bd3 ba2k sqft17701 Kennon Dr, Yorba Linda, CA 92886Off Market
- $1,014,2003 bd2 ba1.2k sqft5121 Casa Loma Ave, Yorba Linda, CA 92886Off Market
- $2,089,3005 bd3 ba3.9k sqft5070 Marshburn Cir, Yorba Linda, CA 92886Off Market
- $1,037,3004 bd2 ba1.3k sqft5111 Casa Loma Ave, Yorba Linda, CA 92886Off Market
- $1,235,8004 bd2 ba1.4k sqft5131 Casa Loma Ave, Yorba Linda, CA 92886Off Market
Nearby schools
GreatSchools rating
- 9/10Linda Vista Elementary SchoolGrades: K-5Distance: 1.1 mi
- 9/10Yorba Linda Middle SchoolGrades: 6-8Distance: 0.4 mi
- 9/10Esperanza High SchoolGrades: 9-12Distance: 1.7 mi
Schools provided by the listing agent
- Middle: Yorba Linda
- High: El Dorado
Source: CRMLS. This data may not be complete. We recommend contacting the local school district to confirm school assignments for this home.
Get a cash offer in 3 minutes
Find out how much your home could sell for in as little as 3 minutes with a no-obligation cash offer.
Estimated market value
$2,029,100
Get a cash offer in 3 minutes
Find out how much your home could sell for in as little as 3 minutes with a no-obligation cash offer.
Estimated market value
$2,029,100
- California
- Orange County
- Yorba Linda
- 92886
- 5050 Marshburn Cir
Nearby cities
Nearby zip codes
Other Yorba Linda Topics
