OPEN HOUSE SUNDAY 12/17 FROM 12:00 TO 4:00 COME SEE THIS LOVELY HOME READY FOR A BUYER. NEW CONSTRUCTION - PRIVACY AND BEAUTY, Perfect Farmette. 14+ acres- no HOA. The Christal Model. INCENTIVE for buyer if you contract within the next 45 days BUILDER WILL PROVIDE A 14x12 PRESSURE TREATED WOOD DECK AND 450 SF FINISHED SPACE IN THE BASEMENT. You will enjoy fantastic pastoral views from this 14+ acre lot. The tranquil views from the deck will be a dream come true. Quality built home , energy conscious builder who pays attention to details. One level living with 10' ceilings on the main floor with 14' ceilings in great room give this handsome home volume and adds to the lovely flow of the floor plan. The great room boasts a wall of double sliders with internal blinds to take advantage of the beautiful views. Luxury Vinyl Plank throughout the first floor, ceramic in primary bath. No Carpet. Gourmet Kitchen with upgrades appliances to include wall ovens, cooktop, oversized island and stacked maple cabinets, 48" high cabinets and upgraded quartz counter tops. Large mudroom/laundry is entered from the garage. Triple windows in the breakfast area provides lots of natural light. Numerous upgrades such as; upgraded faucets in baths & kitchen, door hardware, ceramic tile in primary shower tiled to the ceiling with a rain shower ceiling head , Google Nest thermostat and more. Radon venting for future remediation, if needed. Visit builder's interactive website to view additional models & floor plans. Energy efficient house. Builder offers $5,000 towards buyer's CC if buyer uses 1 of approved lenders & title co. Ask agent for Builder's website information to view interactive floor plans. There will be a road maintenance agreement but no covenants or HOA.
Sold for $799,900
Zillow last checked:
Listing updated:
Bought with:
Susan Hensley, 0225013262
Hunt Country Sotheby's International Realty
Source: Bright MLS,MLS#: VACU2005430
Price history
| Date | Event | Price |
|---|---|---|
| 2/9/2024 | Sold | $799,900$408/sqft |
Source:  Bright MLS #VACU2005430 Report a problem Bright MLS #VACU2005430 Report a problem | ||
| 12/21/2023 | Contingent | $799,900$408/sqft |
Source: Bright MLS #VACU2005430 Report a problem | ||
| 6/7/2023 | Price change | $799,900+13%$408/sqft |
Source: Bright MLS #VACU2005430 Report a problem | ||
| 3/24/2022 | Pending sale | $707,900$361/sqft |
Source: Bright MLS #VACU2002634 Report a problem | ||
Nearby homes
- $799,900-- bd-- ba1.9k sqft5050 Muddy Mare Farm Ln, Amissville, VA 20106Sold
- $700,500-- bd-- ba1.7k sqft13156 Willow Woods Ln, Viewtown, VA 20106Off Market
- $660,1003 bd3 ba1.7k sqft13156 Willow Woods Ln, Amissville, VA 20106Off Market
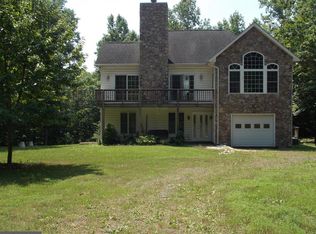
- $403,1003 bd2 ba1.7k sqft13156 Willow Woods Ln, Amissville, -- 20106Off Market
Get a cash offer in 3 minutes
Find out how much your home could sell for in as little as 3 minutes with a no-obligation cash offer.
Estimated market value
$855,900
