Discover luxury living at 5050 North Dakota Ave, Ames. This extraordinary property, reminiscent of a five-star resort, offers an unparalleled living experience, making every day feel like a vacation. With 5 bedrooms, 4 baths and 5591 sq. feet of finished living space, this walk-out ranch home is a testament to superior craftsmanship and high-end finishes. Perched on a double lot (2.07 acres) with gorgeous views of a stocked 2 acre pond this home boasts a sunroom with floor to ceiling windows, a large composite deck, patio with gas fireplace and a 425 sq. foot covered patio complete with string lights and water feature...making it the perfect outdoor oasis. Features of this home include: custom built Schwan Creek cabinetry and built-ins throughout, geothermal heating and cooling (ensuring energy efficiency and comfort year-round), surround sound audio system (Integrated both inside and out), security system, heated floors in basement and primary bathroom, spray foam insulation, three gas fireplaces (creating cozy atmospheres throughout the home), high end appliances, central vacuum, Brazilian teak flooring, 12/9 foot ceilings on the main level, 9 foot ceilings on the lower level, vaulted ceilings in the upper level bonus rooms, irrigation system, and professional landscaping. The oversized three car garage (1268 sq. ft) is heated, insulated and has a floor drain with hot/water spigot. The property includes an additional 1.04 acre lot to the south, perfect for future development or maintaining extra privacy. The homeowner plans to sell both parcels together, offering a unique opportunity for luxury living.
Sold for $1,398,510
$1,398,510
5050 N Dakota Ave, Ames, IA 50014
5beds
3,666sqft
Single Family Residence, Residential
Built in 2009
2 Acres Lot
$1,450,000 Zestimate®
$381/sqft
$3,438 Estimated rent
Home value
$1,450,000
$1.35M - $1.55M
$3,438/mo
Zestimate® history
Owner options
List your home for rent
$3,438/mo
Rent Zestimate®
Find your next renter with Zillow Rental Manager. Plus, with online applications, you can quickly screen prospective tenants – for free.
$3,438/mo
Rent Zestimate®
Refinance and save
$8,631/mo
Est. payment
Refinancing to a lower rate could help reduce your monthly payments and save thousands over the life of the loan.
$8,631/mo
Est. payment
Explore your selling options
Work with a Zillow partner agent
Leverage their expertise and Zillow's premium Showcase listings to get your home seen by more buyers.
Get startedList with your own agent
Get your home in front of millions of buyers by listing it on Zillow.
Learn how to do itSell it yourself
Take full control of how buyers see your home on Zillow by listing For Sale by Owner (FSBO).
List your homeWhat's special
Zillow last checked:
Listing updated:
Listed by:
Real Estate Team, Jennings 515-291-8720,
RE/MAX REAL ESTATE CENTER
Bought with:
Roger Wheeler, B38838001
CENTURY 21 SIGNATURE-Ames
Source: CIBR,MLS#: 64876
Facts & features
Interior
Bedrooms & bathrooms
- Bedrooms: 5
- Bathrooms: 4
- Full bathrooms: 2
- 3/4 bathrooms: 1
- 1/2 bathrooms: 1
Bedroom 2
- Level: Basement
Bedroom 3
- Level: Basement
Bedroom 4
- Level: Basement
Bedroom 5
- Level: Upper
Full bathroom
- Level: Main
Full bathroom
- Level: Basement
Other
- Level: Main
Den
- Level: Main
Dining room
- Level: Main
Dining room
- Level: Basement
Family room
- Level: Upper
Great room
- Level: Main
Other
- Level: Main
Kitchen
- Level: Main
Laundry
- Level: Main
Living room
- Level: Main
Heating
- Geothermal
Cooling
- Central Air
Appliances
- Included: Dishwasher, Disposal, Dryer, Microwave, Range, Refrigerator, Washer
- Laundry: Main Level
Features
- Wet Bar, Ceiling Fan(s), Central Vacuum
- Flooring: Hardwood, Carpet
- Windows: Window Treatments
- Basement: Full,Sump Pump
- Has fireplace: Yes
- Fireplace features: Gas
Interior area
- Total structure area: 3,666
- Total interior livable area: 3,666 sqft
- Finished area above ground: 3,666
- Finished area below ground: 1,925
Property
Parking
- Parking features: Garage
- Has garage: Yes
Features
- Patio & porch: Patio
- Waterfront features: Pond
Lot
- Size: 2 Acres
- Features: Sprinkler (Yard)
Details
- Parcel number: 0520305080 & 0520305090
- Zoning: Residential
- Special conditions: Standard
Construction
Type & style
- Home type: SingleFamily
- Property subtype: Single Family Residence, Residential
Materials
- Stone, Fiber Cement Board
- Foundation: Concrete Perimeter, Tile
Condition
- Year built: 2009
Utilities & green energy
- Sewer: Septic Tank
- Water: Rural
Community & HOA
Community
- Security: Security System
HOA
- Has HOA: Yes
- HOA fee: $1,250 yearly
- HOA name: Cameron Pine Estates HOA - Carolyn Kehrlicm
- Second HOA fee: $1,250 annually
Location
- Region: Ames
Financial & listing details
- Price per square foot: $381/sqft
- Tax assessed value: $1,029,100
- Annual tax amount: $13,404
- Date on market: 6/1/2024
- Road surface type: Hard Surface
Price history
| Date | Event | Price |
|---|---|---|
| 11/15/2024 | Sold | $1,398,510-6.8%$381/sqft |
Source:  CIBR #64876 Report a problem CIBR #64876 Report a problem | ||
| 7/29/2024 | Price change | $1,500,000-4.8%$409/sqft |
Source: CIBR #64876 Report a problem | ||
| 6/26/2024 | Price change | $1,575,000-6%$430/sqft |
Source: CIBR #64876 Report a problem | ||
| 6/1/2024 | Listed for sale | $1,675,000+946.9%$457/sqft |
Source: CIBR #64876 Report a problem | ||
| 1/16/2006 | Sold | $160,000$44/sqft |
Source: Agent Provided Report a problem | ||
Public tax history
| Year | Property taxes | Tax assessment |
|---|---|---|
| 2025 | $13,404 +5.9% | $1,360,900 +35.7% |
| 2024 | $12,654 -4.2% | $1,002,600 |
| 2023 | $13,202 +0.6% | $1,002,600 +12.3% |
| 2022 | $13,126 -6.7% | $892,500 |
| 2021 | $14,068 -1.4% | $892,500 |
| 2020 | $14,263 -5.8% | $892,500 |
| 2019 | $15,148 +5.6% | $892,500 +0.8% |
| 2018 | $14,345 +0% | $885,100 |
| 2017 | $14,344 +2.4% | $885,100 +4.6% |
| 2016 | $14,010 | $846,400 |
| 2015 | $14,010 +6% | $846,400 |
| 2014 | $13,222 | $846,400 +0% |
| 2013 | -- | $846,000 -0.4% |
| 2012 | -- | $849,300 |
| 2011 | $7,570 +12951.7% | $849,300 +20614.6% |
| 2004 | $58 | $4,100 |
Find assessor info on the county website
Neighborhood: 50014
Nearby homes
- $28,000-- bd-- ba-- sqft5000 N Dakota Ave, Ames, IA 50014Off Market
- $464,6003 bd4 ba1.6k sqft4998 N Dakota Ave, Ames, IA 50014Off Market
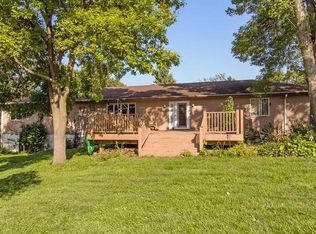
- $987,3005 bd5 ba3.1k sqft4350 Sun Lake Cir, Ames, IA 50014Off Market
- $471,0003 bd2 ba1.4k sqft4962 N Dakota Ave, Ames, IA 50014Off Market
- $713,3006 bd4 ba3.3k sqft4400 Sun Lake Cir, Ames, IA 50014Off Market
- $904,2004 bd3 ba2.9k sqft5025 Pond View Cir, Ames, IA 50014Off Market
- $748,0004 bd4 ba2.6k sqft5075 Pond View Cir, Ames, IA 50014Off Market
- $1,042,4005 bd5 ba4.4k sqft4320 Sun Lake Cir, Ames, IA 50014Off Market
Nearby schools
GreatSchools rating
- NAGilbert Elementary SchoolGrades: PK-2Distance: 3 mi
- 10/10Gilbert Middle SchoolGrades: 6-8Distance: 3.4 mi
- 9/10Gilbert High SchoolGrades: 9-12Distance: 3 mi


Get pre-qualified for a loan
At Zillow Home Loans, we can pre-qualify you in as little as 5 minutes with no impact to your credit score.An equal housing lender. NMLS #10287.
- Iowa
- Story County
- Ames
- 50014
- 5050 N Dakota Ave
Nearby cities
Nearby neighborhoods
Nearby zip codes
Other Ames Topics
