Skip main navigation
Sold for $4,000,000
  • $4,000,000

    5050 N Ocean Drive #1701, Singer Island, FL 33404

    3beds
    4,741sqft
    Condominium
    Built in 2008
    -- sqft lot
    $4,089,600 Zestimate®
    $844/sqft
    $6,964 Estimated rent

    Home value

    $4,089,600

    Estimated sales range

    Not available

    $6,964/mo

    Zestimate® history
    Loading
    Loading...

    Owner options

    List your home for rent

    $6,964/mo

    Rent Zestimate®

    Find your next renter with Zillow Rental Manager. Plus, with online applications, you can quickly screen prospective tenants – for free.

    Learn more

    $6,964/mo

    Rent Zestimate®

    Refinance and save

    $34,074/mo

    Est. payment

    Refinancing to a lower rate could help reduce your monthly payments and save thousands over the life of the loan.

    See today's rates

    $34,074/mo

    Est. payment

    Explore your selling options

    Work with a Zillow partner agent

    Leverage their expertise and Zillow's premium Showcase listings to get your home seen by more buyers.

    Get started

    List with your own agent

    Get your home in front of millions of buyers by listing it on Zillow.

    Learn how to do it

    Sell it yourself

    Take full control of how buyers see your home on Zillow by listing For Sale by Owner (FSBO).

    List your home

    What's special

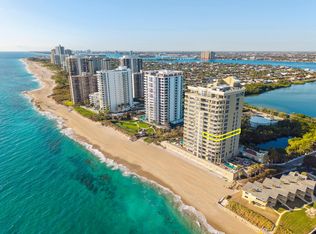
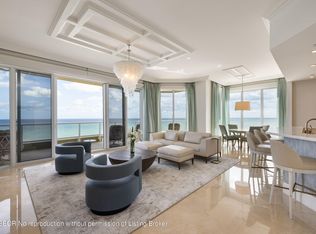
    Sky-High Coastal Luxury Living on Singer Island! 17th floor with breath taking, unobstructed views of the Atlantic Ocean and Intracoastal Waterway! This exquisite 3-bedroom, 3.5-bath Tower Suite redefines waterfront luxury. With a bird's-eye view of soaring pelicans and sunrises that stretch across the horizon, this residence offers a rare blend of elegance, comfort, and resort-style amenities in a setting that feels like a private penthouse. Step inside over 4700 SqFt to find a fully remodeled kitchen designed for both gourmet cooking and entertaining. It features a spacious island with peninsula, bar seating & breakfast nook, formal dining, full-size Refrigerator and Freezer, and an full wine cellar! No expense spared! The open floor plan flows seamlessly into the living area with a cozy fireplace and panoramic floor-to-ceiling hurricane-impact windows that frame the breathtaking seascape. The wet bar, complete with a mini fridge and ice machine adds to the effortless entertaining. Each bedroom boasts ensuite baths and generous closet space, with the primary suite offering spectacular water views. Multiple options with spacious balconies facing East, North, and West.. -perfect for sunrise coffees, sunset cocktails, and with the best western views around to enjoy Firework displays on New Years or 4th of July! Enjoy an unmatched collection of luxury amenities: -Resort-style pool with private cabanas upon availability -Sauna, gym, jacuzzi hot tub, and locker rooms -Event room with sweeping ocean views, dining space and bar. -Private and gated beach access -Secure parking garage and dedicated storage locker -Grilling area for al fresco dining -Movie Theatre with stadium style luxury recliners This is more than a condo it's a lifestyle of refined indulgence, where every detail has been considered for your comfort and pleasure. Come take a private tour and see for yourself why so many call Oceans Edge home!

    Zillow last checked:

    Listing updated:

    Listed by:

    James Pavlik 561-818-8325,

    Sutter & Nugent LLC

    Bought with:

    James Pavlik, 3301117

    Sutter & Nugent LLC

    Source: BeachesMLS,MLS#: R11093324MLS LogoOriginating MLS: BeachesMLS

    Facts & features

    Interior

    Bedrooms & bathrooms
    • Bedrooms: 3
    • Bathrooms: 4
    • Full bathrooms: 3
    • 1/2 bathrooms: 1
    • Main level bathrooms: 3
    • Main level bedrooms: 3
    Primary bedroom
    • Description: MB
    • Level: Main
    • Area: 600
    • Dimensions: 25 X 24
    Primary bedroom
    • Description: MB
    • Level: Main
    • Area: 600
    • Dimensions: 25 X 24
    Bedroom 2
    • Description: B2
    • Level: Main
    • Area: 285
    • Dimensions: 15 X 19
    Bedroom 2
    • Description: B2
    • Level: Main
    • Area: 285
    • Dimensions: 15 X 19
    Bedroom 3
    • Description: B3
    • Level: Main
    • Area: 192
    • Dimensions: 12 X 16
    Bedroom 3
    • Description: B3
    • Level: Main
    • Area: 192
    • Dimensions: 12 X 16
    Dining room
    • Description: DR
    • Level: Main
    • Area: 208
    • Dimensions: 13 X 16
    Dining room
    • Description: DR
    • Level: Main
    • Area: 208
    • Dimensions: 13 X 16
    Family room
    • Description: FR
    • Level: Main
    • Area: 522
    • Dimensions: 29 X 18
    Family room
    • Description: FR
    • Level: Main
    • Area: 522
    • Dimensions: 29 X 18
    Kitchen
    • Description: K
    • Level: Main
    • Area: 272
    • Dimensions: 16 X 17
    Kitchen
    • Description: K
    • Level: Main
    • Area: 272
    • Dimensions: 16 X 17
    Living room
    • Description: LR
    • Level: Main
    • Area: 864
    • Dimensions: 32 X 27
    Living room
    • Description: LR
    • Level: Main
    • Area: 864
    • Dimensions: 32 X 27
    Utility room
    • Description: L
    • Level: Main
    • Area: 60
    • Dimensions: 10 X 6
    Utility room
    • Description: L
    • Level: Main
    • Area: 60
    • Dimensions: 10 X 6
    Heating
    • Electric, Zoned
    Cooling
    • Electric, Zoned
    Appliances
    • Included: Dryer, Dishwasher, Free-Standing Freezer, Disposal, Microwave, Oven, Refrigerator, Washer
    • Laundry: Inside, Laundry Closet
    Features
    • Wet Bar, Bidet, Built-in Features, Dining Area, Separate/Formal Dining Room, Dual Sinks, Entrance Foyer, Jetted Tub, Custom Mirrors, Multiple En Suite Bathrooms, Separate Shower, Bar, Walk-In Closet(s)
    • Flooring: Carpet, Marble
    • Windows: Blinds, Drapes, Storm Window(s)
    • Has fireplace: Yes
    Interior area
    • Total structure area: 5,634
    • Total interior livable area: 4,741 sqft

    Property

    Parking
    • Total spaces: 2
    • Parking features: Assigned, Garage, Guest
    • Garage spaces: 2
    Features
    • Patio & porch: Covered, Balcony
    • Exterior features: Balcony, Outdoor Living Area
    • Pool features: Association
    • Has spa: Yes
    • Has view: Yes
    • View description: Intercoastal, Ocean
    • Has water view: Yes
    • Water view: Intercoastal,Ocean
    • Waterfront features: Intracoastal Access, Lake Front, Ocean Front
    Lot
    • Features: 1-2 Acres
    Details
    • Parcel number: 56434222390001701
    • Zoning: R

    Construction

    Type & style
    • Home type: Condo
    • Property subtype: Condominium
    Materials
    • Block
    Condition
    • Resale
    • New construction: No
    • Year built: 2008

    Utilities & green energy

    • Sewer: Public Sewer
    • Water: Public
    • Utilities for property: Cable Available, Sewer Available, Water Available

    Community & neighborhood

    Security
    • Security features: Security System Owned, Closed Circuit Camera(s), Gated with Guard, Gated Community, Lobby Secured
    Community
    • Community features: Gated
    Location
    • Region: Riviera Beach
    • Subdivision: OCEAN'S EDGE

    HOA & financial

    HOA
    • Has HOA: Yes
    • HOA fee: $6,789 monthly
    • Amenities included: Bike Storage, Cabana, Clubhouse, Elevator(s), Fitness Center, Picnic Area, Pool, Sauna, Spa/Hot Tub, Storage
    • Services included: Common Areas, Cable TV, Insurance, Pest Control, Security, Trash, Water
    • Association phone: 561-881-9510

    Other

    Other facts
    • Listing terms: Cash,Conventional

    Price history

    DateEventPrice
    1/14/2026Sold$4,000,000-9.1%$844/sqft
    Source: BeachesMLS #R11093324 Report a problem
    6/23/2025Price change$4,400,000-11.9%$928/sqft
    Source: BeachesMLS #RX-11093324 Report a problem
    5/23/2025Listed for sale$4,995,000+112.6%$1,054/sqft
    Source: BeachesMLS #RX-11093324 Report a problem
    11/12/2014Sold$2,350,000-16.1%$496/sqft
    Source: BeachesMLS #R10014871 Report a problem
    8/16/2014Listed for sale$2,800,000-6.4%$591/sqft
    Source: ILLUSTRATED PROPERTIES #RX-10014871 Report a problem
    4/7/2014Listing removed$2,990,000$631/sqft
    Source: Illustrated Properties Real Estate #RX-10014871 Report a problem
    2/9/2014Listed for sale$2,990,000+35.9%$631/sqft
    Source: ILLUSTRATED PROPERTIES #RX-10014871 Report a problem
    2/26/2010Sold$2,200,000$464/sqft
    Source: Public Record Report a problem

    Public tax history

    YearProperty taxesTax assessment
    2025$46,212 +2.9%$2,279,733 +2.9%
    2024$44,894 +2.4%$2,215,484 +3%
    2023$43,862 +1.1%$2,150,955 +3%
    2022$43,377 +0.1%$2,088,306 +3%
    2021$43,338 +0.6%$2,027,482 +1.4%
    2020$43,061 +1.4%$1,999,489 +2.3%
    2019$42,483 $1,954,535 +1.9%
    2018$42,483 +4.5%$1,918,091 +2.1%
    2017$40,639 +0.8%$1,878,640 +2.1%
    2016$40,324 0%$1,840,000 -9.4%
    2015$40,337 -24.5%$2,030,000 -9.8%
    2014$53,407 +2.5%$2,250,000 +4.4%
    2013$52,120 +10.2%$2,156,000 +10%
    2012$47,299 -1.8%$1,960,000
    2011$48,146 +11.8%$1,960,000 +12.6%
    2010$43,077 -20.3%$1,740,000 -24.3%
    2009$54,054 +763.7%$2,300,000 +716.8%
    2008$6,258 $281,600

    Find assessor info on the county website

    Neighborhood: Singer Island

    Nearby schools

    GreatSchools rating
    Get a cash offer in 3 minutes
    Find out how much your home could sell for in as little as 3 minutes with a no-obligation cash offer.
    Estimated market value
    $4,089,600
    Get a cash offer in 3 minutes
    Find out how much your home could sell for in as little as 3 minutes with a no-obligation cash offer.
    Estimated market value
    $4,089,600