Welcome to 5050 Orchard Park Drive in Hickory, North Carolina—an inviting and beautifully updated home located in the desirable Mountain View area that blends space, character, and outdoor living in a setting that is increasingly difficult to find. Situated on a level 0.46-acre lot with a fully fenced backyard, this property offers an exceptional combination of usable outdoor space, flexible interior design, and meaningful recent updates that provide comfort and peace of mind.
With fresh improvements throughout including a brand-new roof, new HVAC system, a fully updated kitchen, new flooring throughout, updated interior lighting, and refreshed bathrooms. These upgrades create a move-in-ready opportunity while enhancing both efficiency and long-term value.
Step inside to a striking two-story foyer that immediately creates a sense of openness while showcasing the staircase and drawing natural light through the entryway. Wainscoting throughout the main level adds warmth and architectural character, giving the living spaces a refined yet welcoming feel.
The beautifully renovated kitchen is one of the standout features of the home. Updated cabinetry, modern countertops, and stainless appliances create a clean and functional design, while the large center island with eat-at bar seating serves as a natural gathering space for everyday living or entertaining.
The layout of the home is designed for both comfort and versatility. The main living areas flow easily together, creating a welcoming environment for daily living and hosting. A flexible bonus room on the main level provides an ideal space for a home office, study, hobby room, or additional lounge area depending on your needs.
Upstairs, the primary bedroom offers a comfortable retreat with vaulted ceilings that enhance the sense of space and natural light. Three additional bedrooms provide flexibility for guests, hobbies, or additional workspace.
While the interior offers comfort and style, the outdoor space truly sets this property apart. The nearly half-acre backyard is completely level and fully fenced, creating an outstanding setting for outdoor enjoyment, recreation, and gatherings.
The covered back patio extends the living space outdoors and provides a perfect place to relax or entertain while overlooking one of the most impressive yards in the neighborhood.
Located in the Mountain View area of Hickory, this home offers convenient access to Highway 127, Highway 321, and Interstate 40, making travel throughout the region simple. With its extensive updates, flexible layout, and exceptional backyard space, 5050 Orchard Park Drive offers a wonderful blend of comfort, versatility, and lifestyle.
Outside:
Level 0.46-acre lot
Fully fenced backyard
Expansive yard space
Covered back patio
Attached two-car garage
Brand new roof
Main Level:
Two-story foyer showcasing staircase
Living areas with decorative wainscoting
Fully updated kitchen with new cabinets, countertops, and appliances
Large center island with eat-at bar
Flexible bonus room ideal for office, study, or hobby space
New flooring and updated interior lighting
Half bathroom
Access to covered patio and backyard
Upstairs:
Primary bedroom with vaulted ceilings
Primary bathroom with updates
Three additional bedrooms
Full hallway bathroom
New HVAC system installed within the past year
Closed
$451,000
5050 Orchard Park Dr, Hickory, NC 28602
4beds
2,095sqft
Single Family Residence
Built in 2007
0.46 Acres Lot
$450,800 Zestimate®
$215/sqft
$2,232 Estimated rent
Home value
$450,800
$401,000 - $505,000
$2,232/mo
Zestimate® history
Owner options
List your home for rent
$2,232/mo
Rent Zestimate®
Find your next renter with Zillow Rental Manager. Plus, with online applications, you can quickly screen prospective tenants – for free.
$2,232/mo
Rent Zestimate®
Refinance and save
$2,685/mo
Est. payment
Refinancing to a lower rate could help reduce your monthly payments and save thousands over the life of the loan.
$2,685/mo
Est. payment
Explore your selling options
Work with a Zillow partner agent
Leverage their expertise and Zillow's premium Showcase listings to get your home seen by more buyers.
Get startedList with your own agent
Get your home in front of millions of buyers by listing it on Zillow.
Learn how to do itSell it yourself
Take full control of how buyers see your home on Zillow by listing For Sale by Owner (FSBO).
List your homeWhat's special
Beautifully renovated kitchenNatural lightModern countertopsExpansive yard spaceUpdated interior lightingFully fenced backyardComfortable retreat
Zillow last checked:
Listing updated:
Listed by:
Garrett Osborne garrett@osbornereg.com,
Osborne Real Estate Group LLC,
Robbin Osborne,
Osborne Real Estate Group LLC
Bought with:
Carly Pruitt
Coldwell Banker Boyd & Hassell
Source: Canopy MLS as distributed by MLS GRID,MLS#: 4355309
Facts & features
Interior
Bedrooms & bathrooms
- Bedrooms: 4
- Bathrooms: 3
- Full bathrooms: 2
- 1/2 bathrooms: 1
Primary bedroom
- Level: Upper
Bedroom s
- Level: Upper
Bedroom s
- Level: Upper
Bedroom s
- Level: Upper
Bathroom half
- Level: Main
Bathroom full
- Level: Upper
Bathroom full
- Level: Upper
Dining room
- Level: Main
Kitchen
- Level: Main
Laundry
- Level: Upper
Living room
- Level: Main
Office
- Level: Main
Heating
- Heat Pump
Cooling
- Heat Pump
Appliances
- Included: Dishwasher, Disposal, Dryer, Electric Range, Microwave, Refrigerator, Washer
- Laundry: Laundry Room
Features
- Has basement: No
- Fireplace features: Gas Log, Living Room
Interior area
- Total structure area: 2,095
- Total interior livable area: 2,095 sqft
- Finished area above ground: 2,095
- Finished area below ground: 0
Property
Parking
- Total spaces: 2
- Parking features: Driveway, Attached Garage, Garage Door Opener, Garage Faces Front, Garage on Main Level
- Attached garage spaces: 2
- Has uncovered spaces: Yes
Features
- Levels: Two
- Stories: 2
- Patio & porch: Covered, Front Porch, Patio
- Fencing: Back Yard,Fenced
- Waterfront features: None
Lot
- Size: 0.46 Acres
- Features: Level
Living quarters
- Secondary features: None
Details
- Additional structures: Shed(s)
- Parcel number: 279008988345
- Zoning: R-40
- Special conditions: Standard
- Horse amenities: None
Construction
Type & style
- Home type: SingleFamily
- Architectural style: Traditional
- Property subtype: Single Family Residence
Materials
- Stone, Vinyl
- Foundation: Slab
Condition
- New construction: No
- Year built: 2007
Utilities & green energy
- Sewer: Septic Installed
- Water: City
- Utilities for property: Cable Available
Community & HOA
Community
- Subdivision: Abernethy Park
HOA
- Has HOA: Yes
Location
- Region: Hickory
Financial & listing details
- Price per square foot: $215/sqft
- Tax assessed value: $351,000
- Annual tax amount: $1,699
- Date on market: 3/13/2026
- Cumulative days on market: 31 days
- Listing terms: Cash,Conventional,FHA,USDA Loan,VA Loan
- Road surface type: Concrete, Paved
Price history
| Date | Event | Price |
|---|---|---|
| 5/20/2026 | Sold | $451,000-1.9%$215/sqft |
Source:  Canopy MLS as distributed by MLS GRID #4355309 Report a problem Canopy MLS as distributed by MLS GRID #4355309 Report a problem | ||
| 3/18/2026 | Price change | $459,900-2.1%$220/sqft |
Source: Canopy MLS as distributed by MLS GRID #4355309 Report a problem | ||
| 3/13/2026 | Listed for sale | $469,900+26.1%$224/sqft |
Source: Canopy MLS as distributed by MLS GRID #4355309 Report a problem | ||
| 11/8/2022 | Sold | $372,500+2.1%$178/sqft |
Source: Canopy MLS as distributed by MLS GRID #3904285 Report a problem | ||
| 9/16/2022 | Pending sale | $365,000$174/sqft |
Source: Canopy MLS as distributed by MLS GRID #3904285 Report a problem | ||
| 9/13/2022 | Listed for sale | $365,000+64%$174/sqft |
Source: Canopy MLS as distributed by MLS GRID #3904285 Report a problem | ||
| 10/11/2016 | Sold | $222,500-5.3%$106/sqft |
Source: Canopy MLS as distributed by MLS GRID #9589598 Report a problem | ||
| 8/8/2016 | Listed for sale | $234,900+17.4%$112/sqft |
Source: Weichert, Realtors - Team Metro #9589598 Report a problem | ||
| 6/29/2007 | Sold | $200,000$95/sqft |
Source: Public Record Report a problem | ||
Public tax history
| Year | Property taxes | Tax assessment |
|---|---|---|
| 2025 | $1,699 | $351,000 |
| 2024 | $1,699 +2.7% | $351,000 |
| 2023 | $1,655 +14.7% | $351,000 +61.8% |
| 2022 | $1,442 +2.8% | $216,900 |
| 2021 | $1,403 | $216,900 |
| 2020 | $1,403 | $216,900 |
| 2019 | $1,403 +5.7% | $216,900 +6.2% |
| 2018 | $1,327 | $204,200 |
| 2017 | $1,327 +14.3% | -- |
| 2016 | $1,162 | -- |
| 2015 | $1,162 | $204,160 +1.6% |
| 2014 | $1,162 | $200,900 |
| 2013 | $1,162 | -- |
| 2012 | $1,162 | -- |
| 2011 | $1,162 +2.8% | -- |
| 2010 | $1,130 +1.8% | -- |
| 2009 | $1,110 | -- |
| 2008 | $1,110 | -- |
Find assessor info on the county website
Neighborhood: 28602
Nearby homes
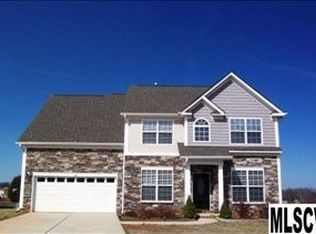
- $411,2004 bd2 ba2.1k sqft5044 Orchard Park Dr, Hickory, NC 28602Off Market
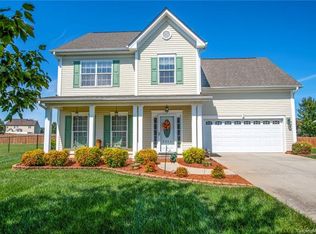
- $374,0004 bd3 ba1.7k sqft5056 Orchard Park Dr, Hickory, NC 28602Off Market
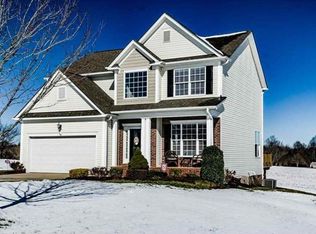
- $402,4004 bd3 ba2k sqft5038 Orchard Park Dr, Hickory, NC 28602Off Market
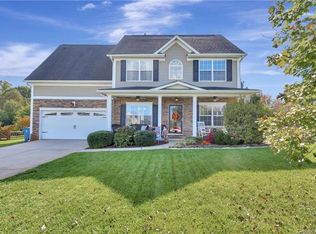
- $426,6004 bd3 ba2.2k sqft5031 Orchard Park Dr, Hickory, NC 28602Off Market
- $406,5003 bd2 ba1.9k sqft4990 Abernethy Park Dr, Hickory, NC 28602Off Market
- $376,3004 bd2 ba1.9k sqft4998 Abernethy Park Dr, Hickory, NC 28602Off Market
- $435,3004 bd3 ba2.2k sqft5030 Orchard Park Dr, Hickory, NC 28602Off Market
- $--8,276 Square Feet4996 Orchard Park Dr, Hickory, NC 28602Off Market
Nearby schools
GreatSchools rating
- 7/10Mountain View ElementaryGrades: K-6Distance: 1.7 mi
- 6/10Jacobs Fork MiddleGrades: 7-8Distance: 4.2 mi
- 6/10Fred T Foard HighGrades: PK,9-12Distance: 4 mi
Schools provided by the listing agent
- Elementary: Mountain View
- Middle: Jacobs Fork
- High: Fred T. Foard
Source: Canopy MLS as distributed by MLS GRID. This data may not be complete. We recommend contacting the local school district to confirm school assignments for this home.
Get a cash offer in 3 minutes
Find out how much your home could sell for in as little as 3 minutes with a no-obligation cash offer.
Estimated market value
$450,800
Get a cash offer in 3 minutes
Find out how much your home could sell for in as little as 3 minutes with a no-obligation cash offer.
Estimated market value
$450,800
- North Carolina
- Catawba County
- Hickory
- 28602
- 5050 Orchard Park Dr
Nearby cities
Nearby neighborhoods
Nearby zip codes
Other Hickory Topics
