Skip main navigation
Sold
  • Price Unknown

    5050 Paluxy Hwy, Granbury, TX 76048

    4beds
    2,621sqft
    Single Family Residence
    Built in 1982
    5.41 Acres Lot
    $484,500 Zestimate®
    $--/sqft
    $3,253 Estimated rent

    Home value

    $484,500

    $455,000 - $514,000

    $3,253/mo

    Zestimate® history
    Loading
    Loading...

    Owner options

    List your home for rent

    $3,253/mo

    Rent Zestimate®

    Find your next renter with Zillow Rental Manager. Plus, with online applications, you can quickly screen prospective tenants – for free.

    Learn more

    $3,253/mo

    Rent Zestimate®

    Refinance and save

    Refinancing to a lower rate could help reduce your monthly payments and save thousands over the life of the loan.

    See today's rates

    Explore your selling options

    Work with a Zillow partner agent

    Leverage their expertise and Zillow's premium Showcase listings to get your home seen by more buyers.

    Get started

    List with your own agent

    Get your home in front of millions of buyers by listing it on Zillow.

    Learn how to do it

    Sell it yourself

    Take full control of how buyers see your home on Zillow by listing For Sale by Owner (FSBO).

    List your home

    What's special

    Stone fireplaceBrick homeFormal dining roomFour bedroomsThree bathroomsAdditional storage buildingWell-shaded by mature trees
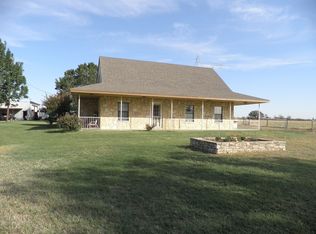
    I am pleased to share a new property listing that may be of interest to you. This brick home is situated on over five acres of land, offering an ideal setting for a country lifestyle. The residence features four bedrooms and three bathrooms, including a primary suite with an ensuite bathroom. The interior includes a spacious, open living area with a stone fireplace, a formal dining room, and a kitchen featuring a granite island. Exterior highlights include a large covered patio overlooking the pasture, a 14x24 workshop with a garage door, and an additional storage building. The property is well-shaded by mature trees and is located in a convenient area with sufficient space for a horse. Please let me know if you would like to schedule a viewing or require further information.

    Zillow last checked:

    Listing updated:

    Listed by:

    August Trevino 0631188 214-705-1000,

    WILLIAM DAVIS REALTY 214-705-1000

    Bought with:

    Kevin Rhodes, 0524113

    Keller Williams Realty

    Kristin Egli, 0670399

    Keller Williams Realty

    Source: NTREIS,MLS#: 21286736

    Facts & features

    Interior

    Bedrooms & bathrooms
    • Bedrooms: 4
    • Bathrooms: 3
    • Full bathrooms: 3
    Primary bedroom
    • Features: Walk-In Closet(s)
    • Level: First
    • Dimensions: 17 x 19
    Primary bedroom
    • Features: En Suite Bathroom
    • Level: First
    • Dimensions: 10 x 10
    Bedroom
    • Features: Walk-In Closet(s)
    • Level: First
    • Dimensions: 10 x 10
    Bedroom
    • Features: Walk-In Closet(s)
    • Level: First
    • Dimensions: 10 x 10
    Primary bathroom
    • Level: First
    • Dimensions: 10 x 20
    Breakfast room nook
    • Level: First
    • Dimensions: 9 x 13
    Dining room
    • Features: Built-in Features
    • Level: First
    • Dimensions: 11 x 11
    Kitchen
    • Features: Built-in Features, Granite Counters, Kitchen Island, Walk-In Pantry
    • Level: First
    • Dimensions: 11 x 15
    Living room
    • Features: Ceiling Fan(s)
    • Level: First
    • Dimensions: 20 x 25
    Utility room
    • Features: Built-in Features, Dual Sinks, Utility Room
    • Level: First
    • Dimensions: 11 x 19
    Cooling
    • Central Air
    Appliances
    • Included: Double Oven, Dishwasher, Electric Cooktop, Electric Oven, Electric Water Heater, Disposal
    • Laundry: Other
    Features
    • High Speed Internet, Open Floorplan, Other, Cable TV
    • Flooring: Carpet, Laminate
    • Has basement: No
    • Number of fireplaces: 1
    • Fireplace features: Wood Burning
    Interior area
    • Total interior livable area: 2,621 sqft

    Property

    Parking
    • Total spaces: 2
    • Parking features: Covered
    • Carport spaces: 2
    Features
    • Levels: One
    • Stories: 1
    • Patio & porch: Covered
    • Exterior features: Other
    • Pool features: None
    • Fencing: Fenced
    Lot
    • Size: 5.41 Acres
    • Features: Acreage
    • Residential vegetation: Grassed
    Details
    • Additional structures: None
    • Parcel number: R000042546

    Construction

    Type & style
    • Home type: SingleFamily
    • Architectural style: Detached,Farmhouse
    • Property subtype: Single Family Residence
    Materials
    • Foundation: Brick/Mortar, Slab
    • Roof: Composition
    Condition
    • Year built: 1982

    Utilities & green energy

    • Sewer: Aerobic Septic, Septic Tank
    • Water: Well
    • Utilities for property: Electricity Available, Electricity Connected, Septic Available, Water Available, Cable Available

    Community & HOA

    Community
    • Subdivision: W Harper Abst 255
    HOA
    • Has HOA: No
    Location
    • Region: Granbury

    Financial & listing details

    • Tax assessed value: $388,710
    • Annual tax amount: $4,701
    • Date on market: 6/2/2026
    • Cumulative days on market: 14 days
    • Listing terms: Cash,Conventional,FHA,See Agent

    Price history

    DateEventPrice
    7/2/2026Sold--
    Source: NTREIS #21286736 Report a problem
    6/20/2026Pending sale$499,999$191/sqft
    Source: NTREIS #21286736 Report a problem
    6/16/2026Contingent$499,999$191/sqft
    Source: NTREIS #21286736 Report a problem
    6/2/2026Listed for sale$499,999+5.3%$191/sqft
    Source: NTREIS #21286736 Report a problem
    7/27/2022Sold--
    Source: NTREIS #20107560 Report a problem
    7/11/2022Pending sale$475,000$181/sqft
    Source: RE/MAX International #20107560 Report a problem
    7/11/2022Contingent$475,000$181/sqft
    Source: NTREIS #20107560 Report a problem
    7/7/2022Listed for sale$475,000$181/sqft
    Source: NTREIS #20107560 Report a problem

    Public tax history

    YearProperty taxesTax assessment
    2025$1,746 -34.5%$388,710 -2.4%
    2024$2,664 -6.6%$398,390 -2.7%
    2023$2,852 +676.9%$409,360 +97.9%
    2022$367 $206,890 +26.8%
    2021$367 $163,210 -2.4%
    2020$367 $167,160 +5.7%
    2019$367 $158,110 +36.8%
    2018$367 $115,610 -2.2%
    2017$367 $118,250 +4.2%
    2016$367 -25.6%$113,490 +1.9%
    2015$494 $111,380 -7.6%
    2014$494 $120,570 +5.9%
    2013-- $113,900 -3.3%
    2012-- $117,770 +4.4%
    2011-- $112,850 +19.5%
    2010-- $94,470 -14.6%
    2009-- $110,580 +21.1%
    2008-- $91,330 +6.3%
    2007-- $85,910
    2006-- $85,910 +6.6%
    2005-- $80,610 -1.7%
    2004-- $82,040
    Find assessor info on the county website

    Neighborhood: 76048

    Nearby schools

    GreatSchools rating
    Schools provided by the listing agent
    • Elementary: Emma Roberson
    • Middle: Granbury
    • High: Granbury
    • District: Granbury ISD

    Source: NTREIS. This data may not be complete. We recommend contacting the local school district to confirm school assignments for this home.

    Get a cash offer in 3 minutes
    Find out how much your home could sell for in as little as 3 minutes with a no-obligation cash offer.
    Estimated market value
    $484,500
    Get a cash offer in 3 minutes
    Find out how much your home could sell for in as little as 3 minutes with a no-obligation cash offer.
    Estimated market value
    $484,500