Charming updated tri-level nestled on a beautifully landscaped lot with mature trees, colorful perennial gardens, flowers, and an attractive retaining wall creating outstanding curb appeal. The inviting main level features a spacious living room with durable LVP flooring, adjoining dining area, and an updated kitchen showcasing granite countertops, maple cabinetry, ceramic tile floors, stainless steel refrigerator, gas cooktop with stylish pendant lighting, wall oven with built-in microwave, and abundant workspace for cooking and entertaining. Upstairs offers two comfortable bedrooms with newer carpet and an extensively remodeled hall bath featuring ceramic tile flooring, updated vanity, modern plumbing and lighting fixtures, six-panel doors with brushed nickel hardware, and a beautifully tiled walk-in shower with clear glass enclosure. The lower level provides a warm and inviting family room centered around a wood-burning fireplace enhanced with an updated contemporary stone accent above the mantle and modern track lighting. The private lower-level bedroom includes an updated ensuite bath with pedestal sink, newer commode, updated fixtures, ceramic tile flooring, and an impressive walk-in steam shower. The adjoining laundry area includes the washer and dryer. A unique bonus feature is the insulated lower-level wine room complete with chiller system. Step outside to a private backyard retreat featuring mature landscaping, towering pine trees, large entertaining deck, patio sitting area ideal for a future gas fire pit, and low-maintenance xeriscaping with bark accents and a small artificial turf area for pets. Relax year-round in the included walk-in sauna or unwind in the hot tub beneath the charming wooden cabana offering additional privacy. Additional highlights include stucco exterior, vinyl windows and patio door, updated electrical panel, updated lighting throughout, and attached one-car garage. Furnace 2021, A/C 2013, Roof 2017.
Sold for $390,000
$390,000
5050 Portrait Pl, Colorado Springs, CO 80917
3beds
1,377sqft
Single Family Residence
Built in 1977
7,000 Square Feet Lot
$388,800 Zestimate®
$283/sqft
$2,246 Estimated rent
Home value
$388,800
$369,000 - $408,000
$2,246/mo
Zestimate® history
Owner options
List your home for rent
$2,246/mo
Rent Zestimate®
Find your next renter with Zillow Rental Manager. Plus, with online applications, you can quickly screen prospective tenants – for free.
$2,246/mo
Rent Zestimate®
Refinance and save
$2,279/mo
Est. payment
Refinancing to a lower rate could help reduce your monthly payments and save thousands over the life of the loan.
$2,279/mo
Est. payment
Explore your selling options
Work with a Zillow partner agent
Leverage their expertise and Zillow's premium Showcase listings to get your home seen by more buyers.
Get startedList with your own agent
Get your home in front of millions of buyers by listing it on Zillow.
Learn how to do itSell it yourself
Take full control of how buyers see your home on Zillow by listing For Sale by Owner (FSBO).
List your homeWhat's special
Modern track lightingTowering pine treesColorful perennial gardensNewer commodeWalk-in saunaInviting main levelStainless steel refrigerator
Zillow last checked:
Listing updated:
Listed by:
Edward Behr CRS GRI 719-338-7038,
The Platinum Group
Bought with:
Non Member
Non Member
Source: elevateMLS,MLS#: 6966854
Facts & features
Interior
Bedrooms & bathrooms
- Bedrooms: 3
- Bathrooms: 2
- Full bathrooms: 2
Other
- Level: Upper
- Area: 130 Square Feet
- Dimensions: 10 x 13
Heating
- Forced Air
Cooling
- Central Air
Appliances
- Included: Dishwasher, Microwave, Oven, Range, Refrigerator
- Laundry: Lower Level
Features
- Sauna
- Flooring: Carpet, Vinyl/Linoleum
- Number of fireplaces: 1
- Fireplace features: One
Interior area
- Total structure area: 1,377
- Total interior livable area: 1,377 sqft
- Finished area above ground: 1,377
Property
Parking
- Total spaces: 1
- Parking features: Attached, Concrete Driveway
- Attached garage spaces: 1
Features
- Levels: Tri-Level
- Patio & porch: Wood Deck
- Has spa: Yes
- Spa features: Hot Tub/Spa
- Fencing: Back Yard
Lot
- Size: 7,000 Square Feet
- Features: Sloped, Landscaped
Details
- Parcel number: 6325209009
Construction
Type & style
- Home type: SingleFamily
- Property subtype: Single Family Residence
Materials
- Brick, Stucco, Frame
- Foundation: Crawl Space
- Roof: Composite Shingle
Condition
- Existing Home
- New construction: No
- Year built: 1977
Utilities & green energy
- Water: Municipal
- Utilities for property: Electricity Connected, Natural Gas Connected
Community & HOA
Location
- Region: Colorado Springs
Financial & listing details
- Price per square foot: $283/sqft
- Tax assessed value: $382,591
- Annual tax amount: $1,253
- Date on market: 6/5/2026
- Listing terms: Cash,Conventional,FHA,VA Loan
- Electric utility on property: Yes
Price history
| Date | Event | Price |
|---|---|---|
| 6/18/2026 | Sold | $390,000$283/sqft |
Source:  elevateMLS #6966854 Report a problem elevateMLS #6966854 Report a problem | ||
| 6/7/2026 | Contingent | $390,000$283/sqft |
Source: elevateMLS #6966854 Report a problem | ||
| 6/5/2026 | Listed for sale | $390,000+254.5%$283/sqft |
Source: elevateMLS #6966854 Report a problem | ||
| 7/2/1996 | Sold | $110,000$80/sqft |
Source: Public Record Report a problem | ||
Public tax history
| Year | Property taxes | Tax assessment |
|---|---|---|
| 2024 | $1,069 +2.8% | $25,640 |
| 2023 | $1,039 -7.8% | $25,640 +38.1% |
| 2022 | $1,126 | $18,570 -2.7% |
| 2021 | -- | $19,090 +23% |
| 2020 | $1,053 +0.5% | $15,520 |
| 2019 | $1,048 +14.5% | $15,520 +17.8% |
| 2018 | $915 -5.3% | $13,170 |
| 2017 | $966 +5.6% | $13,170 +9.3% |
| 2016 | $915 +31% | $12,050 |
| 2015 | $699 +6.9% | $12,050 +11% |
| 2014 | $654 | $10,860 |
| 2013 | -- | -- |
| 2012 | -- | $11,200 |
| 2011 | $750 | $11,200 -11.9% |
| 2010 | -- | $12,720 |
| 2009 | -- | $12,720 |
| 2008 | -- | $12,720 |
| 2006 | -- | $12,720 +18% |
| 2004 | -- | $10,780 |
| 2003 | $668 +3.7% | $10,780 -8.3% |
| 2002 | $644 +6.8% | $11,750 +13% |
| 2001 | $604 | $10,400 |
Find assessor info on the county website
Neighborhood: East Colorado Springs
Nearby homes
- $386,3004 bd3 ba2.2k sqft5040 Portrait Pl, Colorado Springs, CO 80917Off Market
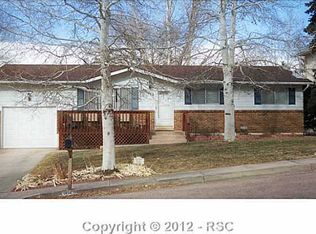
- $369,8003 bd2 ba1.8k sqft5060 Portrait Pl, Colorado Springs, CO 80917Off Market

- $411,7004 bd3 ba2.4k sqft5025 Sodbuster Trl, Colorado Springs, CO 80917Off Market

- $409,6004 bd3 ba1.6k sqft5045 Sodbuster Trl, Colorado Springs, CO 80917Off Market

- $299,7004 bd2 ba1.5k sqft5070 Portrait Pl, Colorado Springs, CO 80917Off Market
- $323,5005 bd1 ba2.2k sqft5070 Portrait Pl, Colorado Springs, CO 80917Off Market
- $393,5003 bd2 ba1.6k sqft5035 Sodbuster Trl, Colorado Springs, CO 80917Off Market
- $408,8004 bd1 ba1k sqft5020 Portrait Pl, Colorado Springs, CO 80917Off Market
Nearby schools
GreatSchools rating
- 7/10Rudy Elementary SchoolGrades: PK-5Distance: 0.4 mi
- 5/10Sabin Middle SchoolGrades: 6-8Distance: 1.1 mi
- 3/10Doherty High SchoolGrades: 9-12Distance: 0.6 mi
Schools provided by the listing agent
- District: Colorado Springs 11
Source: elevateMLS. This data may not be complete. We recommend contacting the local school district to confirm school assignments for this home.
Get a cash offer in 3 minutes
Find out how much your home could sell for in as little as 3 minutes with a no-obligation cash offer.
Estimated market value
$388,800
Get a cash offer in 3 minutes
Find out how much your home could sell for in as little as 3 minutes with a no-obligation cash offer.
Estimated market value
$388,800
- Colorado
- El Paso County
- Colorado Springs
- 80917
- East Colorado Springs
- 5050 Portrait Pl
Nearby cities
Nearby neighborhoods
- Briargate Real estate
- Central Colorado Springs Real estate
- Cimarron Hills Real estate
- East Colorado Springs Real estate
- Northeast Colorado Springs Real estate
- Northwest Colorado Springs Real estate
- Old Colorado City Real estate
- Powers Real estate
- Southeast Colorado Springs Real estate
- Southwest Colorado Springs Real estate
Nearby zip codes
Other Colorado Springs Topics
- Apartments for Rent in 80917
- Houses for Sale in 80917
- Houses for Rent in 80917
- 80917 Real Estate
- Colorado Springs Condos
- Houses for Sale in Colorado Springs
- Newest Listings in Colorado Springs
- Colorado Springs Home Values
- Colorado Springs Real Estate Agents
- Colorado Springs Refinance
- Colorado Springs Mortgage Rates
